Don't miss this fantastic home in sought after Sycamore Schools. It offers charm, convenience, a cul-de-sac plus a rare 3 car garage. With 3228 Finished SF, 4 bedrooms and 3 1/2 baths, private backyard retreat offers a paver patio, gazebo, water feature, room to shoot hoops and a tree house. Inside features hardwood floors, SS appliances, granite counters, brick fireplace with built in bookcases, updated primary bath and custom walk in closet. The lower level offers a Rec room and a game room with a Full bath. Additional improvements include 2 newer HVAC systems, a new front door, newer WH, updated powder room and new refrigerator and dishwasher. See feature sheet for more details There is no shortage of activities for the family to enjoy with the convenient location near Blue Ash Rec Center, Blue Ash Golf Course, Summit Park, Dining and Shopping.
For sale
$659,000
9701 Sycamore Trace Ct, Cincinnati, OH 45242
4beds
2,328sqft
Single Family Residence
Built in 1979
0.37 Acres Lot
$-- Zestimate®
$283/sqft
$6/mo HOA
What's special
Updated powder roomRec roomRoom to shoot hoopsGranite countersSs appliancesPaver patioUpdated primary bath
- 16 days
- 2,485
- 199
Likely to sell faster than
Zillow last checked:
Listing updated:
Listed by:
Trisha M. Sunderhaus 513-313-2796,
Coldwell Banker Realty 513-891-8500
Source: Cincy MLS,MLS#: 1899360 Originating MLS: Cincinnati Area Multiple Listing Service
Facts & features
Interior
Bedrooms & bathrooms
- Bedrooms: 4
- Bathrooms: 4
- Full bathrooms: 3
- 1/2 bathrooms: 1
Primary bedroom
- Features: Walk-In Closet(s), Wall-to-Wall Carpet, Window Treatments
- Level: Second
- Area: 221
- Dimensions: 13 x 17
Bedroom 2
- Level: Second
- Area: 192
- Dimensions: 12 x 16
Bedroom 3
- Level: Second
- Area: 143
- Dimensions: 11 x 13
Bedroom 4
- Level: Second
- Area: 110
- Dimensions: 10 x 11
Bedroom 5
- Area: 0
- Dimensions: 0 x 0
Primary bathroom
- Features: Marb/Gran/Slate, Shower, Skylight(s), Double Vanity, Tile Floor
Bathroom 1
- Features: Full
- Level: Second
Bathroom 2
- Features: Full
- Level: Second
Bathroom 3
- Features: Full
- Level: Lower
Bathroom 4
- Features: Partial
- Level: First
Dining room
- Level: First
- Area: 121
- Dimensions: 11 x 11
Family room
- Area: 240
- Dimensions: 12 x 20
Kitchen
- Features: Marble/Granite/Slate, Planning Desk, Window Treatment, Wood Cabinets, Wood Floor
- Area: 176
- Dimensions: 11 x 16
Living room
- Features: Window Treatment, Wood Floor
- Area: 240
- Dimensions: 12 x 20
Office
- Area: 0
- Dimensions: 0 x 0
Heating
- Heat Pump
Cooling
- Ceiling Fan(s), Central Air
Appliances
- Included: Microwave, Oven/Range, Dishwasher, Refrigerator, Disposal, Electric Water Heater
Features
- Crown Molding
- Doors: Multi Panel Doors, French Doors
- Windows: Double Hung, Double Pane Windows, Vinyl, Skylight(s)
- Basement: Full,Finished,Glass Block Windows
- Number of fireplaces: 1
- Fireplace features: Brick
Interior area
- Total structure area: 2,328
- Total interior livable area: 2,328 sqft
Property
Parking
- Total spaces: 1
- Parking features: Driveway
- Attached garage spaces: 1
- Has uncovered spaces: Yes
Features
- Levels: Two
- Stories: 2
Lot
- Size: 0.37 Acres
Details
- Parcel number: 6120080048000
- Zoning description: Residential
Construction
Type & style
- Home type: SingleFamily
- Architectural style: Traditional
- Property subtype: Single Family Residence
Materials
- Brick, Vinyl Siding
- Foundation: Concrete Perimeter
- Roof: Shingle
Condition
- New construction: No
- Year built: 1979
Utilities & green energy
- Gas: Natural
- Sewer: Public Sewer
- Water: Public
Community & HOA
HOA
- Has HOA: Yes
- HOA fee: $75 annually
- HOA name: Sycamore Trace
Location
- Region: Cincinnati
Financial & listing details
- Price per square foot: $283/sqft
- Tax assessed value: $437,980
- Annual tax amount: $6,646
- Date on market: 11/6/2026
- Listing terms: No Special Financing
Estimated market value
Not available
Estimated sales range
Not available
Not available
Price history
| Date | Event | Price |
|---|---|---|
| 11/6/2026 | Listed for sale | $659,000+89.1%$283/sqft |
Source:  Cincy MLS #1899360 Report a problem | ||
| 7/19/2017 | Sold | $348,500-2.9%$150/sqft |
Source: Cincy MLS #1524234 Report a problem | ||
| 6/26/2017 | Pending sale | $359,000$154/sqft |
Source: OwnerLand Realty, Inc. #1524234 Report a problem | ||
| 6/6/2017 | Price change | $359,000-5.3%$154/sqft |
Source: OwnerLand Realty, Inc. #1524234 Report a problem | ||
| 5/17/2017 | Listing removed | $2,500+8.7%$1/sqft |
Source: OwnerLand Realty, Inc. #1535384 Report a problem | ||
| 5/7/2017 | Price change | $379,000-5%$163/sqft |
Source: OwnerLand Realty, Inc. #1524234 Report a problem | ||
| 5/1/2017 | Listed for rent | $2,300$1/sqft |
Source: OwnerLand Realty, Inc. #1535384 Report a problem | ||
| 3/30/2017 | Price change | $399,000-3.9%$171/sqft |
Source: OwnerLand Realty, Inc. #1524234 Report a problem | ||
| 2/1/2017 | Listed for sale | $415,000+76.6%$178/sqft |
Source: OwnerLand Realty, Inc. #1524234 Report a problem | ||
| 4/26/2010 | Sold | $235,000+2.2%$101/sqft |
Source: Cincy MLS #1205758 Report a problem | ||
| 12/13/2002 | Sold | $230,000$99/sqft |
Source: Cincy MLS #805383 Report a problem | ||
Public tax history
| Year | Property taxes | Tax assessment |
|---|---|---|
| 2025 | $6,647 +2.5% | $153,293 |
| 2024 | $6,482 -0.5% | $153,293 |
| 2023 | $6,515 +4.5% | $153,293 +25.7% |
| 2022 | $6,233 +1.4% | $121,975 |
| 2021 | $6,148 | $121,975 |
| 2020 | $6,148 -0.4% | $121,975 +3.4% |
| 2019 | $6,169 +6.6% | $117,908 |
| 2018 | $5,788 | $117,908 |
| 2017 | $5,788 +42.7% | $117,908 +30.3% |
| 2016 | $4,055 | $90,475 |
| 2015 | $4,055 -0.4% | $90,475 |
| 2014 | $4,070 +6.9% | $90,475 +10% |
| 2013 | $3,806 -0.3% | $82,250 |
| 2012 | $3,816 +1.8% | $82,250 |
| 2011 | $3,747 +4.9% | $82,250 +1.2% |
| 2010 | $3,572 +3.7% | $81,305 |
| 2009 | $3,445 +2.5% | $81,305 |
| 2008 | $3,359 -0.5% | $81,305 +1% |
| 2007 | $3,377 +0.3% | $80,500 |
| 2006 | $3,366 +0.2% | $80,500 |
| 2005 | $3,361 -16.8% | $80,500 -17.4% |
| 2003 | $4,042 -0.9% | $97,475 |
| 2002 | $4,076 +2.7% | $97,475 +10.6% |
| 2001 | $3,968 +3.3% | $88,130 |
| 2000 | $3,840 | $88,130 |
Find assessor info on the county website
Monthly payment
Est. payment
Payment breakdown
Explore the cost of this home by adjusting the details. Changes won't be saved.Climate risks
Neighborhood: 45242

Similar homes
- $749,0004 bd4 ba3.2k sqft11701 Park Ct, Loveland, OH 45140For Sale
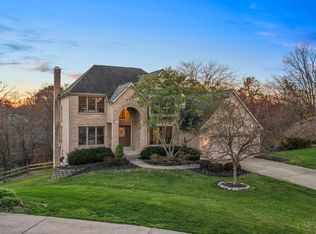
 MLS ID #1900441, Michele Carp, BF Realty. Cincy MLS
- $639,0004 bd4 ba3.1k sqft6076 Chancellor Ln, Morrow, OH 45152For Sale
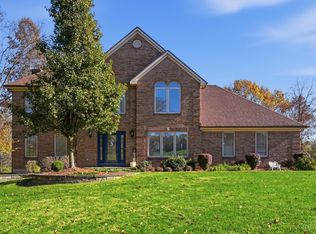 MLS ID #1900430, John D. Wright, Keller Williams Seven Hills Re. Cincy MLS
- $690,0004 bd4 ba2.7k sqft5053 Plantation Ct, Mason, OH 45040For Sale
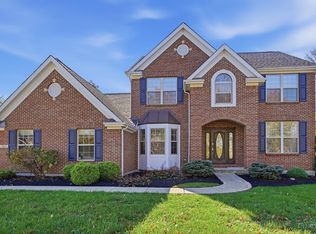 MLS ID #1899498, Christine M. Breitenbach, Comey & Shepherd. Cincy MLS
- $625,0003 bd3 ba1.3k sqft7227 Hosbrook Rd, Cincinnati, OH 45243For Sale
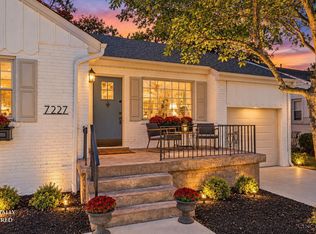 MLS ID #1898024, Allen D. Ernst, Coldwell Banker Realty. Cincy MLS
- $670,0004 bd3 ba2.6k sqft6781 Cork Dr, West Chester, OH 45069For SaleMLS ID #1893602, Ugandhar Garapati, ERA REAL Solutions Realty. LLC. Cincy MLS
- $599,9005 bd4 ba2.4k sqft339 Lucy Run Rd, Amelia, OH 45102For SaleMLS ID #1900395, Eleanor D Kowalchik, Keller Williams Pinnacle Group. Cincy MLS
- $565,0004 bd3 ba3.2k sqft7603 Lakota Springs Dr, West Chester, OH 45069For SaleMLS ID #1900496, Brooke E. Fabian, Coldwell Banker Heritage. Cincy MLS
- $379,9004 bd3 ba2.2k sqft5447 S Garrett Dr, Milford, OH 45150For SaleMLS ID #1900869, Donna M. Sundin, Century 21 Home Star Realty. Cincy MLS
- $650,0003 bd4 ba2.5k sqft3651 Brotherton Rd #A, Cincinnati, OH 45209For SaleMLS ID #1893377, Wendy Geiger, Coldwell Banker Realty. Cincy MLS
- $529,9994 bd4 ba2.8k sqft3556 Shadow Ridge Dr, Loveland, OH 45140For SaleMLS ID #1898956, Eddie Collier, Comey & Shepherd. Cincy MLS
- $529,9005 bd4 ba2.9k sqft7197 Braemer Ln, West Chester, OH 45069For SaleMLS ID #1891759, Monika Deroussel, eXp Realty. Cincy MLS
- $499,9004 bd2 ba2.3k sqft3990 Everett Ave, Loveland, OH 45140For Sale
 MLS ID #972428, Jamie Cain, Record Year Realty. DABR MLS
- $609,9994 bd4 ba3.4k sqft5755 Balsam Dr, Liberty Township, OH 45044For SaleMLS ID #1897594, Robert R Smith, Coldwell Banker Realty. Cincy MLS
- $599,0004 bd4 ba3k sqft6437 Fieldstone Dr, Mason, OH 45040For SaleMLS ID #1889758, Luis Stober, Keller Williams Seven Hills Re. Cincy MLS
- $485,0004 bd2 ba2.2k sqft4976 Sesame St, Cincinnati, OH 45244For SaleMLS ID #1898546, Jonathan V Price, Coldwell Banker Realty. Cincy MLS
- $639,9005 bd4 ba2.6k sqft3716 Longhorn Dr, Hamilton, OH 45013For SaleMLS ID #1897569, Julia Packer P Wesselkamper, Coldwell Banker Realty. Cincy MLS
- $499,0004 bd4 ba2.8k sqft8218 Eagleridge Dr, West Chester, OH 45069For SaleMLS ID #970730, Lynn Schwarber, Comey & Shepherd REALTORS. DABR MLS
- $599,9994 bd3 ba2.3k sqft3334 Top Flite Ln, Mason, OH 45040For SaleMLS ID #1897640, Chad Warman, eXp Realty. Cincy MLS
- $699,0004 bd4 ba3.1k sqft8909 Timberchase Ct, West Chester, OH 45069For SaleMLS ID #1892066, Javaria Usmani, Plum Tree Realty. Cincy MLS
