Beautifully updated about 4000 Sq ft of living space. This home features stunning gourmet kitchen with modern finishes, beautifully upgraded bathrooms smart switches and blinds throughout.A new roof, new furnace, and new water heater. Enjoy an amazing backyard with full privacy provided by mature trees surrounding the property, along with a desirable flat yard perfect for entertaining and outdoor activities. Conveniently located close to major highways, shopping, dining, and everyday amenities, this home offers the perfect combination of comfort, style, privacy, and convenience. Roof 2026, Furnace 2024,Water Heater 2026.
For sale
$749,900
8909 Timberchase Ct, West Chester, OH 45069
4beds
3,157sqft
Single Family Residence
Built in 1991
-- sqft lot
$-- Zestimate®
$238/sqft
$22/mo HOA
What's special
Beautifully upgraded bathrooms
- 32 days
- 624
- 34
Zillow last checked:
Listing updated:
Listed by:
Javaria Usmani 513-465-5412,
Plum Tree Realty 513-443-5060
Source: Cincy MLS,MLS#: 1892066 Originating MLS: Cincinnati Area Multiple Listing Service
Originating MLS: Cincinnati Area Multiple Listing Service
Facts & features
Interior
Bedrooms & bathrooms
- Bedrooms: 4
- Bathrooms: 4
- Full bathrooms: 2
- 1/2 bathrooms: 2
Primary bedroom
- Features: Bath Adjoins, Walk-In Closet(s), Wall-to-Wall Carpet
- Level: Second
- Area: 260
- Dimensions: 13 x 20
Bedroom 2
- Level: Second
- Area: 266
- Dimensions: 14 x 19
Bedroom 3
- Level: Second
- Area: 156
- Dimensions: 12 x 13
Bedroom 4
- Level: Second
- Area: 143
- Dimensions: 11 x 13
Bedroom 5
- Area: 0
- Dimensions: 0 x 0
Primary bathroom
- Features: Double Vanity
Bathroom 1
- Features: Full
- Level: Second
Bathroom 2
- Features: Full
- Level: Second
Bathroom 3
- Features: Partial
- Level: First
Bathroom 4
- Features: Partial
- Level: Basement
Dining room
- Features: Chair Rail, Chandelier, WW Carpet
- Level: First
- Area: 182
- Dimensions: 13 x 14
Family room
- Features: Walkout, Wall-to-Wall Carpet, Fireplace
- Area: 378
- Dimensions: 18 x 21
Kitchen
- Features: Pantry, Eat-in Kitchen, Wood Cabinets, Wood Floor
- Area: 130
- Dimensions: 10 x 13
Living room
- Features: Wall-to-Wall Carpet
- Area: 195
- Dimensions: 13 x 15
Office
- Level: First
- Area: 130
- Dimensions: 10 x 13
Heating
- Gas
Cooling
- Central Air
Appliances
- Included: Dishwasher, Disposal, Microwave, Oven/Range, Refrigerator, Water Softener, Gas Water Heater
Features
- Cathedral Ceiling(s)
- Doors: Multi Panel Doors
- Windows: Vinyl
- Basement: Full,Finished,WW Carpet
- Number of fireplaces: 2
- Fireplace features: Gas, Family Room
Interior area
- Total structure area: 3,157
- Total interior livable area: 3,157 sqft
Video & virtual tour
Property
Parking
- Total spaces: 2
- Parking features: On Street, Driveway
- Attached garage spaces: 2
- Has uncovered spaces: Yes
Features
- Levels: Two
- Stories: 2
- Patio & porch: Patio
- Exterior features: Other
- Has view: Yes
- View description: Trees/Woods
Lot
- Features: Wooded
Details
- Parcel number: M5620353000010
- Zoning description: Residential
- Other equipment: Sump Pump
Construction
Type & style
- Home type: SingleFamily
- Architectural style: Other
- Property subtype: Single Family Residence
Materials
- Brick, Vinyl Siding
- Foundation: Concrete Perimeter
- Roof: Shingle
Condition
- New construction: No
- Year built: 1991
Utilities & green energy
- Gas: Natural
- Sewer: Public Sewer
- Water: Public
Community & HOA
HOA
- Has HOA: Yes
- HOA fee: $260 annually
Location
- Region: West Chester
Financial & listing details
- Price per square foot: $238/sqft
- Tax assessed value: $13
- Annual tax amount: $64,970
- Date on market: 8/28/2026
- Listing terms: No Special Financing
Estimated market value
Not available
Estimated sales range
Not available
Not available
Price history
| Date | Event | Price |
|---|---|---|
| 8/28/2026 | Listed for sale | $749,900+158.6%$238/sqft |
Source:  Cincy MLS #1892066 Report a problem Cincy MLS #1892066 Report a problem | ||
| 3/24/2021 | Listing removed | -- |
Source: Owner Report a problem | ||
| 6/28/2013 | Sold | $290,000-9.1%$92/sqft |
Source: Public Record Report a problem | ||
| 5/14/2013 | Listed for sale | $319,000+14.3%$101/sqft |
Source: Owner Report a problem | ||
| 9/29/2012 | Listing removed | $279,000$88/sqft |
Source: Comey & Shepherd Realtors #1316040 Report a problem | ||
| 7/6/2012 | Price change | $279,000-3.6%$88/sqft |
Source: Comey & Shepherd Realtors #1316040 Report a problem | ||
| 6/6/2012 | Listed for sale | $289,500-1.9%$92/sqft |
Source: Comey & Shepherd Realtors #1316040 Report a problem | ||
| 10/9/2011 | Listing removed | $295,000$93/sqft |
Source: Comey & Shepherd Realtors #1276199 Report a problem | ||
| 9/10/2011 | Price change | $295,000-4.5%$93/sqft |
Source: Comey & Shepherd Realtors #1276199 Report a problem | ||
| 7/21/2011 | Price change | $309,000-2.8%$98/sqft |
Source: Comey & Shepherd LLC #1276199 Report a problem | ||
| 7/9/2011 | Listed for sale | $318,000+13%$101/sqft |
Source: Comey & Shepherd LLC #1276199 Report a problem | ||
| 3/10/2008 | Sold | $281,500$89/sqft |
Source: Cincy MLS #1093600 Report a problem | ||
Public tax history
| Year | Property taxes | Tax assessment |
|---|---|---|
| 2025 | $6,551 +1.8% | $154,840 |
| 2024 | $6,433 +1.4% | $154,840 |
| 2023 | $6,343 +3.5% | $154,840 +40.3% |
| 2022 | $6,126 +9.3% | $110,350 +3.8% |
| 2021 | $5,604 -2.3% | $106,290 |
| 2020 | $5,737 +3.5% | $106,290 +6.7% |
| 2019 | $5,541 -1.7% | $99,630 |
| 2018 | $5,639 -1.7% | $99,630 |
| 2017 | $5,739 +2.6% | $99,630 +9% |
| 2016 | $5,594 -0.2% | $91,440 |
| 2015 | $5,603 +4.3% | $91,440 |
| 2014 | $5,370 | $91,440 +7% |
| 2013 | $5,370 +9.6% | $85,430 |
| 2012 | $4,897 | $85,430 -4% |
| 2011 | $4,897 -3.8% | $89,002 -6.1% |
| 2010 | $5,088 +5.1% | $94,770 |
| 2009 | $4,842 -3.1% | $94,770 -2.9% |
| 2008 | $4,995 +3.1% | $97,650 +11.6% |
| 2007 | $4,846 -1.2% | $87,500 |
| 2006 | $4,904 +5.6% | $87,500 |
| 2005 | $4,646 +8.9% | $87,500 0% |
| 2004 | $4,268 +0.5% | $87,504 |
| 2003 | $4,248 +0.2% | $87,504 |
| 2002 | $4,241 -6.1% | $87,504 +5.4% |
| 2001 | $4,517 +5.5% | $83,028 |
| 2000 | $4,282 | $83,028 |
Find assessor info on the county website
Monthly payment
Est. payment
Payment breakdown
Explore the cost of this home by adjusting the details. Changes won't be saved.Climate risks
Neighborhood: Beckett Ridge
Similar homes
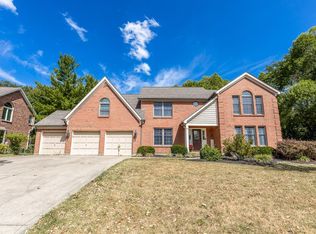
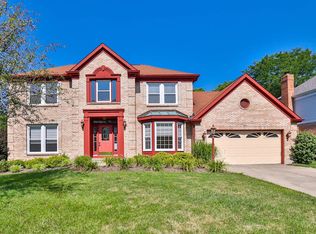
- $625,0004 bd4 ba3.4k sqft8851 Eagleridge Dr, West Chester, OH 45069For Sale

 MLS ID #1890894, Dustin R Hensley, Keller Williams Pinnacle Group. Cincy MLS
 - $625,0004 bd3 ba3.3k sqft8485 Deer Path, West Chester, OH 45069For Sale
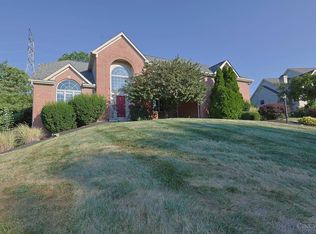 MLS ID #1893108, Diane Tafuri, Sibcy Cline, Inc.. Cincy MLS
 - $799,9004 bd4 ba4.7k sqft5793 Ferdinand Dr, West Chester, OH 45069For Sale
 MLS ID #1893457, Melinda R. Baumann, eXp Realty. Cincy MLS
 - $720,0004 bd3 ba2.6k sqft6781 Cork Dr, West Chester, OH 45069For Sale
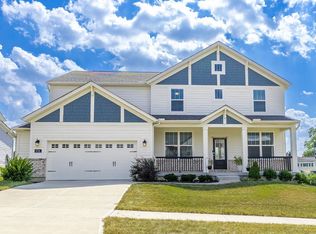 MLS ID #1893602, Ugandhar Garapati, ERA REAL Solutions Realty. LLC. Cincy MLS
 - $540,0004 bd3 ba3.1k sqft5640 Sage Meadow Ct, West Chester, OH 45069For SaleMLS ID #1893141, Marc A. Cameron, Sibcy Cline, Inc.. Cincy MLS
- $570,0004 bd3 ba2.9k sqft7706 Falling Waters Ct, West Chester, OH 45069For Sale
 MLS ID #968495, Dennis King, Comey & Shepherd REALTORS. DABR MLS
 - $570,0005 bd3 ba3.7k sqft7373 Lakota Springs Dr, West Chester, OH 45069For SaleMLS ID #1892596, Francie M Thurman, Sibcy Cline, Inc.. Cincy MLS
- $474,0004 bd4 ba2.9k sqft8042 Quail Meadow Ln, West Chester, OH 45069For SaleMLS ID #1890394, Chuda Mainali, Red 1 Realty, LLC. Cincy MLS
- $477,0004 bd3 ba2.5k sqft8295 Beckett Station Dr, West Chester, OH 45069For SaleMLS ID #1885166, Scott A. Marvin, Team Results Realty. Cincy MLS
- $749,9004 bd6 ba3.4k sqft9202 Souffle Cir, Loveland, OH 45140For SaleMLS ID #1894012, Molly B Zuckerberg, Sibcy Cline, Inc.. Cincy MLS
- $758,9004 bd4 ba3k sqft3416 Surrey Ln, Mason, OH 45040For SaleMLS ID #1894111, Joseph Weiner, Coldwell Banker Realty. Cincy MLS
- $775,0004 bd5 ba4.2k sqft11627 Bank Rd, Cincinnati, OH 45251For SaleMLS ID #1892519, Michele A. Boggs, Robinson Sotheby's Internat'l. Cincy MLS
- $789,0004 bd4 ba2.4k sqft9001 Symmes Ridge Ln, Loveland, OH 45140For SaleMLS ID #1892523, Robert F Stephens, Comey & Shepherd. Cincy MLS
- $745,0004 bd4 ba3.8k sqft10100 Humphrey Rd, Cincinnati, OH 45242For SaleMLS ID #1892832, Andrea DeStefano, Sibcy Cline, Inc.. Cincy MLS
- $393,0003 bd3 ba1.8k sqft6404 Tylersville Rd, West Chester, OH 45069For SaleMLS ID #1890658, Joseph Arbino, Keller Williams Advisors. Cincy MLS
- $650,0004 bd3 ba4.3k sqft9142 Knightsridge Ln, Mason, OH 45040For SaleMLS ID #1893376, Tiffany B. Allen-Zeuch, Sibcy Cline, Inc.. Cincy MLS
- $675,0004 bd4 ba3.7k sqft4633 Cedar Village Dr, Mason, OH 45040For SaleMLS ID #1884885, Adam G. Marit, Real Link. Cincy MLS
- $789,9004 bd5 ba4.4k sqft9617 Stonemasters Dr, Loveland, OH 45140For SaleMLS ID #1892412, Gina A. Dubell-Smith, eXp Realty. Cincy MLS
- $639,9994 bd4 ba3.4k sqft5755 Balsam Dr, Liberty Township, OH 45044For SaleMLS ID #1891481, Robert R Smith, Coldwell Banker Realty. Cincy MLS
- $795,0004 bd5 ba2.8k sqft785 Cedar Dr, Loveland, OH 45140For SaleMLS ID #1893099, Diane Tafuri, Sibcy Cline, Inc.. Cincy MLS
