Location is everything! This pristine home in the heart of West Chester is now available and ready for new owners! Boasting 4 large bedrooms, dedicated office space, and multiple living areas, this home has updates throughout including NEW bathrooms, Roof ('21), NEW AC, NEW Paint, NEW Flooring, NEW Refrigerator, NEW High-efficiency water heater, NEW Radon mitigation system, NEW fixtures, and more! Additional features include high/vaulted ceilings throughout, gourmet kitchen with built in planning desk, formal dining with tray ceilings, 2 laundry rooms, finished basement with bonus room, side entry garage, and more! Walk across the street to Lakota High School or a bit further for all West Chester has to offer including fine dining, shopping, Top Golf, Ikea, and Liberty Center! ASSUMBALE VA financing @ 2.75%! Home Warranty included!
For sale
$649,000
8851 Eagleridge Dr, West Chester, OH 45069
4beds
3,441sqft
Single Family Residence
Built in 1990
0.47 Acres Lot
$-- Zestimate®
$189/sqft
$23/mo HOA
What's special
Dedicated office spaceNew bathroomsSide entry garage
- 11 days
- 783
- 45
Zillow last checked:
Listing updated:
Listed by:
Dustin R Hensley 513-846-2693,
Keller Williams Pinnacle Group 513-277-0996
Source: Cincy MLS,MLS#: 1890894 Originating MLS: Cincinnati Area Multiple Listing Service
Originating MLS: Cincinnati Area Multiple Listing Service
Facts & features
Interior
Bedrooms & bathrooms
- Bedrooms: 4
- Bathrooms: 4
- Full bathrooms: 3
- 1/2 bathrooms: 1
Primary bedroom
- Features: Bath Adjoins, Vaulted Ceiling(s), Walk-In Closet(s), Dressing Area, Window Treatment
- Level: Second
- Area: 418
- Dimensions: 22 x 19
Bedroom 2
- Level: Second
- Area: 260
- Dimensions: 20 x 13
Bedroom 3
- Level: Second
- Area: 130
- Dimensions: 13 x 10
Bedroom 4
- Level: Second
- Area: 132
- Dimensions: 12 x 11
Bedroom 5
- Area: 0
- Dimensions: 0 x 0
Primary bathroom
- Features: Shower, Tile Floor, Double Vanity, Tub, Jetted Tub, Window Treatment, Marb/Gran/Slate
Bathroom 1
- Features: Full
- Level: Second
Bathroom 2
- Features: Full
- Level: Second
Bathroom 3
- Features: Full
- Level: Basement
Bathroom 4
- Features: Partial
- Level: First
Dining room
- Level: First
- Area: 156
- Dimensions: 13 x 12
Family room
- Features: Fireplace
- Area: 286
- Dimensions: 22 x 13
Kitchen
- Features: Pantry, Planning Desk, Eat-in Kitchen, Vinyl Floor, Walkout, Gourmet, Kitchen Island, Wood Cabinets, Marble/Granite/Slate
- Area: 312
- Dimensions: 24 x 13
Living room
- Area: 270
- Dimensions: 15 x 18
Office
- Features: French Doors
- Level: First
- Area: 130
- Dimensions: 13 x 10
Heating
- Forced Air, Gas
Cooling
- Central Air
Appliances
- Included: Dishwasher, Double Oven, Dryer, Electric Cooktop, Refrigerator, Washer, Gas Water Heater
Features
- High Ceilings, Vaulted Ceiling(s), Ceiling Fan(s)
- Doors: French Doors, Multi Panel Doors
- Windows: Wood Frames
- Basement: Full,Finished,Laminate Floor
- Number of fireplaces: 1
- Fireplace features: Stone, Wood Burning, Family Room
Interior area
- Total structure area: 3,441
- Total interior livable area: 3,441 sqft
Video & virtual tour
Property
Parking
- Total spaces: 2
- Parking features: Driveway, Garage Door Opener
- Attached garage spaces: 2
- Has uncovered spaces: Yes
Features
- Levels: Two
- Stories: 2
- Patio & porch: Deck
- Has view: Yes
- View description: City
Lot
- Size: 0.47 Acres
- Features: .5 to .9 Acres
- Topography: Level
Details
- Parcel number: M5620324000001
- Zoning description: Residential
- Other equipment: Radon System, Sump Pump
Construction
Type & style
- Home type: SingleFamily
- Architectural style: Traditional
- Property subtype: Single Family Residence
Materials
- Brick
- Foundation: Concrete Perimeter
- Roof: Shingle
Condition
- New construction: No
- Year built: 1990
Utilities & green energy
- Gas: Natural
- Sewer: Public Sewer
- Water: Public
- Utilities for property: Cable Connected
Community & HOA
HOA
- Has HOA: Yes
- Services included: Community Landscaping
- HOA fee: $280 annually
- HOA name: Stonegate
Location
- Region: West Chester
Financial & listing details
- Price per square foot: $189/sqft
- Tax assessed value: $449,030
- Annual tax amount: $6,594
- Date on market: 8/21/2026
- Listing terms: No Special Financing
Estimated market value
Not available
Estimated sales range
Not available
Not available
Price history
| Date | Event | Price |
|---|---|---|
| 8/21/2026 | Listed for sale | $649,000+108%$189/sqft |
Source:  Cincy MLS #1890894 Report a problem Cincy MLS #1890894 Report a problem | ||
| 8/4/2017 | Sold | $312,000-8.2%$91/sqft |
Source: Cincy MLS #1531697 Report a problem | ||
| 6/21/2017 | Pending sale | $339,900$99/sqft |
Source: RE/MAX Preferred Group #1531697 Report a problem | ||
| 4/3/2017 | Price change | $339,900+0.3%$99/sqft |
Source: RE/MAX Preferred Group #1531697 Report a problem | ||
| 10/16/2016 | Listed for sale | $339,000-3.1%$99/sqft |
Source: Owner Report a problem | ||
| 7/15/2016 | Listing removed | $350,000$102/sqft |
Source: Zillow Rental Manager Report a problem | ||
| 5/6/2016 | Listed for sale | $350,000$102/sqft |
Source: Sibcy Cline, Inc. #1488496 Report a problem | ||
Public tax history
| Year | Property taxes | Tax assessment |
|---|---|---|
| 2025 | $6,649 +1.8% | $157,160 |
| 2024 | $6,529 +1.4% | $157,160 |
| 2023 | $6,437 +4.2% | $157,160 +41.8% |
| 2022 | $6,177 +10% | $110,830 +4% |
| 2021 | $5,616 -2.3% | $106,520 |
| 2020 | $5,749 +20.5% | $106,520 +24.2% |
| 2019 | $4,772 -1.7% | $85,780 |
| 2018 | $4,857 -1.7% | $85,780 |
| 2017 | $4,943 +3.5% | $85,780 +10% |
| 2016 | $4,774 +2.4% | $78,010 |
| 2015 | $4,662 -3.7% | $78,010 |
| 2014 | $4,843 | $78,010 +1.3% |
| 2013 | $4,843 +9.7% | $77,030 |
| 2012 | $4,416 | $77,030 -10.5% |
| 2011 | $4,416 -7.9% | $86,027 -9.4% |
| 2010 | $4,796 +5.1% | $94,966 |
| 2009 | $4,564 -0.6% | $94,966 -3% |
| 2008 | $4,593 -1.5% | $97,948 +13.1% |
| 2007 | $4,662 -1.2% | $86,570 |
| 2006 | $4,718 +5.6% | $86,570 |
| 2005 | $4,469 +8.9% | $86,570 0% |
| 2004 | $4,105 +0.5% | $86,573 |
| 2003 | $4,086 +0.2% | $86,573 |
| 2002 | $4,079 -3.1% | $86,573 +8.8% |
| 2001 | $4,209 +5.5% | $79,576 |
| 2000 | $3,990 | $79,576 |
Find assessor info on the county website
Monthly payment
Est. payment
Payment breakdown
Explore the cost of this home by adjusting the details. Changes won't be saved.Climate risks
Neighborhood: Beckett Ridge
- $746,9004 bd4 ba3.9k sqft8861 Eagleridge Dr, West Chester, OH 45069Off Market
- $496,6003 bd3 ba2.9k sqft8848 Eagleridge Dr, West Chester, OH 45069Off Market
- $493,6003 bd2 ba2.5k sqft8858 Eagleridge Dr, West Chester, OH 45069Off Market
- $537,4004 bd2 ba2.8k sqft8841 Eagleridge Dr, West Chester, OH 45069Off Market
Similar homes
- $640,0005 bd3 ba3k sqft7490 Susan Springs Dr, West Chester, OH 45069For Sale

 MLS ID #1887235, Dena K. Mathes, Comey & Shepherd. Cincy MLS
 - $769,9004 bd3 ba3.4k sqft8481 Old Shaw Way, West Chester, OH 45069For Sale
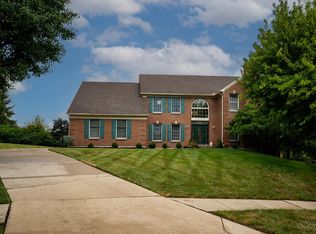 MLS ID #1887585, Aashish Shah, Plum Tree Realty. Cincy MLS
 - $479,0004 bd4 ba2.9k sqft8042 Quail Meadow Ln, West Chester, OH 45069For Sale
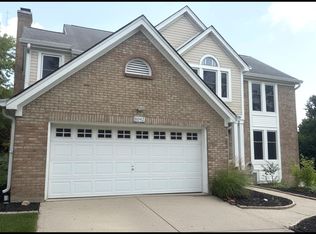 MLS ID #1890394, Chuda Mainali, Red 1 Realty, LLC. Cincy MLS
 - $529,9004 bd3 ba3.1k sqft8405 Toddcreek Cir, West Chester, OH 45069For Sale
 MLS ID #1890413, Marisa Strickland, Comey & Shepherd. Cincy MLS
 - $550,0004 bd4 ba3.1k sqft7226 Deer Hollow Dr, West Chester, OH 45069For SaleMLS ID #1888181, Sheila A. Maxwell, Century 21 Thacker & Assoc.. Cincy MLS
- $510,0004 bd5 ba3.6k sqft6369 Hedgerow Dr, West Chester, OH 45069For SaleMLS ID #1883970, Sherry Mason, Keller Williams Advisors. Cincy MLS
- $500,0004 bd3 ba2.9k sqft8293 Paddington Ct, West Chester, OH 45069For SaleMLS ID #1886297, Kelli R Hurst, Keller Williams Pinnacle Group. Cincy MLS
- $649,9994 bd4 ba3.4k sqft5755 Balsam Dr, Liberty Township, OH 45044For SaleMLS ID #1891481, Robert R Smith, Coldwell Banker Realty. Cincy MLS
- $499,9005 bd3 ba2.6k sqft8033 Old Stable Ct, West Chester, OH 45069For SaleMLS ID #1888239, Michael T Wiseman, NavX Realty, LLC. Cincy MLS
- $650,0004 bd4 ba3.5k sqft4903 White Blossom Blvd, Mason, OH 45040For SaleMLS ID #1889915, Brittany Walsh, EquiRealty Group. Cincy MLS
- $579,0003 bd4 ba3.5k sqft5536 Ava Ct, Liberty Township, OH 45044For SaleMLS ID #1891737, Adam G Marit, Real Link. Cincy MLS
- $650,0004 bd3 ba3k sqft1210 Ascot Dr, Maineville, OH 45039For SaleMLS ID #1890072, Lesli D Norris, Coldwell Banker Realty. Cincy MLS
- $649,9004 bd3 ba3.2k sqft9450 Kempergrove Ln, Loveland, OH 45140For SaleMLS ID #1889002, Jon L Bowling, RE/MAX Preferred Group. Cincy MLS
- $675,0004 bd3 ba4.3k sqft9142 Knightsridge Ln, Mason, OH 45040For SaleMLS ID #1887991, Tiffany B. Allen-Zeuch, Sibcy Cline, Inc.. Cincy MLS
- $685,0004 bd4 ba3.7k sqft4633 Cedar Village Dr, Mason, OH 45040For SaleMLS ID #1884885, Adam G Marit, Real Link. Cincy MLS
- $590,0004 bd3 ba4k sqft7109 Woodberry Dr, Hamilton, OH 45011For SaleMLS ID #1891583, Jessica Bauer Crichton, Comey & Shepherd. Cincy MLS
- $629,9005 bd4 ba3.2k sqft7378 Airy View Dr, Liberty Township, OH 45044For SaleMLS ID #1890400, Scot C. Avery, Huff Realty. Cincy MLS
- $389,0004 bd3 ba2.4k sqft8128 Rollingwood Way, West Chester, OH 45069For Sale
 MLS ID #966897, Tatiana Nazarova, Real of Ohio. DABR MLS
 - $625,0004 bd4 ba3.6k sqft12191 Crestfield Ct, Cincinnati, OH 45249For SaleMLS ID #1876866, Laura Wogen, Coldwell Banker Realty. Cincy MLS
- $398,0003 bd3 ba1.8k sqft6404 Tylersville Rd, West Chester, OH 45069For SaleMLS ID #1890658, Joseph Arbino, Keller Williams Advisors. Cincy MLS
