Exceptional All-Brick Murphy Home Tucked in a quiet cul-de-sac with mature trees and a side-entry 3-car garage, this all-brick home features a new cooling system (July 2025), updated bathrooms (2025), some windows were updated with Champion windows in the last 3 years, and a central vacuum system. Main Level: Two-story foyer leading to a sun-drenched living room with a marble fireplace. Formal dining room with built-in dry bar. Gourmet kitchen with granite counters, center island, and breakfast nook. Family room with cathedral ceilings, skylights, fireplace, and custom bookcases. Includes a main-floor office and laundry. Upper Level: Owner's suite with cathedral ceilings, walk-in closet, and a spa-like bath with jetted tub and glass shower. Three additional bright bedrooms and two full baths. Lower Level & Yard: Partially finished walk-out basement with bonus room, bath rough-in, and massive storage with sump pump backup. Expansive updated composite deck (Dec 2025) with wooded view
For sale
Price cut: $4.9K (10/14)
$765,000
8481 Old Shaw Way, West Chester, OH 45069
4beds
3,419sqft
Single Family Residence
Built in 1992
0.65 Acres Lot
$-- Zestimate®
$224/sqft
$42/mo HOA
What's special
All-brick homeMain-floor officeWooded viewTwo-story foyerQuiet cul-de-sacExpansive updated composite deckMature trees
- 79 days
- 369
- 9
Zillow last checked:
Listing updated:
Listed by:
Aashish Shah 513-257-4424,
Plum Tree Realty 513-443-5060
Source: Cincy MLS,MLS#: 1887585 Originating MLS: Cincinnati Area Multiple Listing Service
Originating MLS: Cincinnati Area Multiple Listing Service
Facts & features
Interior
Bedrooms & bathrooms
- Bedrooms: 4
- Bathrooms: 3
- Full bathrooms: 2
- 1/2 bathrooms: 1
Primary bedroom
- Features: Bath Adjoins, Skylight(s), Vaulted Ceiling(s), Walk-In Closet(s), Wall-to-Wall Carpet
- Level: Second
- Area: 462
- Dimensions: 22 x 21
Bedroom 2
- Level: Second
- Area: 195
- Dimensions: 15 x 13
Bedroom 3
- Level: Second
- Area: 144
- Dimensions: 12 x 12
Bedroom 4
- Level: Second
- Area: 195
- Dimensions: 15 x 13
Bedroom 5
- Area: 0
- Dimensions: 0 x 0
Primary bathroom
- Features: Bidet, Shower, Skylight(s), Double Vanity, Tile Floor, Jetted Tub
Bathroom 1
- Features: Full
- Level: Second
Bathroom 2
- Features: Full
- Level: Second
Dining room
- Features: Wall to Wall Carpet, Window Treatment
- Level: First
- Area: 272
- Dimensions: 17 x 16
Family room
- Features: Built-ins/Bookcases, Fireplace, Walkout, Wood Floor
- Area: 352
- Dimensions: 22 x 16
Kitchen
- Features: Marble/Granite/Slate, Pantry, Planning Desk, Eat-in Kitchen, Tile Floor, Gourmet, Wood Cabinets
- Area: 182
- Dimensions: 14 x 13
Living room
- Features: Fireplace, Wall-to-Wall Carpet
- Area: 315
- Dimensions: 21 x 15
Office
- Features: Built-ins/Bookcases, Wall-to-Wall Carpet
- Level: First
- Area: 168
- Dimensions: 14 x 12
Heating
- Forced Air, Gas, Gas Furn EF Rtd 95%+
Cooling
- SEER Rated 13-15, Ceiling Fan(s), Central Air, ENERGY STAR Qualified Equipment
Appliances
- Included: Microwave, Oven/Range, Dishwasher, Refrigerator, Dryer, Electric Cooktop, Washer, Disposal, Gas Cooktop, Humidifier, Gas Water Heater
Features
- Crown Molding, Vaulted Ceiling(s), Central Vacuum
- Doors: Multi Panel Doors, French Doors
- Windows: Aluminum Frames, Slider, Double Hung, Vinyl, Gas Filled, Wood Frames, Skylight(s)
- Basement: Full,Bath Full Rough-In,Concrete,Partially Finished,Walk-Out Access,Framed,Insulation
- Fireplace features: Family Room, Living Room
Interior area
- Total structure area: 3,419
- Total interior livable area: 3,419 sqft
Video & virtual tour
Property
Parking
- Total spaces: 3
- Parking features: Garage Door Opener
- Garage spaces: 3
Accessibility
- Accessibility features: Motion Sensing Lighting
Features
- Levels: Two
- Stories: 2
Lot
- Size: 0.65 Acres
- Features: .5 to .9 Acres
- Residential vegetation: Scrub, Partially Wooded, Other Trees
Details
- Parcel number: M5620371000032
- Zoning description: Residential
- Other equipment: Sump Pump w/Backup
Construction
Type & style
- Home type: SingleFamily
- Architectural style: Colonial,Other
- Property subtype: Single Family Residence
Materials
- Brick
- Foundation: Concrete Perimeter
- Roof: Shingle
Condition
- New construction: No
- Year built: 1992
Utilities & green energy
- Gas: Natural
- Sewer: Public Sewer
- Water: Public
Community & HOA
HOA
- Has HOA: Yes
- HOA fee: $500 annually
Location
- Region: West Chester
Financial & listing details
- Price per square foot: $224/sqft
- Tax assessed value: $200,060
- Annual tax amount: $6,978
- Date on market: 7/27/2026
- Listing terms: No Special Financing
Estimated market value
Not available
Estimated sales range
Not available
Not available
Price history
| Date | Event | Price |
|---|---|---|
| 10/14/2026 | Price change | $765,000-0.6%$224/sqft |
Source:  Cincy MLS #1887585 Report a problem Cincy MLS #1887585 Report a problem | ||
| 8/31/2026 | Price change | $769,900-1.3%$225/sqft |
Source: Cincy MLS #1887585 Report a problem | ||
| 7/27/2026 | Listed for sale | $779,900+145.3%$228/sqft |
Source: Cincy MLS #1887585 Report a problem | ||
| 8/12/1992 | Sold | $317,882+500.9%$93/sqft |
Source: Agent Provided Report a problem | ||
| 11/1/1991 | Sold | $52,900$15/sqft |
Source: Agent Provided Report a problem | ||
Public tax history
| Year | Property taxes | Tax assessment |
|---|---|---|
| 2025 | $6,978 +1.7% | $161,220 |
| 2024 | $6,861 +1.4% | $161,220 |
| 2023 | $6,764 -4.2% | $161,220 +29.9% |
| 2022 | $7,061 +9.5% | $124,070 +3.9% |
| 2021 | $6,447 -2.3% | $119,430 |
| 2020 | $6,601 +1.1% | $119,430 +4.3% |
| 2019 | $6,532 +3.4% | $114,530 |
| 2018 | $6,316 +3.7% | $114,530 |
| 2017 | $6,093 +2.7% | $114,530 +8.3% |
| 2016 | $5,931 -0.2% | $105,710 |
| 2015 | $5,940 +3.8% | $105,710 |
| 2014 | $5,724 | $105,710 +5.9% |
| 2013 | $5,724 +9.6% | $99,830 |
| 2012 | $5,221 | $99,830 -9.1% |
| 2011 | $5,221 -8.2% | $109,817 -8.9% |
| 2010 | $5,686 -3.2% | $120,572 |
| 2009 | $5,873 -0.7% | $120,572 -3.1% |
| 2008 | $5,914 -6.2% | $124,485 +6.2% |
| 2007 | $6,307 -1.2% | $117,208 |
| 2006 | $6,382 -2.2% | $117,208 -7.4% |
| 2005 | $6,525 +8.9% | $126,529 0% |
| 2004 | $5,994 +0.4% | $126,536 |
| 2003 | $5,967 +0.1% | $126,536 |
| 2002 | $5,962 -5.1% | $126,536 +6.5% |
| 2001 | $6,281 +5.5% | $118,759 |
| 2000 | $5,954 | $118,759 |
Find assessor info on the county website
Monthly payment
Est. payment
Payment breakdown
Explore the cost of this home by adjusting the details. Changes won't be saved.Climate risks
Neighborhood: Beckett Ridge
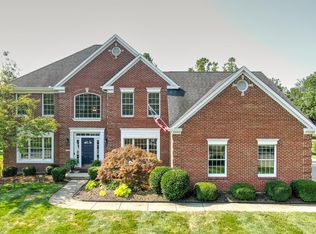
Similar homes
- $649,9004 bd5 ba4.6k sqft8580 Stuart Ct, West Chester, OH 45069For Sale
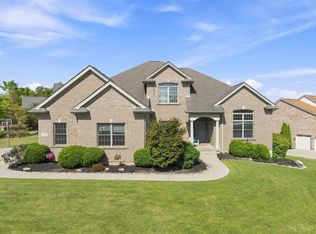
 MLS ID #1888996, Jon L Bowling, RE/MAX Preferred Group. Cincy MLS
 - $625,0004 bd4 ba3.1k sqft8721 Rupp Farm Dr, West Chester, OH 45069For Sale
 MLS ID #1895771, Sarah E. Thornton, Weichert, REALTORS - R.E. 1790. Cincy MLS
 - $599,0004 bd3 ba3.3k sqft8485 Deer Path, West Chester, OH 45069For Sale
 MLS ID #1893108, Diane Tafuri, Sibcy Cline, Inc.. Cincy MLS
 - $749,9004 bd4 ba3.1k sqft8909 Timberchase Ct, West Chester, OH 45069For Sale
 MLS ID #1892066, Javaria Usmani, Plum Tree Realty. Cincy MLS
 - $599,9004 bd4 ba3.4k sqft8851 Eagleridge Dr, West Chester, OH 45069For SaleMLS ID #1890894, Dustin R Hensley, Keller Williams Pinnacle Group. Cincy MLS
- $475,0004 bd3 ba2.5k sqft8295 Beckett Station Dr, West Chester, OH 45069For SaleMLS ID #1885166, Scott A. Marvin, Team Results Realty. Cincy MLS
- $739,0004 bd4 ba3k sqft3416 Surrey Ln, Mason, OH 45040For SaleMLS ID #1897248, Joseph Weiner, Coldwell Banker Realty. Cincy MLS
- $474,0004 bd4 ba2.9k sqft8042 Quail Meadow Ln, West Chester, OH 45069For SaleMLS ID #1890394, Chuda Mainali, Red 1 Realty, LLC. Cincy MLS
- $450,0004 bd4 ba3k sqft7337 Quail Run, West Chester, OH 45069For SaleMLS ID #1895582, Sarah Trau, Comey & Shepherd. Cincy MLS
- $795,0006 bd4 ba4.2k sqft11725 Darbyshire Ct, Loveland, OH 45140For SaleMLS ID #1887895, Jamil Saman, eXp Realty. Cincy MLS
- $659,0004 bd3 ba2.8k sqft5304 Meadow Breeze Dr, Liberty Township, OH 45011For SaleMLS ID #1895755, Tiffany B. Allen-Zeuch, Sibcy Cline, Inc.. Cincy MLS
- $810,0004 bd5 ba3.5k sqft1211 Ridgewood Dr, Loveland, OH 45140For SaleMLS ID #1896250, Jonathan R. Helms, Keller Williams Pinnacle Group. Cincy MLS
- $634,9004 bd4 ba2.8k sqft6565 Covefield Ct, Mason, OH 45040For SaleMLS ID #1896835, Adam G. Marit, Real Link. Cincy MLS
- $800,0003 bd4 ba3.8k sqft7577 Misty Woods Ct, Morrow, OH 45152For SaleMLS ID #1896784, Angel Wiggins, Comey & Shepherd. Cincy MLS
- $695,0004 bd4 ba2.8k sqft401 Lowell St, Loveland, OH 45140For SaleMLS ID #1895610, Jeffrey S. Marmer, Keller Williams Pinnacle Group. Cincy MLS
- $749,9005 bd6 ba3.4k sqft9570 Old Village Dr, Loveland, OH 45140For SaleMLS ID #1895211, Kimberly Louis, RE/MAX Preferred Group. Cincy MLS
- $599,0004 bd3 ba3k sqft1275 Avalon Dr, Maineville, OH 45039For SaleMLS ID #1896342, Christina M Mason, Huff Realty. Cincy MLS
- $789,9004 bd5 ba4.4k sqft9617 Stonemasters Dr, Loveland, OH 45140For SaleMLS ID #1892412, Gina A. Dubell-Smith, eXp Realty. Cincy MLS
- $725,0004 bd4 ba3.8k sqft10100 Humphrey Rd, Cincinnati, OH 45242For SaleMLS ID #1892832, Andrea DeStefano, Sibcy Cline, Inc.. Cincy MLS
- $799,0004 bd5 ba4.9k sqft3522 Riverside Dr, Mason, OH 45040For SaleMLS ID #1895435, Heather R. Herr, Private Real Estate Collection. Cincy MLS
