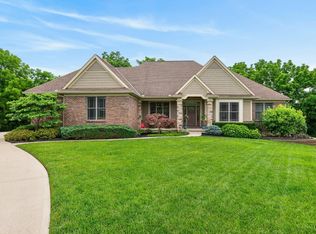
Homes like this rarely hit the market. From the moment you arrive, you'll be impressed by the stunning curb appeal, spacious layout, and timeless design. This beautiful brick home offers multiple living areas, a private home office, formal dining room, and a bright kitchen that opens to the breakfast area and family room, making it perfect for everyday living and entertaining. Upstairs features four spacious bedrooms (with the protentional for FIVE bedrooms), including a private primary suite with a walk in closet and ensuite jetted bathtub. The finished walkout basement adds even more flexible living space for a recreation room, home gym, or media room. Heavily remodeled and updated house. Outside, enjoy the large deck, expansive yard, and three car garage. This is a home you'll be proud to own. Schedule your private showing today!
For sale
Price cut: $15K (8/14)
$835,000
11725 Darbyshire Ct, Loveland, OH 45140
4beds
4,205sqft
Single Family Residence
Built in 1993
0.57 Acres Lot
$-- Zestimate®
$199/sqft
$21/mo HOA
What's special
Beautiful brick homePrivate home officeFour spacious bedroomsStunning curb appealLarge deckFinished walkout basementPrivate primary suite
- 16 days |
- 1,837 |
- 106 |
Likely to sell faster than
Zillow last checked:
Listing updated:
Listed by:
Jamil Saman 513-317-9895,
eXp Realty 216-242-2322
Source: Cincy MLS,MLS#: 1887895 Originating MLS: Cincinnati Area Multiple Listing Service
Originating MLS: Cincinnati Area Multiple Listing Service
Facts & features
Interior
Bedrooms & bathrooms
- Bedrooms: 4
- Bathrooms: 4
- Full bathrooms: 3
- 1/2 bathrooms: 1
Primary bedroom
- Features: Bath Adjoins, Vaulted Ceiling(s), Walk-In Closet(s), Wood Floor
- Level: Second
- Area: 208
- Dimensions: 13 x 16
Bedroom 2
- Level: Second
- Area: 192
- Dimensions: 12 x 16
Bedroom 3
- Level: Second
- Area: 154
- Dimensions: 14 x 11
Bedroom 4
- Level: Second
- Area: 182
- Dimensions: 14 x 13
Bedroom 5
- Area: 0
- Dimensions: 0 x 0
Primary bathroom
- Features: Bidet, Shower, Tile Floor, Jetted Tub, Marb/Gran/Slate
Bathroom 1
- Features: Full
- Level: First
Bathroom 2
- Features: Full
- Level: Second
Bathroom 3
- Features: Full
- Level: Second
Bathroom 4
- Features: Partial
- Level: Basement
Dining room
- Features: Wood Floor
- Level: First
- Area: 196
- Dimensions: 14 x 14
Family room
- Features: Wood Floor
- Area: 247
- Dimensions: 19 x 13
Kitchen
- Features: Pantry, Eat-in Kitchen, Gourmet, Kitchen Island, Wood Cabinets
- Area: 180
- Dimensions: 12 x 15
Living room
- Features: Skylight, Fireplace, Wood Floor
- Area: 247
- Dimensions: 13 x 19
Office
- Features: Wood Floor
- Level: First
- Area: 192
- Dimensions: 12 x 16
Heating
- Forced Air, Gas
Cooling
- Ceiling Fan(s), Central Air
Appliances
- Included: Dishwasher, Dryer, Electric Cooktop, Disposal, Microwave, Oven/Range, Refrigerator, Washer, Water Softener, Gas Water Heater
Features
- Vaulted Ceiling(s), Ceiling Fan(s)
- Windows: Double Hung, Wood Frames, Skylight(s)
- Basement: Partial,Finished
- Fireplace features: Living Room
Interior area
- Total structure area: 4,205
- Total interior livable area: 4,205 sqft
Video & virtual tour
Property
Parking
- Total spaces: 3
- Parking features: Driveway, Garage Door Opener
- Attached garage spaces: 3
- Has uncovered spaces: Yes
Features
- Levels: Two
- Stories: 2
- Patio & porch: Covered Deck/Patio
- Has spa: Yes
- Spa features: Hot Tub
Lot
- Size: 0.57 Acres
- Features: .5 to .9 Acres
Details
- Parcel number: 6200060013600
- Zoning description: Residential
Construction
Type & style
- Home type: SingleFamily
- Architectural style: Transitional
- Property subtype: Single Family Residence
Materials
- Brick
- Foundation: Concrete Perimeter
- Roof: Shingle
Condition
- New construction: No
- Year built: 1993
Utilities & green energy
- Gas: Natural
- Sewer: Public Sewer
- Water: Public
Community & HOA
Community
- Security: Smoke Alarm
HOA
- Has HOA: Yes
- Services included: Insurance, Community Landscaping
- HOA fee: $250 annually
Location
- Region: Loveland
Financial & listing details
- Price per square foot: $199/sqft
- Tax assessed value: $518,990
- Annual tax amount: $10,002
- Date on market: 7/31/2026
- Listing terms: No Special Financing
Estimated market value
Not available
Estimated sales range
Not available
Not available
Price history
| Date | Event | Price |
|---|---|---|
| 8/14/2026 | Price change | $835,000-1.8%$199/sqft |
Source:  Cincy MLS #1887895 Report a problem Cincy MLS #1887895 Report a problem | ||
| 7/31/2026 | Listed for sale | $850,000+75.3%$202/sqft |
Source: Cincy MLS #1887895 Report a problem | ||
| 10/27/2023 | Sold | $485,000-5.8%$115/sqft |
Source: Cincy MLS #1786591 Report a problem | ||
| 10/17/2023 | Pending sale | $515,000$122/sqft |
Source: Cincy MLS #1786591 Report a problem | ||
| 10/13/2023 | Listed for sale | $515,000+47.4%$122/sqft |
Source: Cincy MLS #1786591 Report a problem | ||
| 2/28/2017 | Sold | $349,500-1.5%$83/sqft |
Source: Cincy MLS #1518697 Report a problem | ||
| 1/11/2017 | Pending sale | $355,000$84/sqft |
Source: Hand In Hand Realty, LLC #1518697 Report a problem | ||
| 11/29/2016 | Price change | $355,000-1.4%$84/sqft |
Source: Hand In Hand Realty, LLC #1518697 Report a problem | ||
| 11/26/2016 | Price change | $360,000-1.5%$86/sqft |
Source: Owner Report a problem | ||
| 11/20/2016 | Price change | $365,500-0.1%$87/sqft |
Source: Owner Report a problem | ||
| 11/16/2016 | Listed for sale | $365,900-5.9%$87/sqft |
Source: Owner Report a problem | ||
| 10/6/2016 | Listing removed | $389,000+6.6%$93/sqft |
Source: Owner Report a problem | ||
| 9/17/2016 | Price change | $365,000-1.1%$87/sqft |
Source: Owner Report a problem | ||
| 9/6/2016 | Price change | $369,000+3.9%$88/sqft |
Source: Owner Report a problem | ||
| 9/4/2016 | Price change | $355,000-1.4%$84/sqft |
Source: Owner Report a problem | ||
| 9/1/2016 | Price change | $359,900+0.3%$86/sqft |
Source: Owner Report a problem | ||
| 8/28/2016 | Price change | $359,000-0.8%$85/sqft |
Source: Owner Report a problem | ||
| 8/13/2016 | Price change | $362,000-3.4%$86/sqft |
Source: Owner Report a problem | ||
| 8/8/2016 | Listed for sale | $374,900-3.6%$89/sqft |
Source: Owner Report a problem | ||
| 6/29/2016 | Listing removed | $389,000$93/sqft |
Source: Comey & Shepherd #1490485 Report a problem | ||
| 6/27/2016 | Price change | $389,000+6.6%$93/sqft |
Source: Comey & Shepherd #1490485 Report a problem | ||
| 6/2/2016 | Price change | $365,000-2.7%$87/sqft |
Source: Comey & Shepherd #1490485 Report a problem | ||
| 2/3/2016 | Price change | $375,000-1.8%$89/sqft |
Source: Comey & Shepherd #1490485 Report a problem | ||
| 10/15/2015 | Price change | $382,000-3%$91/sqft |
Source: Comey & Shepherd #1490485 Report a problem | ||
| 9/29/2015 | Price change | $394,000-1.5%$94/sqft |
Source: Comey & Shepherd #1490485 Report a problem | ||
| 8/19/2015 | Listed for sale | $399,900+53.8%$95/sqft |
Source: Owner Report a problem | ||
| 2/14/1997 | Sold | $260,000-7.1%$62/sqft |
Source: Cincy MLS #541770 Report a problem | ||
| 1/28/1995 | Sold | $280,000$67/sqft |
Source: Agent Provided Report a problem | ||
Public tax history
| Year | Property taxes | Tax assessment |
|---|---|---|
| 2024 | $9,903 +0.7% | $181,647 |
| 2023 | $9,839 +23.5% | $181,647 +48.5% |
| 2022 | $7,964 +1% | $122,325 |
| 2021 | $7,883 | $122,325 |
| 2020 | $7,883 -3.4% | $122,325 |
| 2019 | $8,157 +6.3% | $122,325 |
| 2018 | $7,674 | $122,325 |
| 2017 | $7,674 -21.1% | $122,325 -2.8% |
| 2016 | $9,724 +17% | $125,846 |
| 2015 | $8,314 -1.5% | $125,846 |
| 2014 | $8,442 +9.2% | $125,846 +3% |
| 2013 | $7,731 -0.2% | $122,182 |
| 2012 | $7,750 +2.3% | $122,182 |
| 2011 | $7,575 +4.1% | $122,182 -4.1% |
| 2010 | $7,274 +4% | $127,401 |
| 2009 | $6,992 +2.3% | $127,401 |
| 2008 | $6,834 -0.5% | $127,401 +3% |
| 2007 | $6,871 -3.9% | $123,690 |
| 2006 | $7,153 +6.3% | $123,690 |
| 2005 | $6,730 +27.6% | $123,690 +27.1% |
| 2003 | $5,275 -0.9% | $97,300 |
| 2002 | $5,324 +2.8% | $97,300 +5.7% |
| 2001 | $5,180 +2.7% | $92,050 |
| 2000 | $5,042 | $92,050 |
Find assessor info on the county website
Monthly payment
Est. payment
Payment breakdown
Explore the cost of this home by adjusting the details. Changes won't be saved.Climate risks
Neighborhood: 45140
Nearby schools
GreatSchools rating
- NALoveland Primary SchoolGrades: 1-2Distance: 1 mi
- 8/10Loveland Middle SchoolGrades: 7-8Distance: 1.1 mi
- 9/10Loveland High SchoolGrades: 9-12Distance: 0.2 mi
- $669,2004 bd2 ba2.9k sqft10181 Chatham Woods Dr, Loveland, OH 45140Off Market
- $693,8004 bd2 ba3.3k sqft11713 Darbyshire Ct, Loveland, OH 45140Off Market
- $613,3004 bd2 ba2.8k sqft11726 Darbyshire Ct, Loveland, OH 45140Off Market
- $679,1005 bd4 ba2.7k sqft10182 Chatham Woods Dr, Loveland, OH 45140Off Market
- $631,3004 bd2 ba2.9k sqft11710 Darbyshire Ct, Loveland, OH 45140Off Market
- $592,4004 bd2 ba2.7k sqft10190 Chatham Woods Dr, Loveland, OH 45140Off Market
- $622,7004 bd3 ba2.5k sqft10100 Sleepy Ridge Dr, Loveland, OH 45140Off Market
- $662,0004 bd3 ba3.3k sqft10200 Chatham Woods Dr, Loveland, OH 45140Off Market
A local agent can set up tours, give advice and negotiate with sellers.
A local lender can help you make sure your offer is ready when you are.
Similar homes
- $749,9004 bd4 ba3.5k sqft11702 Retview Ln, Loveland, OH 45140For Sale

 MLS ID #1885037, Robert J Mahoney, Sibcy Cline, Inc.. Cincy MLS
 - $824,5005 bd4 ba4.5k sqft873 Miamiridge Dr, Loveland, OH 45140For Sale

 MLS ID #959161, Julie Stratman, Comey & Shepherd REALTORS. DABR MLS
 - $649,9004 bd3 ba3.2k sqft9450 Kempergrove Ln, Loveland, OH 45140For Sale
 MLS ID #1889002, Jon L Bowling, RE/MAX Preferred Group. Cincy MLS
 - $899,9004 bd3 ba3.9k sqft1723 Laurel Glen Ct, Loveland, OH 45140For Sale
 MLS ID #1889097, Kevin E Hildebrand, eXp Realty. Cincy MLS
 - $779,0005 bd6 ba3.4k sqft9570 Old Village Dr, Loveland, OH 45140For SaleMLS ID #1881700, Maria Walley, Comey & Shepherd. Cincy MLS
- $775,0004 bd4 ba3.8k sqft10100 Humphrey Rd, Cincinnati, OH 45242For SaleMLS ID #1888128, Andrea DeStefano, Sibcy Cline, Inc.. Cincy MLS
- $625,0004 bd3 ba2.7k sqft9341 Old Village Dr, Loveland, OH 45140For SaleMLS ID #1888506, Brynn Fossett, Comey & Shepherd. Cincy MLS
- $849,9004 bd4 ba3.7k sqft819 River Forest Dr, Maineville, OH 45039For SaleMLS ID #1887476, Tracy Ward, Keller Williams Advisors. Cincy MLS
- $650,0004 bd3 ba3k sqft1210 Ascot Dr, Maineville, OH 45039For SaleMLS ID #1890072, Lesli D Norris, Coldwell Banker Realty. Cincy MLS
- $849,0005 bd5 ba4.7k sqft4030 Granite Ct, Mason, OH 45040For SaleMLS ID #1886030, Pawan Kumar, Coldwell Banker Realty. Cincy MLS
- $650,0004 bd4 ba3.5k sqft4903 White Blossom Blvd, Mason, OH 45040For SaleMLS ID #1889915, Brittany Walsh, EquiRealty Group. Cincy MLS
- $699,9004 bd5 ba3k sqft8185 Misty Cv, Maineville, OH 45039For SaleMLS ID #1885286, John Fischer, Bowling & Kugler Realty. Cincy MLS
- $949,9994 bd5 ba4.5k sqft6311 Mercers Pointe Dr, Cincinnati, OH 45244For SaleMLS ID #1890071, Tessa J. Casey, Keller Williams Distinctive RE. Cincy MLS
- $850,0005 bd4 ba4.3k sqft8 Hollow Oak, Cincinnati, OH 45241For Sale By Owner
- $530,0004 bd3 ba2.4k sqft6202 N Shadow Hill Way, Loveland, OH 45140For SaleMLS ID #1884988, Jeffrey Taylor, Sibcy Cline, Inc.. Cincy MLS
- $675,0004 bd3 ba4.3k sqft9142 Knightsridge Ln, Mason, OH 45040For SaleMLS ID #1887991, Tiffany B. Allen-Zeuch, Sibcy Cline, Inc.. Cincy MLS
- $750,0004 bd4 ba3.1k sqft7873 Plumfield Ct, Mason, OH 45040For SaleMLS ID #1886029, Monika Deroussel, eXp Realty. Cincy MLS
- $685,0004 bd4 ba2.7k sqft4633 Cedar Village Dr, Mason, OH 45040For SaleMLS ID #1884885, Adam G Marit, Real Link. Cincy MLS
- $628,8004 bd4 ba2.3k sqft4602 Creekrun Dr, Mason, OH 45040For SaleMLS ID #1890533, May Xuemei Wu, Comey & Shepherd. Cincy MLS
- $990,0004 bd3 ba2.8k sqft6208 Snidercrest Dr, Mason, OH 45040For SaleMLS ID #1881225, Deborah Watters, Coldwell Banker Heritage. Cincy MLS
