Beautifully updated 4BR/3.5BA, 3500 sqft home in Mason's desirable White Blossom community! Featuring a main-floor study, finished walkout basement, and 2nd floor bonus room perfect for media/office use. Open foyer with Brazilian cherry hardwood floors and stair treads, crown molding throughout. Cozy gas fireplace anchors the living space. Upgraded kitchen and baths with granite counters, Delta faucets, and a spa-like jet bathtub in the owner's suite. Private backyard on over a half-acre with two-tier deck ideal for entertaining. Community pool, walkable to Dorothy Lane Market and popular restaurants. Room for everyone, inside and out!
For sale
$685,000
4633 Cedar Village Dr, Mason, OH 45040
4beds
2,796sqft
:
Get pre-qualified$4,747/mo
Single Family Residence
Built in 1999
0.57 Acres Lot
$-- Zestimate®
$245/sqft
$65/mo HOA
What's special
Community poolFinished walkout basementCrown molding throughoutMain-floor studyDelta faucets
- 32 days |
- 1,823 |
- 75 |
Likely to sell faster than
Zillow last checked:
Listing updated:
Listed by:
Adam G Marit 513-461-1190,
Real Link 513-204-0131,
Brandon Gilliam,
Real Link
Source: Cincy MLS,MLS#: 1884885 Originating MLS: Cincinnati Area Multiple Listing Service
Originating MLS: Cincinnati Area Multiple Listing Service
Facts & features
Interior
Bedrooms & bathrooms
- Bedrooms: 4
- Bathrooms: 4
- Full bathrooms: 3
- 1/2 bathrooms: 1
Primary bedroom
- Features: Bath Adjoins, Walk-In Closet(s), Wood Floor
- Level: Second
- Area: 195
- Dimensions: 15 x 13
Bedroom 2
- Level: Second
- Area: 143
- Dimensions: 13 x 11
Bedroom 3
- Level: Second
- Area: 144
- Dimensions: 12 x 12
Bedroom 4
- Level: Second
- Area: 110
- Dimensions: 11 x 10
Bedroom 5
- Area: 0
- Dimensions: 0 x 0
Primary bathroom
- Features: Shower, Tile Floor, Double Vanity, Jetted Tub
Bathroom 1
- Features: Full
- Level: Second
Bathroom 2
- Features: Full
- Level: Second
Bathroom 3
- Features: Partial
- Level: First
Bathroom 4
- Features: Full
- Level: Basement
Dining room
- Features: Chair Rail, Wood Floor, Formal
- Level: First
- Area: 165
- Dimensions: 15 x 11
Family room
- Features: Walkout, Wood Floor
- Area: 285
- Dimensions: 19 x 15
Kitchen
- Features: Butler's Pantry, Pantry, Planning Desk, Eat-in Kitchen, Tile Floor, Gourmet, Kitchen Island, Marble/Granite/Slate
- Area: 150
- Dimensions: 15 x 10
Living room
- Features: Fireplace, Wood Floor
- Area: 285
- Dimensions: 19 x 15
Office
- Features: Wood Floor
- Level: First
- Area: 132
- Dimensions: 12 x 11
Heating
- Forced Air
Cooling
- Central Air
Appliances
- Included: Dishwasher, Microwave, Oven/Range, Refrigerator, Gas Water Heater
Features
- High Ceilings, Crown Molding
- Doors: Multi Panel Doors
- Windows: Vinyl
- Basement: Full,Finished,Walk-Out Access
- Number of fireplaces: 1
- Fireplace features: Gas, Living Room
Interior area
- Total structure area: 2,796
- Total interior livable area: 2,796 sqft
Property
Parking
- Total spaces: 2
- Parking features: Garage
- Garage spaces: 2
Features
- Levels: Two
- Stories: 2
- Patio & porch: Tiered Deck
Lot
- Size: 0.57 Acres
- Features: .5 to .9 Acres
Details
- Parcel number: 1628349025
- Zoning description: Residential
Construction
Type & style
- Home type: SingleFamily
- Architectural style: Traditional
- Property subtype: Single Family Residence
Materials
- Brick, Vinyl Siding
- Foundation: Concrete Perimeter
- Roof: Shingle
Condition
- New construction: No
- Year built: 1999
Utilities & green energy
- Gas: Natural
- Sewer: Public Sewer
- Water: Public
Community & HOA
HOA
- Has HOA: Yes
- Services included: Community Landscaping, Pool
- HOA fee: $780 annually
Location
- Region: Mason
Financial & listing details
- Price per square foot: $245/sqft
- Tax assessed value: $517,530
- Annual tax amount: $7,316
- Date on market: 6/29/2026
- Listing terms: No Special Financing
Estimated market value
Not available
Estimated sales range
Not available
Not available
Price history
| Date | Event | Price |
|---|---|---|
| 6/29/2026 | Listed for sale | $685,000+61.2%$245/sqft |
Source:  Cincy MLS #1884885 Report a problem Cincy MLS #1884885 Report a problem | ||
| 8/19/2019 | Listing removed | $425,000$152/sqft |
Source: Comey & Shepherd #1617169 Report a problem | ||
| 8/19/2019 | Listed for sale | $425,000+2.5%$152/sqft |
Source: Comey & Shepherd #1617169 Report a problem | ||
| 8/16/2019 | Sold | $414,500-2.5%$148/sqft |
Source: Cincy MLS #1617169 Report a problem | ||
| 7/24/2019 | Pending sale | $425,000$152/sqft |
Source: Comey & Shepherd #1617169 Report a problem | ||
| 7/18/2019 | Price change | $425,000-1.8%$152/sqft |
Source: Comey & Shepherd #1617169 Report a problem | ||
| 5/28/2019 | Price change | $433,000-3.8%$155/sqft |
Source: Comey & Shepherd #1617169 Report a problem | ||
| 4/9/2019 | Listed for sale | $450,000$161/sqft |
Source: Comey & Shepherd #1617169 Report a problem | ||
| 10/18/2018 | Listing removed | $450,000$161/sqft |
Source: Owner Report a problem | ||
| 9/25/2018 | Listed for sale | $450,000$161/sqft |
Source: Owner Report a problem | ||
| 6/21/2018 | Pending sale | $450,000$161/sqft |
Source: Owner Report a problem | ||
| 5/19/2018 | Price change | $450,000-0.9%$161/sqft |
Source: Owner Report a problem | ||
| 4/17/2018 | Price change | $454,000-2.2%$162/sqft |
Source: Owner Report a problem | ||
| 3/9/2018 | Listed for sale | $464,000+49.7%$166/sqft |
Source: Owner Report a problem | ||
| 5/30/2002 | Sold | $310,000+9.8%$111/sqft |
Source: Cincy MLS #779740 Report a problem | ||
| 4/23/1999 | Sold | $282,258$101/sqft |
Source: Public Record Report a problem | ||
Public tax history
| Year | Property taxes | Tax assessment |
|---|---|---|
| 2025 | $7,316 -0.5% | $181,140 |
| 2024 | $7,351 +15.2% | $181,140 +36.4% |
| 2023 | $6,381 +1.3% | $132,830 +0% |
| 2022 | $6,299 +5.6% | $132,821 |
| 2021 | $5,967 -4.8% | $132,821 +11% |
| 2020 | $6,269 +8.8% | $119,658 |
| 2019 | $5,764 +99.3% | $119,658 |
| 2018 | $2,891 +7.4% | $119,658 +15.1% |
| 2017 | $2,691 -2.9% | $103,975 |
| 2016 | $2,772 -0.2% | $103,975 |
| 2015 | $2,778 | $103,975 +12% |
| 2014 | $2,778 -47.9% | $92,830 -14.5% |
| 2013 | $5,332 -0.2% | $108,580 |
| 2012 | $5,343 -0.2% | $108,580 +1.8% |
| 2011 | $5,353 +3.1% | $106,650 |
| 2010 | $5,193 -1.3% | $106,650 |
| 2009 | $5,261 -2% | $106,650 |
| 2008 | $5,367 | $106,650 +12.6% |
| 2001 | -- | $94,740 |
| 2000 | -- | $94,740 |
Find assessor info on the county website
Monthly payment
Est. payment
Payment breakdown
Explore the cost of this home by adjusting the details. Changes won't be saved.Climate risks
Neighborhood: 45040
Nearby schools
GreatSchools rating
- 9/10Mason Intermediate Elementary SchoolGrades: 3-6Distance: 1.5 mi
- 8/10Mason Middle SchoolGrades: 7-8Distance: 1.2 mi
- 9/10William Mason High SchoolGrades: 9-12Distance: 1.6 mi
- $812,5004 bd2 ba3.7k sqft4615 Cedar Village Dr, Mason, OH 45040Off Market
- $1,000,8005 bd4 ba3.2k sqft4647 Cedar Village Dr, Mason, OH 45040Off Market
- $851,7004 bd3 ba3.2k sqft7598 Lilac Vista Dr, Mason, OH 45040Off Market
- $500,0004 bd4 ba3.9k sqft4545 Spring Valley Cir, Mason, OH 45040Sold
- $735,7004 bd3 ba2.7k sqft4601 Wesley Ct, Mason, OH 45040Off Market
- $738,9004 bd2 ba3.2k sqft4628 Cedar Village Dr, Mason, OH 45040Off Market
- $690,3004 bd2 ba3k sqft4579 Wesley Ct, Mason, OH 45040Off Market
- $810,7004 bd4 ba3.6k sqft4559 Spring Valley Cir, Mason, OH 45040Off Market
A local agent can set up tours, give advice and negotiate with sellers.
A local lender can help you make sure your offer is ready when you are.
Similar homes
- $639,0004 bd3 ba3.4k sqft7879 Yellowwood Dr, Mason, OH 45040For Sale
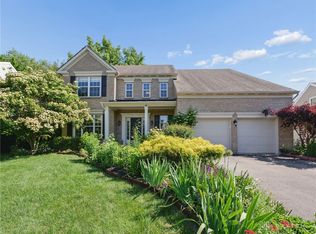
 MLS ID #964198, Gemini Vakil, e-Merge Real Estate Victory. DABR MLS
 - $629,9004 bd4 ba3.8k sqft6545 Farmbrook Ct, Mason, OH 45040For Sale
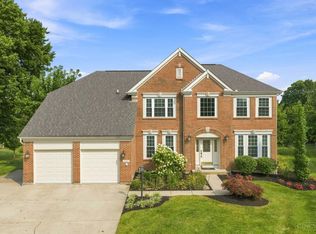
 MLS ID #1887291, Jon L Bowling, RE/MAX Preferred Group. Cincy MLS
 - $705,0004 bd4 ba3k sqft4029 Melampy Creek Ln, Mason, OH 45040For Sale
 MLS ID #1885566, Kishore Kalikiri, Plum Tree Realty. Cincy MLS
 - $675,0004 bd4 ba3.5k sqft4903 White Blossom Blvd, Mason, OH 45040For Sale
 MLS ID #1885597, Brittany Walsh, EquiRealty Group. Cincy MLS
 - $664,0004 bd4 ba3.6k sqft5476 Bentwood Dr, Mason, OH 45040For SaleMLS ID #1887909, Sheila R McIlvaine, ERA REAL Solutions Realty. LLC. Cincy MLS
- $749,0004 bd4 ba3.5k sqft4378 Serpentine Way, Mason, OH 45040For SaleMLS ID #1887299, May Xuemei Wu, Comey & Shepherd. Cincy MLS
- $699,9004 bd5 ba3k sqft8185 Misty Cv, Maineville, OH 45039For SaleMLS ID #1885286, John Fischer, Bowling & Kugler Realty. Cincy MLS
- $574,9004 bd4 ba3.1k sqft3715 Wrenwood Ct, Mason, OH 45040For SaleMLS ID #1887152, Kevin E Hildebrand, eXp Realty. Cincy MLS
- $699,0005 bd4 ba3.2k sqft4208 Embassy Ct, Mason, OH 45040For SaleMLS ID #1881041, Adam G Marit, Real Link. Cincy MLS
- $650,0005 bd3 ba3k sqft7490 Susan Springs Dr, West Chester, OH 45069For SaleMLS ID #1887235, Dena K. Mathes, Comey & Shepherd. Cincy MLS
- $775,0004 bd4 ba3.8k sqft10100 Humphrey Rd, Cincinnati, OH 45242For SaleMLS ID #1888128, Andrea DeStefano, Sibcy Cline, Inc.. Cincy MLS
- $990,0004 bd3 ba2.8k sqft6208 Snidercrest Dr, Mason, OH 45040For SaleMLS ID #1881225, Deborah Watters, Coldwell Banker Heritage. Cincy MLS
- $849,0005 bd5 ba3.5k sqft4464 Brookview Pl, Mason, OH 45040For SaleMLS ID #1885894, Javaria Usmani, Plum Tree Realty. Cincy MLS
- $749,9004 bd4 ba3.5k sqft11702 Retview Ln, Loveland, OH 45140For SaleMLS ID #1885037, Robert J Mahoney, Sibcy Cline, Inc.. Cincy MLS
- $779,9004 bd3 ba3.4k sqft8481 Old Shaw Way, West Chester, OH 45069For SaleMLS ID #1887585, Aashish Shah, Plum Tree Realty. Cincy MLS
- $820,0004 bd5 ba3k sqft11426 Terwilligersridge Ct, Cincinnati, OH 45249For SaleMLS ID #1885059, Jason J Park, RE/MAX Alliance Realty. Cincy MLS
- $785,0005 bd4 ba3.4k sqft6622 Palmetto Dr, Mason, OH 45040For SaleMLS ID #1884121, Lauren K. Root, eXp Realty. Cincy MLS
- $600,0004 bd4 ba2.8k sqft12075 Timberlake Dr, Cincinnati, OH 45249For SaleMLS ID #1885612, Karen B Powers, Coldwell Banker Realty. Cincy MLS
- $625,0004 bd4 ba3.6k sqft12191 Crestfield Ct, Cincinnati, OH 45249For SaleMLS ID #1876866, Laura Wogen, Coldwell Banker Realty. Cincy MLS
- $649,9003 bd3 ba3.3k sqft1185 Creek Cv, Maineville, OH 45039For SaleMLS ID #1883189, Wendy R Rogan Carey, RE/MAX Preferred Group. Cincy MLS
