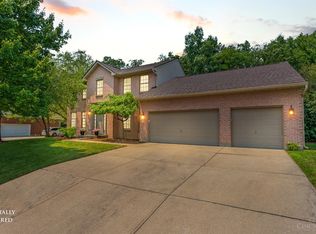
PRICE REDUCED!!! This 4,300+ sqft, 4-bedroom home is in Mason's sought-after Arbor Creek, Remodeled primary bath and guest bath (2026), 2-story Family Room, Hardwood Floors, Finished Basement, ideal for a rec room, media space, or home office. 1st floor full bath, a dedicated 1st floor study, Bright Sunroom. New quartz kitchen countertops (2026), New Double Oven(2026), Microwave(2026), System updates including the water heater (2021) and roof (2015) Pool Community and Kids play area
For sale
Price cut: $10K (8/14)
$695,000
4029 Melampy Creek Ln, Mason, OH 45040
4beds
3,085sqft
Single Family Residence
Built in 2001
0.4 Acres Lot
$681,200 Zestimate®
$225/sqft
$69/mo HOA
What's special
Remodeled primary bathBright sunroomNew double ovenHardwood floorsNew quartz kitchen countertops
- 25 days |
- 1,288 |
- 58 |
Zillow last checked:
Listing updated:
Listed by:
Kishore Kalikiri 513-666-1259,
Plum Tree Realty 513-443-5060
Source: Cincy MLS,MLS#: 1885566 Originating MLS: Cincinnati Area Multiple Listing Service
Originating MLS: Cincinnati Area Multiple Listing Service
Facts & features
Interior
Bedrooms & bathrooms
- Bedrooms: 4
- Bathrooms: 4
- Full bathrooms: 4
Primary bedroom
- Features: Bath Adjoins, Vaulted Ceiling(s), Walk-In Closet(s), Wall-to-Wall Carpet
- Level: Second
- Area: 380
- Dimensions: 20 x 19
Bedroom 2
- Level: Second
- Area: 180
- Dimensions: 15 x 12
Bedroom 3
- Level: Second
- Area: 132
- Dimensions: 12 x 11
Bedroom 4
- Level: Second
- Area: 132
- Dimensions: 12 x 11
Bedroom 5
- Area: 0
- Dimensions: 0 x 0
Primary bathroom
- Features: Tile Floor, Double Vanity, Tub, Marb/Gran/Slate
Bathroom 1
- Features: Full
- Level: Second
Bathroom 2
- Features: Full
- Level: Second
Bathroom 3
- Features: Full
- Level: First
Bathroom 4
- Features: Full
- Level: Basement
Dining room
- Features: Wood Floor
- Level: First
- Area: 165
- Dimensions: 15 x 11
Family room
- Features: Fireplace, Wood Floor
- Area: 396
- Dimensions: 22 x 18
Kitchen
- Features: Pantry, Tile Floor, Kitchen Island
- Area: 270
- Dimensions: 18 x 15
Living room
- Area: 132
- Dimensions: 12 x 11
Office
- Level: First
- Area: 121
- Dimensions: 11 x 11
Heating
- Forced Air, Gas
Cooling
- Ceiling Fan(s), Central Air
Appliances
- Included: Dishwasher, Gas Cooktop, Oven/Range, Refrigerator, Gas Water Heater
Features
- High Ceilings, Cathedral Ceiling(s)
- Windows: Vinyl
- Basement: Full,Finished,WW Carpet
- Number of fireplaces: 1
- Fireplace features: Gas, Family Room
Interior area
- Total structure area: 3,085
- Total interior livable area: 3,085 sqft
Property
Parking
- Total spaces: 3
- Parking features: Garage
- Garage spaces: 3
Features
- Levels: Two
- Stories: 2
- Patio & porch: Patio
- Exterior features: Fire Pit
Lot
- Size: 0.4 Acres
- Features: Less than .5 Acre
Details
- Parcel number: 1101220002
- Zoning description: Residential
Construction
Type & style
- Home type: SingleFamily
- Architectural style: Transitional
- Property subtype: Single Family Residence
Materials
- Brick, Stone, Vinyl Siding
- Foundation: Concrete Perimeter
- Roof: Shingle
Condition
- New construction: No
- Year built: 2001
Utilities & green energy
- Gas: Natural
- Sewer: Public Sewer
- Water: Public
Community & HOA
HOA
- Has HOA: Yes
- Services included: Pool
- HOA fee: $825 annually
Location
- Region: Mason
Financial & listing details
- Price per square foot: $225/sqft
- Tax assessed value: $482,290
- Annual tax amount: $6,816
- Date on market: 7/10/2026
- Listing terms: No Special Financing
Estimated market value
$681,200
$647,000 - $715,000
$3,900/mo
Price history
| Date | Event | Price |
|---|---|---|
| 8/14/2026 | Price change | $695,000-1.4%$225/sqft |
Source:  Cincy MLS #1885566 Report a problem Cincy MLS #1885566 Report a problem | ||
| 7/31/2026 | Listed for sale | $705,000$229/sqft |
Source: Cincy MLS #1885566 Report a problem | ||
| 7/17/2026 | Pending sale | $705,000$229/sqft |
Source: Cincy MLS #1885566 Report a problem | ||
| 7/10/2026 | Listed for sale | $705,000-2.8%$229/sqft |
Source: Cincy MLS #1885566 Report a problem | ||
| 7/6/2026 | Listing removed | $725,000$235/sqft |
Source: Cincy MLS #1881796 Report a problem | ||
| 6/26/2026 | Price change | $725,000-3.3%$235/sqft |
Source: Cincy MLS #1881796 Report a problem | ||
| 6/12/2026 | Price change | $750,000-2.6%$243/sqft |
Source: Cincy MLS #1881796 Report a problem | ||
| 6/6/2026 | Listed for sale | $770,000+142.9%$250/sqft |
Source: Cincy MLS #1881796 Report a problem | ||
| 4/4/2005 | Sold | $317,000+6.6%$103/sqft |
Source: Cincy MLS #927723 Report a problem | ||
| 10/3/2002 | Sold | $297,450+109.4%$96/sqft |
Source: Cincy MLS #796005 Report a problem | ||
| 5/31/2001 | Sold | $142,060$46/sqft |
Source: Public Record Report a problem | ||
Public tax history
| Year | Property taxes | Tax assessment |
|---|---|---|
| 2025 | $6,817 -0.5% | $168,800 |
| 2024 | $6,851 +10% | $168,800 +30.2% |
| 2023 | $6,226 +1.3% | $129,610 +0% |
| 2022 | $6,146 +5.6% | $129,608 |
| 2021 | $5,822 -4% | $129,608 +12% |
| 2020 | $6,063 +8.8% | $115,720 |
| 2019 | $5,574 -0.3% | $115,720 0% |
| 2018 | $5,592 +6.5% | $115,721 +14.1% |
| 2017 | $5,251 -2.9% | $101,430 |
| 2016 | $5,408 -0.2% | $101,430 |
| 2015 | $5,420 | $101,430 +3% |
| 2014 | $5,420 -4.2% | $98,470 -13.6% |
| 2013 | $5,655 -0.2% | $113,910 |
| 2012 | $5,667 -0.3% | $113,910 +1.7% |
| 2011 | $5,686 +3.1% | $112,020 |
| 2010 | $5,515 -0.2% | $112,020 |
| 2009 | $5,526 -2% | $112,020 |
| 2008 | $5,637 | $112,020 |
| 2007 | -- | $112,020 +9.4% |
| 2006 | -- | $102,410 +0.2% |
| 2005 | -- | $102,170 |
| 2004 | -- | $102,170 -4% |
| 2003 | -- | $106,480 +453.1% |
| 2002 | -- | $19,250 |
Find assessor info on the county website
Monthly payment
Est. payment
Payment breakdown
Explore the cost of this home by adjusting the details. Changes won't be saved.Climate risks
Neighborhood: 45040
Nearby schools
GreatSchools rating
- NAMason Early Childhood Center Elementary SchoolGrades: PK-2Distance: 0.8 mi
- 8/10Mason Middle SchoolGrades: 7-8Distance: 2.7 mi
- 9/10William Mason High SchoolGrades: 9-12Distance: 2.5 mi
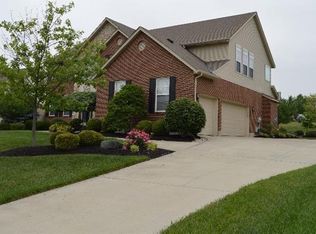
- $639,6004 bd3 ba2.8k sqft4053 Melampy Creek Ln, Mason, OH 45040Off Market
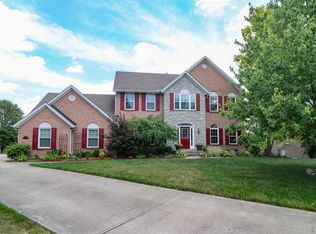
- $671,2004 bd4 ba3.8k sqft4052 Walton Ridge Ct, Mason, OH 45040Off Market
- $677,5004 bd-- ba2.9k sqft4067 Melampy Creek Ln, Mason, OH 45040Off Market
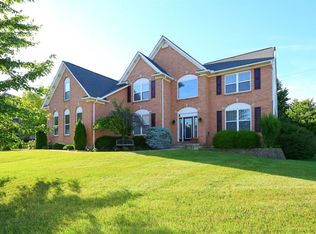
- $703,6004 bd3 ba3.4k sqft4070 Walton Ridge Ct, Mason, OH 45040Off Market
- $750,0004 bd5 ba5k sqft4086 Melampy Creek Ln, Mason, OH 45040Sold
- $754,1004 bd4 ba3.7k sqft4032 Walton Ridge Ct, Mason, OH 45040Off Market
- $835,0005 bd5 ba5.4k sqft4110 Melampy Creek Ln, Mason, OH 45040Sold
- $609,7004 bd2 ba2.8k sqft4119 Melampy Creek Ln, Mason, OH 45040Off Market
A local agent can set up tours, give advice and negotiate with sellers.
A local lender can help you make sure your offer is ready when you are.
Similar homes
- $680,0005 bd3 ba2.6k sqft3175 Spalding Dr, Mason, OH 45040For Sale
 MLS ID #1888577, Daniel Baron, Keller Williams Advisors. Cincy MLS
 - $628,8004 bd4 ba2.3k sqft4602 Creekrun Dr, Mason, OH 45040For Sale
 MLS ID #1890533, May Xuemei Wu, Comey & Shepherd. Cincy MLS
 - $650,0004 bd4 ba3.5k sqft4903 White Blossom Blvd, Mason, OH 45040For Sale
 MLS ID #1889915, Brittany Walsh, EquiRealty Group. Cincy MLS
 - $574,9004 bd4 ba3.1k sqft3715 Wrenwood Ct, Mason, OH 45040For Sale
 MLS ID #1887152, Kevin E Hildebrand, eXp Realty. Cincy MLS
 - $699,0005 bd4 ba3.2k sqft4208 Embassy Ct, Mason, OH 45040For SaleMLS ID #1881041, Adam G Marit, Real Link. Cincy MLS
- $750,0004 bd4 ba3.1k sqft7873 Plumfield Ct, Mason, OH 45040For SaleMLS ID #1886029, Monika Deroussel, eXp Realty. Cincy MLS
- $719,9994 bd4 ba4.3k sqft3596 Riverside Dr, Mason, OH 45040For SaleMLS ID #1886211, Robert R Smith, Coldwell Banker Realty. Cincy MLS
- $675,0004 bd3 ba4.3k sqft9142 Knightsridge Ln, Mason, OH 45040For SaleMLS ID #1887991, Tiffany B. Allen-Zeuch, Sibcy Cline, Inc.. Cincy MLS
- $779,0004 bd4 ba3k sqft3416 Surrey Ln, Mason, OH 45040For SaleMLS ID #1886007, Joseph Weiner, Coldwell Banker Realty. Cincy MLS
- $629,0004 bd4 ba2.5k sqft7879 Yellowwood Dr, Mason, OH 45040For SaleMLS ID #1889570, Gemini D Vakil, e-Merge Real Estate Victory. Cincy MLS
- $629,9005 bd4 ba3.2k sqft7378 Airy View Dr, Liberty Township, OH 45044For SaleMLS ID #1890400, Scot C. Avery, Huff Realty. Cincy MLS
- $589,0004 bd4 ba3.5k sqft5375 Wandering Way, Mason, OH 45040For SaleMLS ID #1852435, Daniel J. Beirne, Opendoor Brokerage LLC. Cincy MLS
- $799,9005 bd5 ba4.2k sqft5776 Squires Gate Dr, Mason, OH 45040For SaleMLS ID #1889180, Melinda R. Baumann, eXp Realty. Cincy MLS
- $715,0004 bd4 ba4.5k sqft5329 Aspen Valley Dr, Liberty Township, OH 45011For SaleMLS ID #1890124, Jennifer Cheung, Comey & Shepherd. Cincy MLS
- $670,0004 bd4 ba3.9k sqft850 Sand Trap Pl, Lebanon, OH 45036For Sale
 MLS ID #966651, Mary Clare Baden, eXp Realty. DABR MLS
 - $625,9004 bd4 ba3k sqft5785 Dayton Trl, Liberty Township, OH 45011For SaleMLS ID #1889442, Scott A. Marvin, Team Results Realty. Cincy MLS
- $650,0004 bd3 ba3k sqft1210 Ascot Dr, Maineville, OH 45039For SaleMLS ID #1890072, Lesli D Norris, Coldwell Banker Realty. Cincy MLS
- $739,9904 bd4 ba4.2k sqft1529 Shaker Run Blvd, Lebanon, OH 45036For SaleMLS ID #1889376, Neal Mitchell, Keller Williams Pinnacle Group. Cincy MLS
- $739,9004 bd5 ba3.9k sqft5895 Tilbury Trl, Liberty Township, OH 45011For SaleMLS ID #1887659, Nick A Foltz, Pivot Realty Group, LLC. Cincy MLS
- $925,0005 bd5 ba3.8k sqft4354 Highland Green Dr, Mason, OH 45040For SaleMLS ID #1888026, Melissa L. Brooks, Coldwell Banker Realty. Cincy MLS
