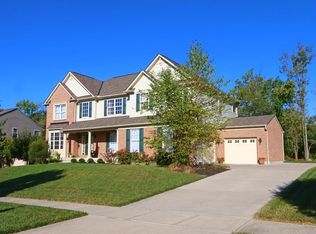
Welcome to this beautiful updated home in the desirable Aspen Valley community of Liberty Township! The heart of the home is the stunning, fully remodeled kitchen (2024), featuring modern finishes, quality craftsmanship, full overlay cabinets, soft-close drawers, and an ideal layout for everyday living and entertaining. Fresh paint throughout gives the home a bright, move-in ready feel. Recent updates continue with a remodeled half bath, an updated laundry room complete with convenient steam closet, and a new vanity in the spacious primary bathroom. The finished basement offers additional living and entertaining space, highlighted by a stylish wet bar perfect for hosting family and friends. With thoughtful updates throughout and plenty of functional living space, this home is ready for its next owners.
For sale
$715,000
5329 Aspen Valley Dr, Liberty Township, OH 45011
4beds
4,582sqft
Single Family Residence
Built in 2004
0.37 Acres Lot
$-- Zestimate®
$156/sqft
$50/mo HOA
What's special
Modern finishesQuality craftsmanshipUpdated laundry roomRemodeled half bathFresh paint throughoutStunning fully remodeled kitchenSoft-close drawers
- 8 days |
- 427 |
- 17 |
Zillow last checked:
Listing updated:
Listed by:
Jennifer Cheung 513-846-5715,
Comey & Shepherd 513-489-2100
Source: Cincy MLS,MLS#: 1890124 Originating MLS: Cincinnati Area Multiple Listing Service
Originating MLS: Cincinnati Area Multiple Listing Service
Facts & features
Interior
Bedrooms & bathrooms
- Bedrooms: 4
- Bathrooms: 4
- Full bathrooms: 3
- 1/2 bathrooms: 1
Primary bedroom
- Features: Bath Adjoins, Walk-In Closet(s), Wall-to-Wall Carpet
- Level: Second
- Area: 396
- Dimensions: 22 x 18
Bedroom 2
- Level: Second
- Area: 192
- Dimensions: 16 x 12
Bedroom 3
- Level: Second
- Area: 196
- Dimensions: 14 x 14
Bedroom 4
- Level: Second
- Area: 168
- Dimensions: 14 x 12
Bedroom 5
- Area: 0
- Dimensions: 0 x 0
Primary bathroom
- Features: Shower
Bathroom 1
- Features: Full
- Level: Second
Bathroom 2
- Features: Full
- Level: Second
Bathroom 3
- Features: Full
- Level: Lower
Bathroom 4
- Features: Partial
- Level: First
Dining room
- Level: First
- Area: 204
- Dimensions: 17 x 12
Family room
- Features: Fireplace
- Area: 352
- Dimensions: 22 x 16
Kitchen
- Features: Quartz Counters, Eat-in Kitchen, Gourmet, Kitchen Island
- Area: 273
- Dimensions: 21 x 13
Living room
- Area: 168
- Dimensions: 14 x 12
Office
- Level: First
- Area: 255
- Dimensions: 17 x 15
Heating
- Forced Air
Cooling
- Ceiling Fan(s), Central Air
Appliances
- Included: Dishwasher, Microwave, Oven/Range, Refrigerator, Gas Water Heater
Features
- High Ceilings, Crown Molding, Ceiling Fan(s), Recessed Lighting
- Windows: Other
- Basement: Full,Finished,WW Carpet
- Number of fireplaces: 1
- Fireplace features: Gas, Family Room
Interior area
- Total structure area: 4,582
- Total interior livable area: 4,582 sqft
Video & virtual tour
Property
Parking
- Total spaces: 3
- Parking features: Driveway
- Garage spaces: 3
- Has uncovered spaces: Yes
Features
- Levels: Two
- Stories: 2
- Patio & porch: Patio, Porch
Lot
- Size: 0.37 Acres
- Features: Wooded, Less than .5 Acre
Details
- Parcel number: D2020266000001
- Zoning description: Residential
Construction
Type & style
- Home type: SingleFamily
- Architectural style: Transitional
- Property subtype: Single Family Residence
Materials
- Brick
- Foundation: Concrete Perimeter
- Roof: Shingle
Condition
- New construction: No
- Year built: 2004
Utilities & green energy
- Electric: 220 Volts
- Gas: Natural
- Sewer: Public Sewer
- Water: Public
Community & HOA
HOA
- Has HOA: Yes
- HOA fee: $600 annually
- HOA name: Innovative Managemen
Location
- Region: Liberty Township
Financial & listing details
- Price per square foot: $156/sqft
- Tax assessed value: $38,780
- Annual tax amount: $7,914
- Date on market: 8/14/2026
- Listing terms: No Special Financing
Estimated market value
Not available
Estimated sales range
Not available
Not available
Price history
| Date | Event | Price |
|---|---|---|
| 8/14/2026 | Listed for sale | $715,000+113.4%$156/sqft |
Source:  Cincy MLS #1890124 Report a problem Cincy MLS #1890124 Report a problem | ||
| 7/10/2012 | Sold | $335,000-2.9%$73/sqft |
Source: Cincy MLS #1317157 Report a problem | ||
| 6/14/2012 | Price change | $344,900-1.4%$75/sqft |
Source: RE/MAX Preferred Group #1317157 Report a problem | ||
| 3/14/2012 | Listed for sale | $349,900+41.7%$76/sqft |
Source: RE/MAX Preferred Group #1304133 Report a problem | ||
| 3/8/2004 | Sold | $246,953$54/sqft |
Source: Public Record Report a problem | ||
Public tax history
| Year | Property taxes | Tax assessment |
|---|---|---|
| 2025 | $7,914 +2% | $13,570 |
| 2024 | $7,755 +2.6% | $13,570 |
| 2023 | $7,556 +9.8% | $13,570 |
| 2022 | $6,883 +0.5% | $13,570 |
| 2021 | $6,846 -2.6% | $13,570 |
| 2020 | $7,027 +0.2% | $13,570 |
| 2019 | $7,016 -1.8% | $13,570 |
| 2018 | $7,145 -1.7% | $13,570 |
| 2017 | $7,267 +16.1% | $13,570 |
| 2016 | $6,260 +102.4% | $13,570 |
| 2015 | $3,093 -49% | $13,570 |
| 2014 | $6,067 | $13,570 |
| 2013 | $6,067 +729.6% | $13,570 |
| 2012 | $731 | $13,570 -87.5% |
| 2011 | $731 +2.8% | $108,553 -7.6% |
| 2010 | $711 -86.1% | $117,485 +10.3% |
| 2009 | $5,106 +0.8% | $106,516 -3.2% |
| 2008 | $5,064 -9.7% | $110,030 -1.6% |
| 2007 | $5,606 -1.2% | $111,825 |
| 2006 | $5,676 +30.7% | $111,825 +39% |
| 2005 | $4,344 +547.9% | $80,441 +492.7% |
| 2004 | $670 | $13,573 |
Find assessor info on the county website
Monthly payment
Est. payment
Payment breakdown
Explore the cost of this home by adjusting the details. Changes won't be saved.Climate risks
Neighborhood: 45011
Getting around
10 / 100
Car-DependentNearby schools
GreatSchools rating
- 8/10Cherokee Elementary SchoolGrades: 3-6Distance: 0.3 mi
- 6/10Lakota Plains Junior SchoolGrades: 7-8Distance: 2.1 mi
- 8/10Lakota West High SchoolGrades: 9-12Distance: 6.2 mi
- $610,4004 bd4 ba4.6k sqft5319 Aspen Valley Dr, Liberty Township, OH 45011Off Market
- $2,580-- bd-- ba-- sqftAspen Valley Dr, Hamilton, OH 45011Off Market
- $170-- bd-- ba-- sqftAspen Valley Dr, Hamilton, OH 45011Off Market
- $16,400-- bd-- ba-- sqftAspen Valley Dr, Hamilton, OH 45011Off Market
- $505,4004 bd3 ba3.2k sqft5339 Aspen Valley Dr, Liberty Township, OH 45011Off Market
- $537,5004 bd4 ba3.3k sqft5322 Aspen Valley Dr, Liberty Township, OH 45011Off Market
- $589,0004 bd2 ba21k sqft5342 Aspen Valley Dr, Liberty Township, OH 45011Sold
- $450,6003 bd2 ba2.1k sqft5309 Aspen Valley Dr, Liberty Township, OH 45011Off Market
A local agent can set up tours, give advice and negotiate with sellers.
A local lender can help you make sure your offer is ready when you are.
Similar homes
- $660,0004 bd4 ba5.8k sqft5170 Poets Way, Hamilton, OH 45011For Sale

 MLS ID #966846, Carlos L Warren, GEM Estates. DABR MLS
 - $724,9004 bd5 ba3.9k sqft5895 Tilbury Trl, Liberty Township, OH 45011For Sale

 MLS ID #1887659, Nick A Foltz, Pivot Realty Group, LLC. Cincy MLS
 - $599,0004 bd4 ba4.8k sqft5419 Rentschler Estates Dr, Fairfield, OH 45011For Sale
 MLS ID #1889908, Omar Shteiwi, eXp Realty. Cincy MLS
 - $645,0005 bd4 ba3.8k sqft7945 Woodglen Dr, West Chester, OH 45069For Sale
 MLS ID #967142, Lynn Schwarber, Comey & Shepherd REALTORS. DABR MLS
 - $500,0004 bd3 ba2.9k sqft4244 Stone Creek Dr, Hamilton, OH 45011For SaleMLS ID #1890107, Tiffany B. Allen-Zeuch, Sibcy Cline, Inc.. Cincy MLS
- $579,0003 bd4 ba3.6k sqft7147 Brightwaters Ct, Liberty Township, OH 45011For SaleMLS ID #1889666, Troy Kutcha, Plum Tree Realty. Cincy MLS
- $719,9004 bd4 ba3.9k sqft6269 Hedgerow Dr, West Chester, OH 45069For SaleMLS ID #1888621, Suzi L John, Comey & Shepherd. Cincy MLS
- $520,0004 bd3 ba2.7k sqft7042 Woodberry Dr, Hamilton, OH 45011For SaleMLS ID #1890067, Christy Yoho, Cincy Flat Fee, LLC. Cincy MLS
- $520,0004 bd4 ba2.8k sqft7013 Raspberry Rdg, Liberty Township, OH 45011For SaleMLS ID #966020, Juanita Gray, Comey & Shepherd REALTORS. DABR MLS
- $429,9994 bd3 ba2.9k sqft5772 Quiver Ct, Hamilton, OH 45011For SaleMLS ID #1890770, Diane Roosa, Realty First. Cincy MLS
- $690,0004 bd5 ba4.8k sqft3767 Dunlop Ct, Mason, OH 45040For SaleMLS ID #1889135, Gayatri Chandran, Coldwell Banker Realty. Cincy MLS
- $674,9005 bd5 ba4.3k sqft5695 Bryson Ln, Middletown, OH 45044For SaleMLS ID #1890099, Laura A Stock, Sibcy Cline, Inc.. Cincy MLS
- $415,0004 bd4 ba2.3k sqft5446 Shady Meadows Dr, Fairfield, OH 45011For SaleMLS ID #1888720, Sierra Cunningham, eXp Realty. Cincy MLS
- $629,9005 bd4 ba3.2k sqft7378 Airy View Dr, Liberty Township, OH 45044For SaleMLS ID #1890400, Scot C. Avery, Huff Realty. Cincy MLS
- $459,0004 bd4 ba2.9k sqft6536 Fayetta Dr, Hamilton, OH 45011For SaleMLS ID #1889636, Jonathan T. Merkle, Plum Tree Realty. Cincy MLS
- $700,0004 bd4 ba4k sqft244 Glen Lake Rd, Loveland, OH 45140For SaleMLS ID #1890494, Kyra A Buckner, Glasshouse Realty Group. Cincy MLS
- $695,0004 bd4 ba3k sqft4029 Melampy Creek Ln, Mason, OH 45040For SaleMLS ID #1885566, Kishore Kalikiri, Plum Tree Realty. Cincy MLS
- $719,9994 bd4 ba4.3k sqft3596 Riverside Dr, Mason, OH 45040For SaleMLS ID #1886211, Robert R Smith, Coldwell Banker Realty. Cincy MLS
- $739,9904 bd4 ba4.2k sqft1529 Shaker Run Blvd, Lebanon, OH 45036For SaleMLS ID #1889376, Neal Mitchell, Keller Williams Pinnacle Group. Cincy MLS
- $510,0004 bd3 ba2.3k sqft5491 Superior Ct, Fairfield, OH 45011For SaleMLS ID #1890487, Laxmi Acharya, Key Realty, LTD.. Cincy MLS
