This property offers 2 full baths and 2 half baths, providing comfort and convenience throughout the home. The layout features generous living spaces, well sized bedrooms, and a natural flow that suits both everyday living and entertaining. A standout feature of this home is the full basement, offering excellent storage, hobby space, or future finishing potential to suit your needs. Step outside to the walk out deck overlooking the backyard, perfect for relaxing evenings, hosting gatherings, or enjoying the peaceful surroundings on your private acre. Located in Fairfield Township, this home offers the ideal blend of space, privacy, and proximity to local amenities, schools, and parks.
For sale
$430,000
5446 Shady Meadows Dr, Fairfield, OH 45011
4beds
2,399sqft
:
Get pre-qualified$2,926/mo
Single Family Residence
Built in 1999
1.13 Acres Lot
$419,400 Zestimate®
$179/sqft
$-- HOA
What's special
Well sized bedroomsGenerous living spacesPrivate acrePeaceful surroundings
- 3 days |
- 489 |
- 22 |
Zillow last checked:
Listing updated:
Listed by:
Sierra Cunningham 513-299-3845,
eXp Realty 216-242-2322
Source: Cincy MLS,MLS#: 1888720 Originating MLS: Cincinnati Area Multiple Listing Service
Originating MLS: Cincinnati Area Multiple Listing Service
Facts & features
Interior
Bedrooms & bathrooms
- Bedrooms: 4
- Bathrooms: 4
- Full bathrooms: 2
- 1/2 bathrooms: 2
Primary bedroom
- Features: Bath Adjoins
- Level: Second
- Area: 100
- Dimensions: 10 x 10
Bedroom 2
- Level: Second
- Area: 100
- Dimensions: 10 x 10
Bedroom 3
- Level: Second
- Area: 100
- Dimensions: 10 x 10
Bedroom 4
- Level: Second
- Area: 100
- Dimensions: 10 x 10
Bedroom 5
- Area: 0
- Dimensions: 0 x 0
Primary bathroom
- Features: Jetted Tub
Bathroom 1
- Features: Full
- Level: Second
Bathroom 2
- Features: Partial
- Level: First
Bathroom 3
- Features: Full
- Level: Second
Bathroom 4
- Features: Partial
- Level: Basement
Dining room
- Level: First
- Area: 100
- Dimensions: 10 x 10
Family room
- Area: 100
- Dimensions: 10 x 10
Kitchen
- Area: 100
- Dimensions: 10 x 10
Living room
- Features: Fireplace
- Area: 100
- Dimensions: 10 x 10
Office
- Area: 0
- Dimensions: 0 x 0
Heating
- Electric
Cooling
- Central Air
Appliances
- Included: Electric Water Heater
Features
- Windows: Insulated Windows
- Basement: Full,Partially Finished
- Fireplace features: Living Room
Interior area
- Total structure area: 2,399
- Total interior livable area: 2,399 sqft
Property
Parking
- Total spaces: 2
- Parking features: Garage - Attached
- Attached garage spaces: 2
Features
- Levels: Two
- Stories: 2
Lot
- Size: 1.13 Acres
- Features: 1 to 4.9 Acres
Details
- Parcel number: A0300050000032
- Zoning description: Residential
Construction
Type & style
- Home type: SingleFamily
- Architectural style: Colonial,Traditional
- Property subtype: Single Family Residence
Materials
- Aluminum Siding
- Foundation: Block
- Roof: Shingle
Condition
- New construction: No
- Year built: 1999
Utilities & green energy
- Gas: Natural
- Sewer: Public Sewer
- Water: Public
Community & HOA
HOA
- Has HOA: No
Location
- Region: Fairfield
Financial & listing details
- Price per square foot: $179/sqft
- Tax assessed value: $2,191
- Annual tax amount: $4,464
- Date on market: 7/29/2026
- Listing terms: No Special Financing
Estimated market value
$419,400
$398,000 - $440,000
$2,674/mo
Price history
| Date | Event | Price |
|---|---|---|
| 7/30/2026 | Listed for sale | $430,000+22.9%$179/sqft |
Source:  Cincy MLS #1888720 Report a problem Cincy MLS #1888720 Report a problem | ||
| 5/2/2023 | Sold | $350,000-6.7%$146/sqft |
Source: Cincy MLS #1760814 Report a problem | ||
| 1/23/2023 | Pending sale | $375,000$156/sqft |
Source: Cincy MLS #1760814 Report a problem | ||
| 12/20/2022 | Listed for sale | $375,000+121.9%$156/sqft |
Source: Cincy MLS #1760814 Report a problem | ||
| 5/24/1999 | Sold | $169,005$70/sqft |
Source: Public Record Report a problem | ||
Public tax history
| Year | Property taxes | Tax assessment |
|---|---|---|
| 2025 | $4,464 +0.6% | $117,920 |
| 2024 | $4,436 +10.2% | $117,920 |
| 2023 | $4,025 -1.4% | $117,920 +32.8% |
| 2022 | $4,080 +13.4% | $88,790 +4.7% |
| 2021 | $3,599 -3.4% | $84,780 |
| 2020 | $3,726 +4.3% | $84,780 +18.2% |
| 2019 | $3,574 +1.6% | $71,720 |
| 2018 | $3,516 -0.7% | $71,720 |
| 2017 | $3,540 +8.4% | $71,720 +12.6% |
| 2016 | $3,265 +0% | $63,670 |
| 2015 | $3,265 +29.5% | $63,670 |
| 2014 | $2,521 | $63,670 +13.7% |
| 2013 | $2,521 -12% | $56,000 -11.2% |
| 2012 | $2,866 | $63,070 -13.8% |
| 2011 | $2,866 +7.2% | $73,172 -4.9% |
| 2010 | $2,673 +0.8% | $76,938 |
| 2009 | $2,651 -0.1% | $76,938 -4.7% |
| 2008 | $2,655 -0.2% | $80,700 +21.8% |
| 2007 | $2,661 -16.5% | $66,263 |
| 2006 | $3,186 +2.9% | $66,263 |
| 2005 | $3,096 -3.3% | $66,263 0% |
| 2004 | $3,200 +11% | $66,266 |
| 2003 | $2,882 +8.4% | $66,266 |
| 2002 | $2,659 +0.3% | $66,266 +11.6% |
| 2001 | $2,651 -0.1% | $59,353 |
| 2000 | $2,655 | $59,353 |
Find assessor info on the county website
Monthly payment
Est. payment
Payment breakdown
Explore the cost of this home by adjusting the details. Changes won't be saved.Climate risks
Neighborhood: 45011
Nearby schools
GreatSchools rating
- 9/10Fairfield North Elementary SchoolGrades: K-5Distance: 0.9 mi
- 6/10Crossroads Middle SchoolGrades: 6-8Distance: 5.3 mi
- 5/10Fairfield High SchoolGrades: 9-12Distance: 5.5 mi
- $414,2004 bd2 ba2k sqft5456 Shady Meadows Dr, Hamilton, OH 45011Off Market
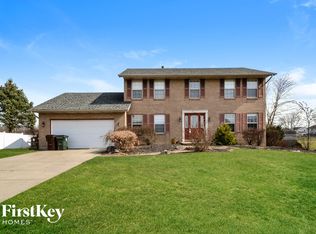
- $371,6003 bd2 ba1.4k sqft5447 Shady Meadows Dr, Hamilton, OH 45011Off Market
- $479,6004 bd2 ba2.3k sqft5436 Shady Meadows Dr, Hamilton, OH 45011Off Market
- $371,5003 bd2 ba1.5k sqft5466 Shady Meadows Dr, Hamilton, OH 45011Off Market
- $455,0004 bd3 ba3k sqft3335 Shoshoni Ct, Fairfield, OH 45011Off Market
- $395,0004 bd4 ba2.3k sqft5426 Shady Meadows Dr, Fairfield, OH 45011Sold
- $561,1004 bd3 ba2.5k sqft5467 Shady Meadows Dr, Hamilton, OH 45011Off Market
- $462,2004 bd2 ba2.2k sqft5476 Shady Meadows Dr, Hamilton, OH 45011Off Market
A local agent can set up tours, give advice and negotiate with sellers.
A local lender can help you make sure your offer is ready when you are.
Similar homes
- $400,0004 bd3 ba2.5k sqft3540 Oak Spring Dr, Hamilton, OH 45011For Sale

 MLS ID #1888171, Lisa M Phair, Coldwell Banker Realty. Cincy MLS
 - $450,0004 bd4 ba2.2k sqft5096 Elk Fairways Dr, Liberty Township, OH 45011For Sale
 MLS ID #1888174, Lisa M Phair, Coldwell Banker Realty. Cincy MLS
 - $475,0004 bd4 ba2.4k sqft7166 Kendrick Ct, Hamilton, OH 45011For Sale
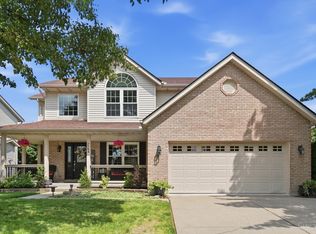 MLS ID #1888464, Keith T Taylor, Comey & Shepherd. Cincy MLS
 - $425,0003 bd3 ba2k sqft5146 Elm Leaf Trl, Hamilton, OH 45011For Sale
 MLS ID #1888444, Teri L Herrmann, Keller Williams Seven Hills Re. Cincy MLS
 - $450,0004 bd3 ba2.1k sqft5760 Dakota Ct, Hamilton, OH 45011For SaleMLS ID #1886860, Denise M Taylor, eXp Realty. Cincy MLS
- $380,0004 bd3 ba2.3k sqft7719 Sycamore Woods Ln, Hamilton, OH 45011For Sale
 MLS ID #965254, Amanda Pileggi, Coldwell Banker Heritage. DABR MLS
 - $480,0004 bd3 ba2k sqft5191 Alpine Ct, Liberty Township, OH 45011For SaleMLS ID #1887482, Jacob Rose, Keller Williams Advisors. Cincy MLS
- $349,9003 bd3 ba1.7k sqft6332 Shannon Dr, Hamilton, OH 45011For SaleMLS ID #1888834, Melinda R. Baumann, eXp Realty. Cincy MLS
- $525,0004 bd4 ba2.3k sqft3180 Tuscarora Ct, Hamilton, OH 45011For SaleMLS ID #1886916, Tiffany B. Allen-Zeuch, Sibcy Cline, Inc.. Cincy MLS
- $425,0004 bd3 ba2.2k sqft6714 Grimsby Ln, Liberty Township, OH 45011For SaleMLS ID #960661, Brittany Hall, Glasshouse Realty Group. DABR MLS
- $425,0004 bd3 ba2.3k sqft3789 Treadway Trl, Hamilton, OH 45011For SaleMLS ID #1886337, Charley A. Wolfe, Sibcy Cline, Inc.. Cincy MLS
- $475,0004 bd4 ba3.1k sqft5664 Oakview Ter, Hamilton, OH 45011For SaleMLS ID #1886832, Monika Deroussel, eXp Realty. Cincy MLS
- $449,9004 bd3 ba3.4k sqft5795 Furlong Way, Liberty Township, OH 45011For SaleMLS ID #1880019, Amber B Gurung, RE/MAX Preferred Group. Cincy MLS
- $379,9004 bd2 ba1.7k sqft5575 Horse Shoe Bend Rd, Liberty Township, OH 45011For SaleMLS ID #1886871, Rosemary South, Comey & Shepherd. Cincy MLS
- $350,0003 bd3 ba2.2k sqft6478 Winford Ave, Hamilton, OH 45011For SaleMLS ID #1885523, Tom Hambly, Relocation Planners. Cincy MLS
- $410,0003 bd2 ba1.9k sqft6359 Creekside Way, Fairfield, OH 45011For SaleMLS ID #963908, Judith McCoy, Comey & Shepherd REALTORS. DABR MLS
- $379,9004 bd2 ba1.6k sqft5575 Horseshoe Bend Rd, Hamilton, OH 45011For SaleMLS ID #964439, Rosemary M South, Comey & Shepherd REALTORS. DABR MLS
- $475,0003 bd3 ba2.4k sqft6214 Zilpha Ct, Hamilton, OH 45011For SaleMLS ID #1887070, Ron Garland, Comey & Shepherd. Cincy MLS
- $329,0003 bd2 ba1.5k sqft6249 Liberty Fairfield Rd, Hamilton, OH 45011For SaleMLS ID #1888777, James Cunningham, Coldwell Banker Heritage. Cincy MLS
- $470,0003 bd2 ba1.7k sqft6624 Creekside Way, Fairfield, OH 45011For SaleMLS ID #1887752, Jill M Widmer, Sibcy Cline, Inc.. Cincy MLS
