Move-in ready brick ranch situated on an oversized lot with a large, fenced backyard! This 3-bedroom, 2-full-bath home offers a comfortable living room with wood-burning fireplace, separate family room, and a primary bathroom with convenient access to both the main bedroom and kitchen. A separate full hall bath serves the additional bedrooms and guests. The eat-in kitchen features a new stone floor and beautiful recessed built-in cabinetry with glass display doors and storage cabinets below. Additional highlights include a 2-car garage, full basement, patio, and firepit. All appliances remain, including a new kitchen refrigerator, additional refrigerator in the garage, washer and dryer. Recent updates include plumbing and windows (2018), roof (2019), exterior electrical service (2025), and kitchen flooring (2024). Conveniently located approximately 5 minutes from Bridgewater Falls and less than 10 minutes from Kroger on Route 4.
For sale
Price cut: $10K (9/11)
$299,000
6249 Liberty Fairfield Rd, Hamilton, OH 45011
3beds
1,516sqft
Single Family Residence
Built in 1961
0.46 Acres Lot
$-- Zestimate®
$197/sqft
$-- HOA
What's special
New stone floorSeparate family roomOversized lotLarge fenced backyardWood-burning fireplaceEat-in kitchen
- 67 days
- 1,430
- 78
Zillow last checked:
Listing updated:
Listed by:
James Cunningham 513-594-3869,
Coldwell Banker Heritage 513-424-2421
Source: Cincy MLS,MLS#: 1888777 Originating MLS: Cincinnati Area Multiple Listing Service
Originating MLS: Cincinnati Area Multiple Listing Service
Facts & features
Interior
Bedrooms & bathrooms
- Bedrooms: 3
- Bathrooms: 2
- Full bathrooms: 2
Primary bedroom
- Level: First
- Area: 130
- Dimensions: 13 x 10
Bedroom 2
- Level: First
- Area: 110
- Dimensions: 11 x 10
Bedroom 3
- Level: First
- Area: 117
- Dimensions: 13 x 9
Bedroom 4
- Area: 0
- Dimensions: 0 x 0
Bedroom 5
- Area: 0
- Dimensions: 0 x 0
Bathroom 1
- Features: Full
- Level: First
Bathroom 2
- Features: Full
- Level: First
Dining room
- Area: 0
- Dimensions: 0 x 0
Family room
- Area: 0
- Dimensions: 0 x 0
Kitchen
- Area: 220
- Dimensions: 20 x 11
Living room
- Area: 220
- Dimensions: 20 x 11
Office
- Area: 0
- Dimensions: 0 x 0
Appliances
- Included: Water Heater (Other)
Features
- Basement: Full
Interior area
- Total structure area: 1,516
- Total interior livable area: 1,516 sqft
Property
Parking
- Total spaces: 2
- Parking features: Driveway
- Attached garage spaces: 2
- Has uncovered spaces: Yes
Features
- Levels: One
- Stories: 1
Lot
- Size: 0.46 Acres
- Dimensions: 100 x 200
Details
- Parcel number: A0300045000005
- Zoning description: Residential
Construction
Type & style
- Home type: SingleFamily
- Architectural style: Traditional
- Property subtype: Single Family Residence
Materials
- Wood Siding
- Foundation: Concrete Perimeter
- Roof: Shingle
Condition
- New construction: No
- Year built: 1961
Utilities & green energy
- Gas: Natural
- Sewer: Public Sewer
- Water: Public
Community & HOA
HOA
- Has HOA: No
Location
- Region: Hamilton
Financial & listing details
- Price per square foot: $197/sqft
- Tax assessed value: $246,230
- Annual tax amount: $3,228
- Date on market: 7/30/2026
- Listing terms: No Special Financing
Estimated market value
Not available
Estimated sales range
Not available
Not available
Price history
| Date | Event | Price |
|---|---|---|
| 10/2/2026 | Listed for sale | $299,000$197/sqft |
Source:  Cincy MLS #1888777 Report a problem Cincy MLS #1888777 Report a problem | ||
| 9/30/2026 | Pending sale | $299,000$197/sqft |
Source: Cincy MLS #1888777 Report a problem | ||
| 9/11/2026 | Price change | $299,000-3.2%$197/sqft |
Source: Cincy MLS #1888777 Report a problem | ||
| 8/20/2026 | Price change | $309,000-2.8%$204/sqft |
Source: Cincy MLS #1888777 Report a problem | ||
| 8/6/2026 | Price change | $318,000-3.3%$210/sqft |
Source: Cincy MLS #1888777 Report a problem | ||
| 7/30/2026 | Listed for sale | $329,000+55.2%$217/sqft |
Source: Cincy MLS #1888777 Report a problem | ||
| 3/27/2020 | Sold | $212,000+1%$140/sqft |
Source: Cincy MLS #1652361 Report a problem | ||
| 2/26/2020 | Pending sale | $210,000$139/sqft |
Source: Sibcy Cline Realtors #1652361 Report a problem | ||
| 2/21/2020 | Listed for sale | $210,000+40%$139/sqft |
Source: Sibcy Cline Realtors #1652361 Report a problem | ||
| 11/14/2016 | Sold | $150,000+150%$99/sqft |
Source: Cincy MLS #1489800 Report a problem | ||
| 4/13/2006 | Sold | $60,000$40/sqft |
Source: Public Record Report a problem | ||
Public tax history
| Year | Property taxes | Tax assessment |
|---|---|---|
| 2025 | $3,242 +0.6% | $86,180 |
| 2024 | $3,223 +1.7% | $86,180 |
| 2023 | $3,170 -2.4% | $86,180 +32.9% |
| 2022 | $3,248 +11.3% | $64,870 +4.6% |
| 2021 | $2,918 -3.5% | $62,040 |
| 2020 | $3,022 +9.4% | $62,040 +26.7% |
| 2019 | $2,762 -10.4% | $48,960 |
| 2018 | $3,084 -1.4% | $48,960 |
| 2017 | $3,129 0% | $48,960 +9% |
| 2016 | $3,130 +8.4% | $44,910 |
| 2015 | $2,888 +2.1% | $44,910 |
| 2014 | $2,829 | $44,910 +3.6% |
| 2013 | $2,829 +20.3% | $43,340 |
| 2012 | $2,352 | $43,340 +8.9% |
| 2011 | $2,352 +5.7% | $39,785 -8.4% |
| 2010 | $2,225 -18.6% | $43,411 |
| 2009 | $2,731 +1.4% | $43,411 -4.4% |
| 2008 | $2,693 +10% | $45,388 +15.3% |
| 2007 | $2,449 -1.7% | $39,362 |
| 2006 | $2,490 +0.9% | $39,362 |
| 2005 | $2,469 -0.7% | $39,362 +4% |
| 2004 | $2,486 +7.4% | $37,849 |
| 2003 | $2,315 +3% | $37,849 |
| 2002 | $2,247 +3% | $37,849 +17.9% |
| 2001 | $2,181 -1% | $32,095 |
| 2000 | $2,203 | $32,095 |
Find assessor info on the county website
Monthly payment
Est. payment
Payment breakdown
Explore the cost of this home by adjusting the details. Changes won't be saved.Climate risks
Neighborhood: 45011
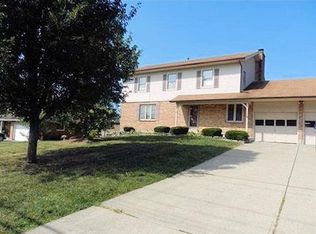
- $374,2004 bd3 ba2.2k sqft6239 Liberty Fairfield Rd, Liberty Township, OH 45011Off Market
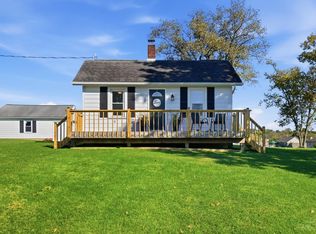
- $315,0002 bd1 ba1.2k sqft6242 Liberty Fairfield Rd, Hamilton, OH 45011For Sale
- $265,9003 bd1 ba1k sqft6269 Liberty Fairfield Rd, Hamilton, OH 45011Off Market
- $358,0003 bd2 ba1.5k sqft4206 Ryan Ct, Liberty Township, OH 45011Off Market
Similar homes
- $260,0003 bd1 ba1.1k sqft2878 Gateway Dr, Hamilton, OH 45011For Sale

 MLS ID #970239, Samantha Markowski, Real of Ohio. DABR MLS
 - $315,0004 bd2 ba1.3k sqft6363 Sandric Ln, Liberty Township, OH 45044For Sale

 MLS ID #1895900, Daniel J. Beirne, Opendoor Brokerage LLC. Cincy MLS
 - $310,0003 bd4 ba1.5k sqft1420 Nilles Rd, Fairfield, OH 45014For Sale
 MLS ID #1894375, William V. Kugler, Bowling & Kugler Realty. Cincy MLS
 - $299,9004 bd2 ba1.7k sqft2650 Jupiter Dr, Fairfield, OH 45014For Sale
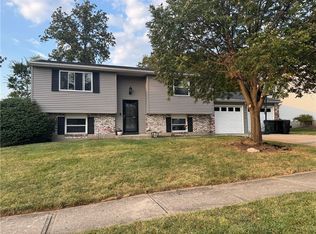 MLS ID #968683, Tiffany A Lobertini, Howard Hanna Real Estate Serv. DABR MLS
 - $389,0003 bd3 ba2.1k sqft3573 Taylor School Rd, Hamilton, OH 45011For SaleMLS ID #1892992, David L. Fields, Martha Baker Realty, Inc. Cincy MLS
- $279,9004 bd2 ba1.4k sqft2471 Millville Oxford Rd, Hamilton, OH 45013For SaleMLS ID #1893748, Katherine Rasmussen, Century 21 Thacker & Assoc.. Cincy MLS
- $310,0003 bd2 ba1.4k sqft2821 E Turtle Creek Dr, Fairfield, OH 45014For SaleMLS ID #1892866, John M Ervin, Plum Tree Realty. Cincy MLS
- $289,0003 bd2 ba1.2k sqft7258 Dimmick Rd, West Chester, OH 45069For SaleMLS ID #1884135, Cody R. Harper, Howard Hanna Real Estate Serv. Cincy MLS
- $239,9004 bd2 ba1.8k sqft1020 Harmon Ave, Hamilton, OH 45011For SaleMLS ID #1893173, Jennifer Moralde, North Star Realty. Cincy MLS
- $294,0003 bd2 ba1.2k sqft2102 Ross Ave, Cincinnati, OH 45212For SaleMLS ID #1895416, Bob R. Daniel, Keller Williams Advisors. Cincy MLS
- $300,0003 bd2 ba988 sqft3822 Greentree Rd, Lebanon, OH 45036For SaleMLS ID #964822, John M Bissman, Keller Williams Advisors Rlty. DABR MLS
- $284,0003 bd2 ba1.5k sqft11481 Gravenhurst Dr, Cincinnati, OH 45231For SaleMLS ID #1895038, Steven Koleno, Beycome Brokerage Realty LLC. Cincy MLS
- $269,9003 bd2 ba1.3k sqft3701 Susanna Dr, Cincinnati, OH 45251For SaleMLS ID #968952, Tonya Blankenship, Kenship Real Estate Services. DABR MLS
- $263,0003 bd2 ba1.3k sqft3642 Woodsong Dr, Cincinnati, OH 45251For SaleMLS ID #1895832, Frank V Milillo III, Howard Hanna Real Estate Serv. Cincy MLS
- $219,9003 bd2 ba1.5k sqft714 Clinton Ave, Hamilton, OH 45015For SaleMLS ID #1894323, Daniel J Bathe, Federle, Inc.. Cincy MLS
- $324,9003 bd2 ba1.9k sqft651 Charlotte Ave, Lebanon, OH 45036For SaleMLS ID #969891, Barbie Woehrmyer, Coldwell Banker Realty. DABR MLS
- $293,0003 bd3 ba1.4k sqft71 Lakeview Dr, Franklin, OH 45005For SaleMLS ID #968327, Kerin Campbell, Howard Hanna Real Estate Serv. DABR MLS
- $275,0003 bd2 ba1.4k sqft8126 Jamaica Rd, Germantown, OH 45327For SaleMLS ID #967220, Brook Smith, Howard Hanna Real Estate Serv. DABR MLS
- $254,9003 bd1 ba1.5k sqft65 Elmwood Dr, Springboro, OH 45066For SaleMLS ID #970341, Makayla Cotton, Keller Williams Community Part. DABR MLS
- $365,0004 bd2 ba2.2k sqft7101 Elk Creek Rd, Middletown, OH 45042For SaleMLS ID #1893999, Cynthia G. Brown-Burke, Huff Realty. Cincy MLS
