Welcome to 3814 Cranberry Court! Situated on a spacious lot with a private, tree-lined backyard and huge rear deck, this inviting home offers a wonderful combination of indoor comfort and outdoor living. Enjoy fresh interior paint, updated flooring, newer HVAC and water heater, and a versatile split-level layout with plenty of room to spread out. The spacious family room features a beautiful stone fireplace, while the kitchen offers ample cabinetry and counter space. Step outside to the expansive rear deck overlooking the peaceful backyardperfect for entertaining, relaxing, or enjoying the outdoors. Additional highlights include an attached two-car garage, ceiling fans throughout, and generous living spaces. Conveniently located near Bridgewater Falls shopping, dining, and everyday amenities, this home offers space, privacy, and convenience. Schedule your showing today! Seller is licensed Realtor in Ohio.
For sale
Price cut: $5K (11/13)
$324,900
3814 Cranberry Ct, Hamilton, OH 45011
3beds
1,592sqft
Single Family Residence
Built in 1990
0.43 Acres Lot
$-- Zestimate®
$204/sqft
$-- HOA
What's special
Spacious family roomHuge rear deckGenerous living spacesInviting homeSpacious lotVersatile split-level layoutFresh interior paint
- 11 days
- 511
- 34
Likely to sell faster than
Zillow last checked:
Listing updated:
Listed by:
Kimberly A. Price 216-832-3836,
Plum Tree Realty 513-443-5060
Source: Cincy MLS,MLS#: 1899542 Originating MLS: Cincinnati Area Multiple Listing Service
Facts & features
Interior
Bedrooms & bathrooms
- Bedrooms: 3
- Bathrooms: 3
- Full bathrooms: 2
- 1/2 bathrooms: 1
Primary bedroom
- Features: Bath Adjoins, Wall-to-Wall Carpet
- Level: Second
- Area: 168
- Dimensions: 14 x 12
Bedroom 2
- Level: Second
- Area: 99
- Dimensions: 11 x 9
Bedroom 3
- Level: Second
- Area: 100
- Dimensions: 10 x 10
Bedroom 4
- Area: 0
- Dimensions: 0 x 0
Bedroom 5
- Area: 0
- Dimensions: 0 x 0
Primary bathroom
- Features: Tile Floor, Tub w/Shower
Bathroom 1
- Features: Full
- Level: Second
Bathroom 2
- Features: Full
- Level: Second
Dining room
- Area: 0
- Dimensions: 0 x 0
Family room
- Features: Fireplace, Wall-to-Wall Carpet
- Area: 238
- Dimensions: 17 x 14
Kitchen
- Features: Eat-in Kitchen, Solid Surface Ctr, Tile Floor, Wood Cabinets
- Area: 182
- Dimensions: 14 x 13
Living room
- Features: Wall-to-Wall Carpet
- Area: 180
- Dimensions: 15 x 12
Office
- Area: 0
- Dimensions: 0 x 0
Heating
- Electric, Forced Air
Cooling
- Central Air
Appliances
- Included: Electric Water Heater
Features
- Windows: Double Hung, Vinyl
- Basement: Partial
- Fireplace features: Family Room
Interior area
- Total structure area: 1,592
- Total interior livable area: 1,592 sqft
Property
Parking
- Total spaces: 2
- Parking features: Driveway
- Attached garage spaces: 2
- Has uncovered spaces: Yes
Lot
- Size: 0.43 Acres
Details
- Parcel number: A0300102000017
- Zoning description: Residential
Construction
Type & style
- Home type: SingleFamily
- Architectural style: Transitional
- Property subtype: Single Family Residence
Materials
- Brick, Vinyl Siding
- Foundation: Concrete Perimeter
- Roof: Shingle
Condition
- New construction: No
- Year built: 1990
Utilities & green energy
- Gas: None
- Sewer: Public Sewer
- Water: Public
Community & HOA
HOA
- Has HOA: No
Location
- Region: Hamilton
Financial & listing details
- Price per square foot: $204/sqft
- Tax assessed value: $234,750
- Annual tax amount: $3,090
- Date on market: 11/5/2026
- Listing terms: No Special Financing
Estimated market value
Not available
Estimated sales range
Not available
Not available
Price history
| Date | Event | Price |
|---|---|---|
| 11/13/2026 | Price change | $324,900-1.5%$204/sqft |
Source:  Cincy MLS #1899542 Report a problem | ||
| 11/5/2026 | Listed for sale | $329,900+37.5%$207/sqft |
Source: Cincy MLS #1899542 Report a problem | ||
| 10/5/2026 | Sold | $240,000$151/sqft |
Source: Public Record Report a problem | ||
Public tax history
| Year | Property taxes | Tax assessment |
|---|---|---|
| 2025 | $3,091 +0.6% | $82,160 |
| 2024 | $3,073 +1.7% | $82,160 |
| 2023 | $3,022 +0.3% | $82,160 +37.6% |
| 2022 | $3,013 +12.7% | $59,700 +5% |
| 2021 | $2,675 -3.5% | $56,850 |
| 2020 | $2,771 +4.1% | $56,850 +21.1% |
| 2019 | $2,661 +1.6% | $46,950 |
| 2018 | $2,618 -0.9% | $46,950 |
| 2017 | $2,641 +1.4% | $46,950 +7% |
| 2016 | $2,605 +0% | $43,860 |
| 2015 | $2,604 +21.5% | $43,860 |
| 2014 | $2,144 | $43,860 +8.9% |
| 2013 | $2,144 +0.9% | $40,270 |
| 2012 | $2,125 | $40,270 -8.4% |
| 2011 | $2,125 +3% | $43,960 -9.4% |
| 2010 | $2,064 +1.5% | $48,531 |
| 2009 | $2,033 +0.7% | $48,531 -4.9% |
| 2008 | $2,018 -5.6% | $51,027 +9.7% |
| 2007 | $2,139 -0.6% | $46,512 |
| 2006 | $2,151 +2.3% | $46,512 |
| 2005 | $2,102 +6.5% | $46,512 +10% |
| 2004 | $1,975 +11.2% | $42,284 |
| 2003 | $1,776 +5.7% | $42,284 |
| 2002 | $1,681 +8.1% | $42,284 +20.4% |
| 2001 | $1,554 -0.1% | $35,123 |
| 2000 | $1,556 | $35,123 |
Find assessor info on the county website
Monthly payment
Est. payment
Payment breakdown
Explore the cost of this home by adjusting the details. Changes won't be saved.Climate risks
Neighborhood: 45011
Similar homes
- $365,0003 bd1 ba1.5k sqft6960 Liberty Fairfield Rd, Liberty Township, OH 45011For Sale
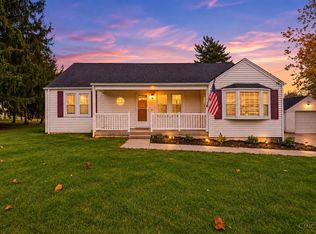
 MLS ID #1899781, Jessica R Bush, ERA REAL Solutions Realty. LLC. Cincy MLS
- $290,0004 bd3 ba1.9k sqft3580 Millikin Rd, Hamilton, OH 45011For Sale
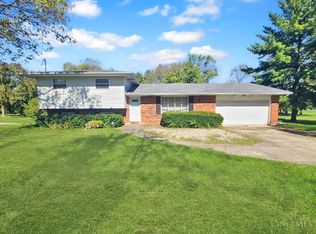 MLS ID #1896028, Kurt W Marchlewski II, Keller Williams Seven Hills Re. Cincy MLS
- $324,9002 bd3 ba1.9k sqft531 Leo Dr, Hamilton, OH 45013For Sale
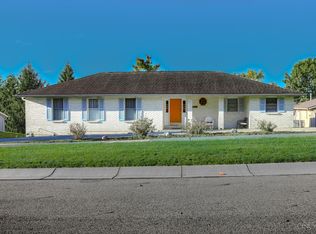 MLS ID #1897680, Roxane Leitsch, Martha Baker Realty, Inc. Cincy MLS
- $324,0003 bd3 ba1.9k sqft1221 James Rd, Hamilton, OH 45013For Sale
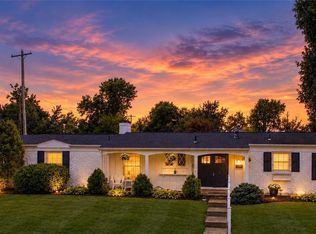
 MLS ID #971080, Shawna Smith, EquiRealty Group. DABR MLS
- $435,0004 bd3 ba2.2k sqft6153 Sugartree Ct, Liberty Township, OH 45011For SaleMLS ID #1897851, Gordon G Green, eXp Realty. Cincy MLS
- $449,9003 bd2 ba2k sqft5883 Hamilton Mason Rd, West Chester, OH 45069For SaleMLS ID #1900287, Melinda R. Baumann, eXp Realty. Cincy MLS
- $337,0003 bd3 ba1.5k sqft201 Keith Ave, Trenton, OH 45067For SaleMLS ID #1898842, Wesley Harrison, CENTURY 21 The Gene Group. Cincy MLS
- $339,0004 bd3 ba2.1k sqft3077 Granny Smith Ln, Middletown, OH 45044For SaleMLS ID #1898928, Jason Reynolds, RE/MAX Alpha Real Estate. Cincy MLS
- $319,9004 bd3 ba2.3k sqft602 S 1st St, Trenton, OH 45067For SaleMLS ID #967103, Shawna Smith, EquiRealty Group. DABR MLS
- $349,5003 bd2 ba1.4k sqft1936 Michelle Ln, Monroe, OH 45044For SaleMLS ID #971490, Usha Aggarwal, Comey & Shepherd REALTORS. DABR MLS
- $249,9003 bd2 ba1.3k sqft943 Pheasant Run Dr, Trenton, OH 45067For SaleMLS ID #1899892, William S Huff, eXp Realty. Cincy MLS
- $308,0004 bd2 ba1.3k sqft6363 Sandric Ln, Liberty Township, OH 45044For SaleMLS ID #1895900, Daniel J. Beirne, Opendoor Brokerage LLC. Cincy MLS
- $370,0004 bd3 ba1.9k sqft7566 Tollgate Ct, Fairfield, OH 45014For SaleMLS ID #1897791, Chhabi L Neopaney, Key Realty, LTD.. Cincy MLS
- $339,9003 bd2 ba1.6k sqft2233 Trinity Dr, Middletown, OH 45044For SaleMLS ID #972129, Cara Reese, Coldwell Banker Heritage. DABR MLS
- $333,0004 bd3 ba1.7k sqft12067 Brookway Dr, Cincinnati, OH 45240For SaleMLS ID #1885389, Rakesh Ram, Coldwell Banker Realty. Cincy MLS
- $424,9004 bd4 ba2.3k sqft642 Orient Way, Hamilton, OH 45013For SaleMLS ID #1899607, Cynthia G. Brown-Burke, Huff Realty. Cincy MLS
- $320,0004 bd3 ba1.6k sqft9648 Fallshill Cir, Cincinnati, OH 45231For SaleMLS ID #1894714, Denise M Taylor, eXp Realty. Cincy MLS
- $276,0003 bd3 ba1.9k sqft1618 Mandarin Ct, Cincinnati, OH 45240For SaleMLS ID #1899641, Christopher Phares, Redfin. Cincy MLS
- $379,9003 bd2 ba1.5k sqft845 W Arlington St, Trenton, OH 45067New ConstructionCincy MLS
- $324,9003 bd2 ba1.6k sqft3630 Crestview Ave, Lebanon, OH 45036For SaleMLS ID #1897881, Bryan L. Hoelzer, Coldwell Banker Realty. Cincy MLS
