Spacious Brick ranch offers single level living paired with flexible bonus space that could be the 3rd bedroom plus and full basement with 1/2 bath partial finished and walkout offers endless potential for more finished sq footage, a future rec room, storage or workshop. 1st floor currently configured with 2 large bedrooms, the generous front living room offers an easy, natural conversion into a 3rd bedroom, home office, or formal sitting area to suit your needs. The bright and welcoming great room and dining area flow seamlessly into the open-concept kitchen, making it ideal for everyday living and entertaining.Plus the walkout to 4 seasons Sunroom wrapped in large windows that capture a panoramic view of the surrounding landscape.A home you will truly enjoy!
For sale
Price cut: $34.1K (11/12)
$324,900
531 Leo Dr, Hamilton, OH 45013
2beds
1,912sqft
Single Family Residence
Built in 1991
0.26 Acres Lot
$-- Zestimate®
$170/sqft
$-- HOA
What's special
Spacious brick ranchSingle level living
- 27 days
- 600
- 37
Likely to sell faster than
Zillow last checked:
Listing updated:
Listed by:
Roxane Leitsch 513-484-7645,
Martha Baker Realty, Inc 513-863-7776,
Penny J. Brown 513-702-7185,
Martha Baker Realty, Inc
Source: Cincy MLS,MLS#: 1897680 Originating MLS: Cincinnati Area Multiple Listing Service
Facts & features
Interior
Bedrooms & bathrooms
- Bedrooms: 2
- Bathrooms: 3
- Full bathrooms: 2
- 1/2 bathrooms: 1
Primary bedroom
- Features: Bath Adjoins, Walk-In Closet(s), Window Treatments
- Level: First
- Area: 192
- Dimensions: 16 x 12
Bedroom 2
- Level: First
- Area: 180
- Dimensions: 15 x 12
Bedroom 3
- Area: 0
- Dimensions: 0 x 0
Bedroom 4
- Area: 0
- Dimensions: 0 x 0
Bedroom 5
- Area: 0
- Dimensions: 0 x 0
Primary bathroom
- Features: Shower, Double Shower, Tile Floor
Bathroom 1
- Features: Full
- Level: First
Bathroom 2
- Features: Full
- Level: First
Bathroom 3
- Features: Partial
- Level: Basement
Dining room
- Level: First
- Area: 176
- Dimensions: 11 x 16
Family room
- Area: 0
- Dimensions: 0 x 0
Great room
- Features: Wall-to-Wall Carpet
- Level: First
- Area: 240
- Dimensions: 15 x 16
Kitchen
- Area: 128
- Dimensions: 16 x 8
Living room
- Area: 204
- Dimensions: 17 x 12
Office
- Area: 0
- Dimensions: 0 x 0
Heating
- Forced Air, Gas
Cooling
- Central Air
Appliances
- Included: Oven/Range, Refrigerator, Dryer, Washer, Gas Water Heater
Features
- Windows: Insulated Windows, Wood Frames
- Basement: Full,Unfinished,Walk-Out Access
Interior area
- Total structure area: 1,912
- Total interior livable area: 1,912 sqft
Property
Parking
- Total spaces: 2
- Parking features: Driveway
- Garage spaces: 2
- Has uncovered spaces: Yes
Features
- Levels: One
- Stories: 1
- Has view: Yes
- View description: City
Lot
- Size: 0.26 Acres
- Features: Less than .5 Acre
Details
- Parcel number: P6411058000038
- Zoning description: Residential
Construction
Type & style
- Home type: SingleFamily
- Architectural style: Ranch
- Property subtype: Single Family Residence
Materials
- Brick
- Foundation: Concrete Perimeter
- Roof: Shingle
Condition
- New construction: No
- Year built: 1991
Utilities & green energy
- Gas: Natural
- Sewer: Public Sewer
- Water: Public
Community & HOA
HOA
- Has HOA: No
Location
- Region: Hamilton
Financial & listing details
- Price per square foot: $170/sqft
- Tax assessed value: $287,310
- Annual tax amount: $3,422
- Date on market: 10/20/2026
- Listing terms: No Special Financing
Estimated market value
Not available
Estimated sales range
Not available
Not available
Price history
| Date | Event | Price |
|---|---|---|
| 11/12/2026 | Price change | $324,900-9.5%$170/sqft |
Source:  Cincy MLS #1897680 Report a problem | ||
| 10/20/2026 | Listed for sale | $359,000$188/sqft |
Source: Cincy MLS #1897680 Report a problem | ||
Public tax history
| Year | Property taxes | Tax assessment |
|---|---|---|
| 2025 | $3,423 -11% | $100,560 |
| 2024 | $3,847 +0.2% | $100,560 |
| 2023 | $3,839 +24.7% | $100,560 +44% |
| 2022 | $3,078 +15.9% | $69,830 +3.6% |
| 2021 | $2,655 -4% | $67,380 |
| 2020 | $2,766 +6.6% | $67,380 +6.8% |
| 2019 | $2,594 +2.7% | $63,110 |
| 2018 | $2,527 -0.8% | $63,110 |
| 2017 | $2,548 +7.1% | $63,110 +10.5% |
| 2016 | $2,379 +0.5% | $57,100 |
| 2015 | $2,366 +30.1% | $57,100 |
| 2014 | $1,818 | $57,100 +18.2% |
| 2013 | $1,818 +0.9% | $48,310 |
| 2012 | $1,802 | $48,310 -6.2% |
| 2011 | $1,802 +3.4% | $51,486 |
| 2010 | $1,742 +2.1% | $51,486 |
| 2009 | $1,707 -2.3% | $51,486 -4.3% |
| 2008 | $1,747 -6.5% | $53,778 +2.2% |
| 2007 | $1,868 -17.5% | $52,623 |
| 2006 | $2,265 +16.2% | $52,623 |
| 2005 | $1,949 +5.3% | $52,623 +5% |
| 2004 | $1,851 +1.4% | $50,117 |
| 2003 | $1,824 +2.9% | $50,117 |
| 2002 | $1,772 +11.7% | $50,117 +10.2% |
| 2001 | $1,587 +1.1% | $45,483 |
| 2000 | $1,570 | $45,483 |
Find assessor info on the county website
Monthly payment
Est. payment
Payment breakdown
Explore the cost of this home by adjusting the details. Changes won't be saved.Climate risks
Neighborhood: 45013


Similar homes
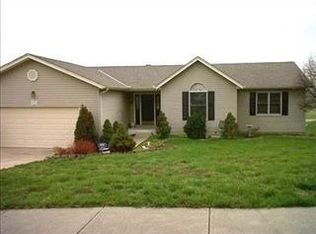
- $314,9004 bd3 ba1.9k sqft1308 Cleveland Ave, Hamilton, OH 45013For Sale

 MLS ID #1894095, Noah Zipko, RE/MAX Incompass. Cincy MLS
- $314,9004 bd3 ba2.1k sqft1815 NW Washington Blvd, Hamilton, OH 45013For Sale
 MLS ID #1887737, Amy L. Markowski, Real of Ohio. Cincy MLS
- $419,9004 bd4 ba2.4k sqft512 Beeler Blvd, Hamilton, OH 45013For Sale
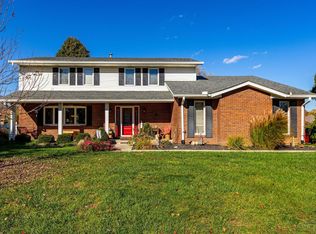 MLS ID #1899293, Brian M. Fritsch, Keller Williams Seven Hills Re. Cincy MLS
- $399,0004 bd3 ba1.4k sqft2086 Little Turtle Ct, Hamilton, OH 45013For Sale
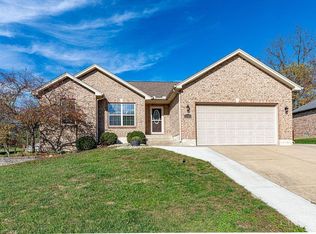 MLS ID #1899870, Tyler R. Minges, Huff Realty. Cincy MLS
- $364,9004 bd3 ba2k sqft106 Craig Dr, Hamilton, OH 45013For SaleMLS ID #1898468, Noreda A. Menke, North Star Realty. Cincy MLS
- $379,9003 bd2 ba2k sqft1222 Deerfield Cir, Hamilton, OH 45013For SaleMLS ID #1895960, Sue M Miller, Comey & Shepherd. Cincy MLS
- $219,0003 bd2 ba1.2k sqft631 Eaton Ave, Hamilton, OH 45013For SaleMLS ID #1896001, Gregory R Unthank, Plum Tree Realty. Cincy MLS
- $325,0004 bd3 ba1.8k sqft12085 Brookway Dr, Cincinnati, OH 45240For SaleMLS ID #1894112, Russell Daniels, Plum Tree Realty. Cincy MLS
- $348,9004 bd3 ba2k sqft277 Symmes Rd, Fairfield, OH 45014For SaleMLS ID #1890703, Dan Weber, Plum Tree Realty. Cincy MLS
- $289,9004 bd3 ba1.6k sqft3526 Mack Rd, Fairfield, OH 45014For SaleMLS ID #1899593, Hung Tri-Rudolf, RE/MAX Incompass. Cincy MLS
- $485,0004 bd3 ba2.6k sqft2275 Ross Estates Dr, Hamilton, OH 45013For SaleMLS ID #1899729, Tyler R. Minges, Huff Realty. Cincy MLS
- $289,9003 bd3 ba1.8k sqft11931 Blackhawk Cir, Cincinnati, OH 45240For SaleMLS ID #1893532, Mary Barrera, Comey & Shepherd. Cincy MLS
- $409,0004 bd4 ba2.5k sqft2899 Creekside Dr, Hamilton, OH 45011For SaleMLS ID #1897576, Judith A Schuermann, Huff Realty. Cincy MLS
- $314,7004 bd3 ba1.9k sqft11962 Cedarcreek Dr, Cincinnati, OH 45240For SaleMLS ID #1898967, Bryan Smith, eXp Realty. Cincy MLS
- $320,0004 bd3 ba1.6k sqft9648 Fallshill Cir, Cincinnati, OH 45231For SaleMLS ID #1894714, Denise M Taylor, eXp Realty. Cincy MLS
- $333,0004 bd3 ba1.7k sqft12067 Brookway Dr, Cincinnati, OH 45240For SaleMLS ID #1885389, Rakesh Ram, Coldwell Banker Realty. Cincy MLS
- $299,0003 bd3 ba1.2k sqft942 Pheasant Run Dr, Trenton, OH 45067For SaleMLS ID #1899483, Roxane Leitsch, Martha Baker Realty, Inc. Cincy MLS
- $329,9003 bd2 ba2k sqft4498 Day Rd, Cincinnati, OH 45252For SaleMLS ID #1891420, Larry L Thinnes, Sibcy Cline, Inc.. Cincy MLS
- $295,0003 bd2 ba1.3k sqft5978 Ricky Dr, Fairfield, OH 45014For SaleMLS ID #1890975, Heather R Garland, Plum Tree Realty. Cincy MLS
