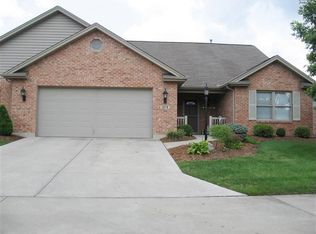
Amazing one floor living! This turnkey one floor home is ready for the new owner. Neutral decor throughout. The versatile floor plan can be 3 bedrooms or keep it as the last owner used it with 2 bedrooms and a custom office. An abundance of Anderson windows make this home light and bright! Custom detailing throughout, up-lighting, custom cabinetry, garage organizers and more. The generous primary bedroom adjoins a deluxe bath with walk-in shower and more closet space than you can imagine! Updated mechanics and a new refrigerator. Over 2000 sf for you to enjoy. Meticulously maintained. Covered front porch offers great water view. Let someone else take care of your yard and exterior!
For sale
$399,900
1222 Deerfield Cir, Hamilton, OH 45013
3beds
2,023sqft
Condominium
Built in 2002
-- sqft lot
$-- Zestimate®
$198/sqft
$325/mo HOA
What's special
Turnkey one floor homeVersatile floor planGarage organizersGenerous primary bedroomLight and brightNeutral decor throughoutCustom cabinetry
- 8 days
- 225
- 23
Zillow last checked:
Listing updated:
Listed by:
Sue M Miller 513-602-1720,
Comey & Shepherd 513-231-2800,
Sue A. Wahl 513-543-7836,
Comey & Shepherd
Source: Cincy MLS,MLS#: 1895960 Originating MLS: Cincinnati Area Multiple Listing Service
Originating MLS: Cincinnati Area Multiple Listing Service
Facts & features
Interior
Bedrooms & bathrooms
- Bedrooms: 3
- Bathrooms: 2
- Full bathrooms: 2
Primary bedroom
- Features: Bath Adjoins, Vaulted Ceiling(s), Walk-In Closet(s), Wall-to-Wall Carpet
- Level: First
- Area: 208
- Dimensions: 16 x 13
Bedroom 2
- Level: First
- Area: 121
- Dimensions: 11 x 11
Bedroom 3
- Level: First
- Area: 165
- Dimensions: 15 x 11
Bedroom 4
- Area: 0
- Dimensions: 0 x 0
Bedroom 5
- Area: 0
- Dimensions: 0 x 0
Primary bathroom
- Features: Built-In Shower Seat, Shower, Tile Floor, Double Vanity
Bathroom 1
- Features: Full
- Level: First
Bathroom 2
- Features: Full
- Level: First
Dining room
- Features: Wood Floor
- Level: First
- Area: 144
- Dimensions: 12 x 12
Family room
- Features: Walkout, Wall-to-Wall Carpet
- Area: 221
- Dimensions: 17 x 13
Kitchen
- Features: Pantry, Eat-in Kitchen, Tile Floor, Wood Cabinets
- Area: 154
- Dimensions: 14 x 11
Living room
- Features: Walkout, Wall-to-Wall Carpet
- Area: 384
- Dimensions: 24 x 16
Office
- Area: 0
- Dimensions: 0 x 0
Heating
- Forced Air, Gas
Cooling
- Ceiling Fan(s), Central Air
Appliances
- Included: Dishwasher, Dryer, Disposal, Microwave, Oven/Range, Refrigerator, Washer, Gas Water Heater
Features
- High Ceilings, Crown Molding, Vaulted Ceiling(s)
- Windows: Casement, Double Pane Windows
- Basement: None
- Attic: Storage
Interior area
- Total structure area: 2,023
- Total interior livable area: 2,023 sqft
Video & virtual tour
Property
Parking
- Total spaces: 2
- Parking features: Driveway, Garage Door Opener
- Garage spaces: 2
- Has uncovered spaces: Yes
Features
- Levels: One
- Stories: 1
Lot
- Size: 3,053 Square Feet
- Features: Less than .5 Acre, Busline Near, Cul-De-Sac
Details
- Parcel number: P6411138000085
- Zoning description: Residential
Construction
Type & style
- Home type: Condo
- Architectural style: Transitional
- Property subtype: Condominium
Materials
- Brick
- Foundation: Slab
- Roof: Shingle
Condition
- New construction: No
- Year built: 2002
Utilities & green energy
- Gas: Natural
- Sewer: Public Sewer
- Water: Public
Community & HOA
HOA
- Has HOA: Yes
- Services included: Insurance
- HOA fee: $975 quarterly
- HOA name: Self Managed
Location
- Region: Hamilton
Financial & listing details
- Price per square foot: $198/sqft
- Annual tax amount: $3,064
- Date on market: 10/1/2026
- Listing terms: No Special Financing
Estimated market value
Not available
Estimated sales range
Not available
Not available
Price history
| Date | Event | Price |
|---|---|---|
| 10/1/2026 | Listed for sale | $399,900$198/sqft |
Source:  Cincy MLS #1895960 Report a problem Cincy MLS #1895960 Report a problem | ||
Public tax history
Tax history is unavailable.
Monthly payment
Est. payment
Payment breakdown
Explore the cost of this home by adjusting the details. Changes won't be saved.Climate risks
Neighborhood: 45013
- $335,3002 bd2 ba2k sqft1222 Deerfield Cir UNIT 3, Hamilton, OH 45013Off Market
- $295,9002 bd2 ba1.6k sqft1212 Deerfield Cir UNIT 2, Hamilton, OH 45013Off Market
- $440,1003 bd3 ba2.3k sqft1232 Deerfield Cir UNIT 4, Hamilton, OH 45013Off Market
- $295,8002 bd2 ba1.6k sqft1242 Deerfield Cir #5, Hamilton, OH 45013Off Market
Similar homes
- $299,0002 bd3 ba1.9k sqft1932 Redbud Dr, Hamilton, OH 45013For Sale

 MLS ID #1895311, Rhonda M Ciallella, Plum Tree Realty. Cincy MLS
 - $329,9004 bd3 ba2.1k sqft1815 NW Washington Blvd, Hamilton, OH 45013For Sale
 MLS ID #1887737, Amy L. Markowski, Real of Ohio. Cincy MLS
 - $399,9004 bd4 ba2.5k sqft6568 Fayetta Dr, Hamilton, OH 45011For Sale
 MLS ID #1890027, Michael Reuter, Coldwell Banker Realty. Cincy MLS
 - $425,0003 bd4 ba2.4k sqft6036 Havenwood Ct, Hamilton, OH 45011For Sale
 MLS ID #1892607, Leah Slicer, Coldwell Banker Realty. Cincy MLS
 - $425,0003 bd3 ba2.7k sqft3147 Baffin Dr, Fairfield, OH 45011For SaleMLS ID #1891219, Tom Hambly, Relocation Planners. Cincy MLS
- $369,0003 bd3 ba1.7k sqft5289 Charlene Ave, Fairfield, OH 45014For SaleMLS ID #1895175, Jackson Brosier, NavX Realty, LLC. Cincy MLS
- $439,9004 bd4 ba2.1k sqft6476 Colonial Orchard Ct, Liberty Township, OH 45011For Sale
 MLS ID #966528, Elizabeth McClary, Comey & Shepherd REALTORS. DABR MLS
 - $350,0003 bd3 ba2.2k sqft5953 Mindy Dr, Fairfield, OH 45011For SaleMLS ID #1886503, Monika Deroussel, eXp Realty. Cincy MLS
- $449,9004 bd4 ba2.6k sqft5833 Jenny Marie Ct, Hamilton, OH 45011For SaleMLS ID #1892842, Karen M. Casey, RE/MAX Alliance Realty. Cincy MLS
- $379,9002 bd2 ba1.6k sqft3882 Piper Ln, Hamilton, OH 45013For SaleMLS ID #1893261, Aaron Rishforth, Keller Williams Advisors. Cincy MLS
- $375,0004 bd3 ba2.5k sqft8838 Steeplechase Way, West Chester, OH 45069For SaleMLS ID #1892457, Megan Driscoll, Keller Williams Advisors. Cincy MLS
- $455,0003 bd3 ba2.2k sqft6287 Glen Hollow Dr, Liberty Township, OH 45011For SaleMLS ID #1891041, Jonathan M Hardy, Keller Williams Seven Hills Re. Cincy MLS
- $424,9993 bd4 ba2.1k sqft5909 Stones Throw Way, Liberty Township, OH 45044For SaleMLS ID #1896625, Wayne R Milam, Coldwell Banker Realty. Cincy MLS
- $415,0004 bd3 ba1.4k sqft927 Golden Meadows Ct, Monroe, OH 45050For SaleMLS ID #1895802, Donald G Sheets, eXp Realty. Cincy MLS
- $425,0003 bd2 ba1.7k sqft728 Sonya Ct, Monroe, OH 45050For SaleMLS ID #1889309, Deborah S. Pennington, Sibcy Cline, Inc.. Cincy MLS
- $429,0004 bd3 ba2.1k sqft6569 Michele Ln, Liberty Township, OH 45044For SaleMLS ID #1894019, Troy W Salyers, Sibcy Cline, Inc.. Cincy MLS
- $369,0003 bd2 ba2.6k sqft718 David Dr, Oxford, OH 45056For SaleMLS ID #1896111, Martin L. Creech, RE/MAX Alpha Real Estate. Cincy MLS
- $374,9003 bd3 ba1.9k sqft6536 Springmyer Dr, Cincinnati, OH 45248For SaleMLS ID #1895433, Andrew J Childs, Coldwell Banker Realty. Cincy MLS
- $385,0004 bd4 ba2.4k sqft609 Honor Ln, Oxford, OH 45056For SaleMLS ID #1895125, Lanxi J. Song, Blue Star Trading LLC. Cincy MLS
- $399,9003 bd3 ba2.1k sqft9427 Morris Dr, Harrison, OH 45030For SaleMLS ID #1895205, Chelsae M. Clemons, Coldwell Banker Realty. Cincy MLS
