Needs some TLC, but priced to sell! This lovely 2 bed, 3 full back brick ranch with finished basement is the epitome of low maintenance living! Open concept kitchen overlooks the eat in dining and the expansive living room. Primary bedroom has a renovated en-suite with walk in tile shower and large walk in closet. A bright and airy home in a beautiful neighborhood. Basement Doctor completed work in the basement and all work paid by seller, warrantied and transferable to new buyer. Close to dining, stores and activities.
Pending
Price cut: $20.9K (10/5)
$299,000
1932 Redbud Dr, Hamilton, OH 45013
2beds
1,937sqft
Single Family Residence
Built in 2005
5,127 Square Feet Lot
$-- Zestimate®
$154/sqft
$175/mo HOA
What's special
Finished basementOpen concept kitchenBright and airy homeEat in diningLarge walk in closet
- 40 days
- 437
- 38
Likely to sell faster than
Zillow last checked:
Listing updated:
Listed by:
Rhonda M Ciallella 513-504-1145,
Plum Tree Realty 513-443-5060
Source: Cincy MLS,MLS#: 1895311 Originating MLS: Cincinnati Area Multiple Listing Service
Facts & features
Interior
Bedrooms & bathrooms
- Bedrooms: 2
- Bathrooms: 3
- Full bathrooms: 3
Primary bedroom
- Features: Bath Adjoins, Walk-In Closet(s), Wall-to-Wall Carpet
- Level: First
- Area: 156
- Dimensions: 12 x 13
Bedroom 2
- Level: First
- Area: 121
- Dimensions: 11 x 11
Bedroom 3
- Area: 0
- Dimensions: 0 x 0
Bedroom 4
- Area: 0
- Dimensions: 0 x 0
Bedroom 5
- Area: 0
- Dimensions: 0 x 0
Primary bathroom
- Features: Tub w/Shower
Bathroom 1
- Features: Full
- Level: First
Bathroom 2
- Features: Full
- Level: First
Bathroom 3
- Features: Full
- Level: Lower
Dining room
- Area: 0
- Dimensions: 0 x 0
Family room
- Features: Walkout, Wall-to-Wall Carpet, Fireplace
- Area: 330
- Dimensions: 22 x 15
Kitchen
- Area: 0
- Dimensions: 0 x 0
Living room
- Area: 0
- Dimensions: 0 x 0
Office
- Area: 0
- Dimensions: 0 x 0
Heating
- Forced Air, Gas
Cooling
- Ceiling Fan(s), Central Air
Appliances
- Included: Dishwasher, Microwave, Oven/Range, Refrigerator, Gas Water Heater
Features
- Windows: Vinyl, Insulated Windows
- Basement: Full,Finished
- Number of fireplaces: 1
- Fireplace features: Ceramic, Family Room
Interior area
- Total structure area: 1,937
- Total interior livable area: 1,937 sqft
Property
Parking
- Total spaces: 2
- Parking features: Driveway
- Attached garage spaces: 2
- Has uncovered spaces: Yes
Features
- Levels: One
- Stories: 1
Lot
- Size: 5,127 Square Feet
- Dimensions: 50 x 104
- Features: Less than .5 Acre
Details
- Parcel number: P6411155000030
- Zoning description: Residential
- Other equipment: Sump Pump
Construction
Type & style
- Home type: SingleFamily
- Architectural style: Ranch
- Property subtype: Single Family Residence
Materials
- Brick
- Foundation: Concrete Perimeter
- Roof: Shingle
Condition
- New construction: No
- Year built: 2005
Utilities & green energy
- Gas: Natural
- Sewer: Public Sewer
- Water: Public
Community & HOA
HOA
- Has HOA: Yes
- HOA fee: $175 monthly
Location
- Region: Hamilton
Financial & listing details
- Price per square foot: $154/sqft
- Tax assessed value: $252,280
- Annual tax amount: $2,900
- Date on market: 10/4/2026
- Listing terms: No Special Financing
Estimated market value
Not available
Estimated sales range
Not available
Not available
Price history
| Date | Event | Price |
|---|---|---|
| 10/31/2026 | Pending sale | $299,000$154/sqft |
Source:  Cincy MLS #1895311 Report a problem | ||
| 10/5/2026 | Price change | $299,000-6.5%$154/sqft |
Source: Cincy MLS #1895311 Report a problem | ||
| 10/4/2026 | Listed for sale | $319,900+88.2%$165/sqft |
Source: Cincy MLS #1895311 Report a problem | ||
| 10/16/2017 | Sold | $170,000-2.9%$88/sqft |
Source: Cincy MLS #1551864 Report a problem | ||
| 9/11/2017 | Pending sale | $175,000$90/sqft |
Source: Keller Williams Realty West Chester #1551864 Report a problem | ||
| 9/6/2017 | Listed for sale | $175,000-1.9%$90/sqft |
Source: Keller Williams Realty Assoc Partners #1551864 Report a problem | ||
| 10/5/2005 | Sold | $178,330$92/sqft |
Source: Public Record Report a problem | ||
Public tax history
| Year | Property taxes | Tax assessment |
|---|---|---|
| 2025 | $2,900 -12.8% | $88,300 |
| 2024 | $3,328 +0.1% | $88,300 |
| 2023 | $3,324 +24.4% | $88,300 +43.9% |
| 2022 | $2,672 +17.3% | $61,380 +3.9% |
| 2021 | $2,279 -4% | $59,060 |
| 2020 | $2,373 +17.5% | $59,060 +15.7% |
| 2019 | $2,019 +105.3% | $51,060 |
| 2018 | $983 -0.8% | $51,060 |
| 2017 | $992 -51.9% | $51,060 +0.8% |
| 2016 | $2,060 +0.6% | $50,630 |
| 2015 | $2,049 -6.1% | $50,630 |
| 2014 | $2,183 | $50,630 -10% |
| 2013 | $2,183 +0.9% | $56,260 |
| 2012 | $2,164 | $56,260 +3.7% |
| 2011 | $2,164 -2% | $54,278 -4.7% |
| 2010 | $2,209 +2.1% | $56,935 |
| 2009 | $2,164 -1.9% | $56,935 -4.5% |
| 2008 | $2,206 +23.8% | $59,591 +17.7% |
| 2007 | $1,782 -18.2% | $50,610 |
| 2006 | $2,178 | $50,610 |
Find assessor info on the county website
Monthly payment
Est. payment
Payment breakdown
Explore the cost of this home by adjusting the details. Changes won't be saved.Climate risks
Neighborhood: 45013


Similar homes
- $314,9004 bd3 ba2.1k sqft1815 NW Washington Blvd, Hamilton, OH 45013For Sale

 MLS ID #1887737, Amy L. Markowski, Real of Ohio. Cincy MLS
- $299,9003 bd2 ba1.5k sqft3951 W Elkton Rd, Hamilton, OH 45011For Sale
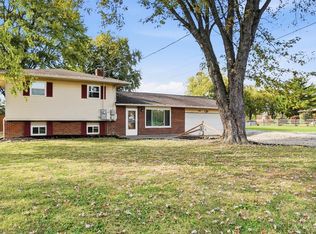 MLS ID #1898387, Zachary T. Deatherage, Keller Williams Seven Hills Re. Cincy MLS
- $399,0004 bd3 ba1.4k sqft2086 Little Turtle Ct, Hamilton, OH 45013For Sale
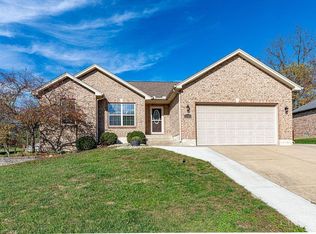 MLS ID #1899870, Tyler R. Minges, Huff Realty. Cincy MLS
- $379,9003 bd2 ba2k sqft1222 Deerfield Cir, Hamilton, OH 45013For Sale
 MLS ID #1895960, Sue M Miller, Comey & Shepherd. Cincy MLS
- $299,0003 bd3 ba1.2k sqft942 Pheasant Run Dr, Trenton, OH 45067For SaleMLS ID #1899483, Roxane Leitsch, Martha Baker Realty, Inc. Cincy MLS
- $349,0003 bd4 ba1.5k sqft2929 Creekside Dr, Hamilton, OH 45011For SaleMLS ID #1892802, Kristin A. Poirier, Sibcy Cline, Inc.. Cincy MLS
- $289,9004 bd3 ba1.6k sqft3526 Mack Rd, Fairfield, OH 45014For SaleMLS ID #1899593, Hung Tri-Rudolf, RE/MAX Incompass. Cincy MLS
- $305,0003 bd3 ba2.8k sqft929 W Jameson Ct, Trenton, OH 45067For SaleMLS ID #1889807, Andrew Notturniano, Keller Williams Capital Ptnrs. Cincy MLS
- $364,9003 bd3 ba2.3k sqft6151 Shady Creek Way, Hamilton, OH 45011For SaleMLS ID #1896560, Bryan Rhoads, LKV Realty, LLC. Cincy MLS
- $344,9005 bd4 ba1.9k sqft8356 Ashhollow Dr, Cincinnati, OH 45247For SaleMLS ID #1900151, Stephanie Cox, Lohmiller Real Estate. Cincy MLS
- $337,0003 bd3 ba1.5k sqft201 Keith Ave, Trenton, OH 45067For SaleMLS ID #1898842, Wesley Harrison, CENTURY 21 The Gene Group. Cincy MLS
- $339,0004 bd3 ba2.1k sqft3077 Granny Smith Ln, Middletown, OH 45044For SaleMLS ID #1898928, Jason Reynolds, RE/MAX Alpha Real Estate. Cincy MLS
- $320,0004 bd3 ba1.6k sqft9648 Fallshill Cir, Cincinnati, OH 45231For SaleMLS ID #1894714, Denise M Taylor, eXp Realty. Cincy MLS
- $409,0004 bd4 ba2.5k sqft2899 Creekside Dr, Hamilton, OH 45011For SaleMLS ID #1897576, Judith A Schuermann, Huff Realty. Cincy MLS
- $285,0004 bd2 ba1.6k sqft5400 Hester Rd, Oxford, OH 45056For Sale
 MLS ID #971249, Melissa Bolser, Sibcy Cline, Inc.. DABR MLS
- $333,0004 bd3 ba1.7k sqft12067 Brookway Dr, Cincinnati, OH 45240For SaleMLS ID #1885389, Rakesh Ram, Coldwell Banker Realty. Cincy MLS
- $275,0004 bd3 ba2k sqft1727 John Gray Rd, Cincinnati, OH 45240For SaleMLS ID #1891585, Myrkol L. Bolden, Keller Williams Pinnacle Group. Cincy MLS
- $435,0003 bd3 ba2.6k sqft2922 Baffin Dr, Hamilton, OH 45011For SaleMLS ID #1898801, Z Ann Rowe, Sibcy Cline, Inc.. Cincy MLS
- $275,0003 bd3 ba1.5k sqft1946 Edgewater Dr, Cincinnati, OH 45240For SaleMLS ID #1896593, Adrienne N Shipman, Keller Williams Seven Hills Re. Cincy MLS
- $374,9004 bd3 ba2k sqft5209 Huber Trace Ct, Fairfield, OH 45014For SaleMLS ID #1892183, Bishnu L Kharel, RE/MAX Preferred Group. Cincy MLS
