WELCOME HOME! Charming 3 bedroom 3 bath ranch with finished basement giving lots and lots of room. Many features you will love. This gem is ready for you to move right in. updated flooring, freshly painted throughout. Convenient Neighborhood giving access to all Trenton offers. Updates include HVAC 3 yrs, Siding 4 yrs.
Pending
$309,000
942 Pheasant Run Dr, Trenton, OH 45067
3beds
1,268sqft
:
Get pre-qualified$2,103/mo
Single Family Residence
Built in 1999
7,152 Square Feet Lot
$-- Zestimate®
$244/sqft
$-- HOA
What's special
Freshly painted throughoutUpdated flooring
- 28 days |
- 353 |
- 21 |
Zillow last checked:
Listing updated:
Listed by:
Roxane Leitsch 513-484-7645,
Martha Baker Realty, Inc 513-863-7776,
Penny J. Brown 513-702-7185,
Martha Baker Realty, Inc
Source: Cincy MLS,MLS#: 1885387 Originating MLS: Cincinnati Area Multiple Listing Service
Originating MLS: Cincinnati Area Multiple Listing Service
Facts & features
Interior
Bedrooms & bathrooms
- Bedrooms: 3
- Bathrooms: 3
- Full bathrooms: 3
Primary bedroom
- Features: Bath Adjoins, Wall-to-Wall Carpet
- Level: First
- Area: 168
- Dimensions: 12 x 14
Bedroom 2
- Level: First
- Area: 108
- Dimensions: 12 x 9
Bedroom 3
- Level: First
- Area: 81
- Dimensions: 9 x 9
Bedroom 4
- Area: 0
- Dimensions: 0 x 0
Bedroom 5
- Area: 0
- Dimensions: 0 x 0
Primary bathroom
- Features: Tub w/Shower
Bathroom 1
- Features: Full
- Level: First
Bathroom 2
- Features: Full
- Level: First
Bathroom 3
- Features: Full
- Level: Lower
Dining room
- Area: 0
- Dimensions: 0 x 0
Family room
- Features: Wall-to-Wall Carpet
- Area: 288
- Dimensions: 24 x 12
Kitchen
- Features: Eat-in Kitchen, Wood Cabinets, Laminate Floor
- Area: 120
- Dimensions: 12 x 10
Living room
- Features: Walkout, Laminate Floor
- Area: 325
- Dimensions: 25 x 13
Office
- Level: Basement
- Area: 198
- Dimensions: 22 x 9
Heating
- Gas
Cooling
- Central Air
Appliances
- Included: Dishwasher, Microwave, Oven/Range, Refrigerator, Gas Water Heater
Features
- Windows: Vinyl
- Basement: Full,Partially Finished
Interior area
- Total structure area: 1,268
- Total interior livable area: 1,268 sqft
Property
Parking
- Total spaces: 2
- Parking features: Driveway
- Attached garage spaces: 2
- Has uncovered spaces: Yes
Features
- Levels: One
- Stories: 1
- Patio & porch: Patio
Lot
- Size: 7,152 Square Feet
- Features: Less than .5 Acre
Details
- Additional structures: Shed(s)
- Parcel number: R8000029000073
- Zoning description: Residential
Construction
Type & style
- Home type: SingleFamily
- Architectural style: Ranch
- Property subtype: Single Family Residence
Materials
- Vinyl Siding
- Foundation: Concrete Perimeter
- Roof: Shingle
Condition
- New construction: No
- Year built: 1999
Utilities & green energy
- Gas: Natural
- Sewer: Public Sewer
- Water: Public
Community & HOA
HOA
- Has HOA: No
Location
- Region: Trenton
Financial & listing details
- Price per square foot: $244/sqft
- Tax assessed value: $181,470
- Annual tax amount: $2,668
- Date on market: 7/2/2026
- Listing terms: No Special Financing
Estimated market value
Not available
Estimated sales range
Not available
Not available
Price history
| Date | Event | Price |
|---|---|---|
| 7/16/2026 | Pending sale | $309,000$244/sqft |
Source:  Cincy MLS #1885387 Report a problem Cincy MLS #1885387 Report a problem | ||
| 7/2/2026 | Listed for sale | $309,000+156%$244/sqft |
Source: Cincy MLS #1885387 Report a problem | ||
| 8/26/1999 | Sold | $120,725$95/sqft |
Source: Public Record Report a problem | ||
Public tax history
| Year | Property taxes | Tax assessment |
|---|---|---|
| 2025 | $2,669 -0.5% | $63,510 |
| 2024 | $2,684 +0.9% | $63,510 |
| 2023 | $2,660 +24.1% | $63,510 +41.4% |
| 2022 | $2,143 +4% | $44,920 |
| 2021 | $2,060 -6.1% | $44,920 |
| 2020 | $2,195 +8% | $44,920 +12.8% |
| 2019 | $2,032 -1.6% | $39,810 |
| 2018 | $2,065 -0.1% | $39,810 |
| 2017 | $2,067 +12% | $39,810 +17.3% |
| 2016 | $1,846 +17.5% | $33,940 |
| 2015 | $1,570 -8.8% | $33,940 |
| 2014 | $1,723 | $33,940 -2.3% |
| 2013 | $1,723 +8.5% | $34,740 |
| 2012 | $1,588 | $34,740 -8.7% |
| 2011 | $1,588 -0.8% | $38,059 -2.8% |
| 2010 | $1,601 +0.4% | $39,144 |
| 2009 | $1,594 +1.5% | $39,144 -6.9% |
| 2008 | $1,571 -19.3% | $42,042 -6.1% |
| 2007 | $1,945 -1.3% | $44,769 |
| 2006 | $1,971 +1.9% | $44,769 |
| 2005 | $1,934 +37.1% | $44,769 +20% |
| 2004 | $1,410 -1.6% | $37,307 |
| 2003 | $1,434 +2% | $37,307 |
| 2002 | $1,405 -14.7% | $37,307 -8.2% |
| 2001 | $1,648 +17.6% | $40,660 |
| 2000 | $1,402 | $40,660 |
Find assessor info on the county website
Monthly payment
Est. payment
Payment breakdown
Explore the cost of this home by adjusting the details. Changes won't be saved.Climate risks
Neighborhood: 45067
Nearby schools
GreatSchools rating
- NAEdgewood Primary SchoolGrades: K-2Distance: 0.5 mi
- 5/10Edgewood Middle SchoolGrades: 6-8Distance: 1.4 mi
- 4/10Edgewood High SchoolGrades: 9-12Distance: 1.6 mi
- $270,0003 bd3 ba1.5k sqft940 Pheasant Run Dr, Trenton, OH 45067Sold

- $250,8003 bd1 ba1.5k sqft944 Pheasant Run Dr, Trenton, OH 45067Off Market
- $254,1003 bd2 ba1.4k sqft938 Pheasant Run Dr, Trenton, OH 45067Off Market
- $245,0003 bd2 ba1.2k sqft936 Pheasant Run Dr, Trenton, OH 45067Off Market
- $259,7003 bd2 ba1.3k sqft943 Pheasant Run Dr, Trenton, OH 45067For Sale
- $262,7003 bd2 ba1.5k sqft941 Pheasant Run Dr, Trenton, OH 45067Off Market
- $292,4003 bd2 ba1.6k sqft945 Pheasant Run Dr, Trenton, OH 45067Off Market
- $299,0003 bd2 ba1.9k sqft934 Pheasant Run Dr, Trenton, OH 45067Off Market
A local agent can set up tours, give advice and negotiate with sellers.
A local lender can help you make sure your offer is ready when you are.
Similar homes
- $295,0003 bd3 ba1.8k sqft289 Elk Creek Dr, Trenton, OH 45067For Sale
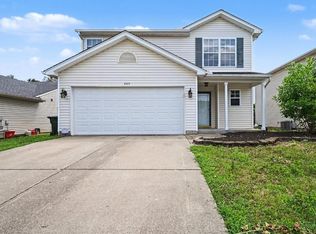
 MLS ID #1884616, Robert F. Merkt, OwnerLand Realty, Inc.. Cincy MLS
 - $279,9003 bd2 ba1.6k sqft746 Villa Ct, Trenton, OH 45067For Sale
 MLS ID #1885365, Amy L. Markowski, Real of Ohio. Cincy MLS
 - $290,0003 bd2 ba1.4k sqft403 Redwood Dr, Trenton, OH 45067For Sale
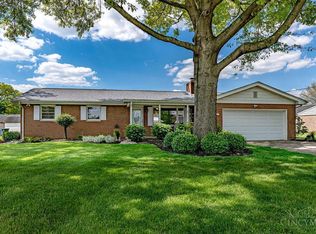 MLS ID #1876830, AnnMarie Pressler, RE/MAX Incompass. Cincy MLS
 - $230,0003 bd1 ba1.5k sqft422 Kenwood Ln, Trenton, OH 45067For Sale
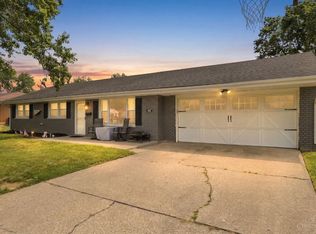 MLS ID #1887440, Sierra Cunningham, eXp Realty. Cincy MLS
 - $305,0003 bd2 ba1.5k sqft5579 Wanda Way, Hamilton, OH 45011For SaleMLS ID #1888129, Glen Whitten, Ohio Property Group, LLC. Cincy MLS
- $300,0003 bd2 ba988 sqft3822 Greentree Rd, Lebanon, OH 45036For Sale
 MLS ID #964822, John M Bissman, Keller Williams Advisors Rlty. DABR MLS
 - $329,9003 bd2 ba1.6k sqft4180 Millikin Rd, Hamilton, OH 45011For SaleMLS ID #1883127, Ashley Wedding, RE/MAX Alliance Realty. Cincy MLS
- $274,9003 bd2 ba1k sqft8131 Thomas Rd, Middletown, OH 45042For SaleMLS ID #1887927, Noah Zipko, RE/MAX Incompass. Cincy MLS
- $329,9004 bd4 ba1.9k sqft1022 Golden Oak Dr, Hamilton, OH 45013For SaleMLS ID #965162, Donna Drake, Keller Williams Seven Hills. DABR MLS
- $320,0003 bd2 ba1.4k sqft8991 Eldora Dr, Cincinnati, OH 45236For SaleMLS ID #1888265, Nicole Peters, The Six Realty, LLC. Cincy MLS
- $309,0003 bd3 ba1.6k sqft215 Timber Hill Dr, Hamilton, OH 45013For SaleMLS ID #1887754, Roxane Leitsch, Martha Baker Realty, Inc. Cincy MLS
- $375,0003 bd3 ba1.6k sqft5350 River Ridge Dr, Hamilton, OH 45011For SaleMLS ID #964951, Nathan Back, Keller Williams Pinnacle Group. DABR MLS
- $270,0003 bd2 ba1.3k sqft605 Diamond Loop, Middletown, OH 45044For SaleMLS ID #1880869, William S Huff, eXp Realty. Cincy MLS
- $265,0003 bd2 ba1.3k sqft1200 Oakmont Ave, Hamilton, OH 45013For SaleMLS ID #1887471, Kimberly K. Mansfield, Keller Williams Advisors. Cincy MLS
- $345,0004 bd2 ba1.8k sqft7244 Hollywood Dr, West Chester, OH 45069For SaleMLS ID #1879947, Kimberly A. Price, Plum Tree Realty. Cincy MLS
- $379,9003 bd2 ba1.4k sqft2201 Hamilton Middletown Rd, Hamilton, OH 45011For SaleMLS ID #1878141, William E. Gabbard, Howard Hanna Real Estate Serv. Cincy MLS
- $224,9004 bd2 ba1.4k sqft412 Staton St, Middletown, OH 45044For SaleMLS ID #958759, Christopher S Parker, RE/MAX Preferred Group. DABR MLS
- $360,0003 bd2 ba1.8k sqft6924 Beagle Dr, Hamilton, OH 45011For SaleMLS ID #1883008, Narayan Dangal, RE/MAX Preferred Group. Cincy MLS
- $244,9003 bd2 ba1.1k sqft231 Heather Way, Middletown, OH 45042For SaleMLS ID #1886584, Rodney Muterspaw, Berkshire Hathaway HomeService. Cincy MLS
- $379,9004 bd3 ba1.8k sqft680 Hiteshue Ave, Monroe, OH 45050For SaleMLS ID #1885083, Jon L Bowling, RE/MAX Preferred Group. Cincy MLS
