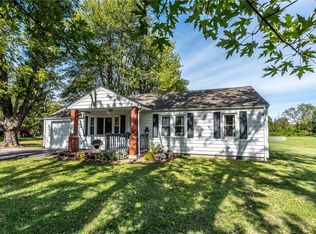
Welcome home to this beautifully maintained ADA-compliant brick ranch landominium offering the convenience of one-level living! This spacious home features an open floor plan, step-free entry, wide hallways, and an attached 2-car garage. The bright living area flows seamlessly into the kitchen and dining space, creating the perfect setting for everyday living and entertaining. The primary suite offers comfort and accessibility, while the low-maintenance exterior and HOA-provided lawn care allow for worry-free living. Ideally located in Trenton with easy access to shopping, dining, parks, and major highways. Whether you're downsizing, seeking accessibility, or simply looking for easy, maintenance-free living, this move-in ready home is a must-see! *Deal fell apart due to buyer financing, no fault of the seller. No inspections were performed.*
For sale
$279,900
746 Villa Ct, Trenton, OH 45067
3beds
1,653sqft
:
Get pre-qualified$2,029/mo
Single Family Residence, Landom./Patio Home
Built in 2021
4,996 Square Feet Lot
$-- Zestimate®
$169/sqft
$125/mo HOA
What's special
Open floor planLow-maintenance exteriorStep-free entryWide hallways
- 11 days |
- 97 |
- 10 |
Zillow last checked:
Listing updated:
Listed by:
Amy L. Markowski 513-805-8406,
Real of Ohio 855-450-0442,
Christina A Wegford 513-593-0779,
Real of Ohio
Source: Cincy MLS,MLS#: 1885365 Originating MLS: Cincinnati Area Multiple Listing Service
Originating MLS: Cincinnati Area Multiple Listing Service
Facts & features
Interior
Bedrooms & bathrooms
- Bedrooms: 3
- Bathrooms: 2
- Full bathrooms: 2
Primary bedroom
- Features: Bath Adjoins, Walk-In Closet(s), Window Treatment
- Level: First
- Area: 208
- Dimensions: 16 x 13
Bedroom 2
- Level: First
- Area: 140
- Dimensions: 14 x 10
Bedroom 3
- Level: First
- Area: 140
- Dimensions: 14 x 10
Bedroom 4
- Area: 0
- Dimensions: 0 x 0
Bedroom 5
- Area: 0
- Dimensions: 0 x 0
Primary bathroom
- Features: Built-In Shower Seat, Shower, Double Vanity, Marb/Gran/Slate
Bathroom
- Features: Grab Bars-Toilet, Grab Bars-Bath
Bathroom 1
- Features: Full
- Level: First
Bathroom 2
- Features: Full
- Level: First
Dining room
- Features: Window Treatment
- Level: First
- Area: 96
- Dimensions: 12 x 8
Family room
- Area: 0
- Dimensions: 0 x 0
Kitchen
- Features: Pantry, Counter Bar, Vinyl Floor, Kitchen Island, Marble/Granite/Slate
- Area: 196
- Dimensions: 14 x 14
Living room
- Features: Fireplace, Window Treatment
- Area: 264
- Dimensions: 22 x 12
Office
- Area: 0
- Dimensions: 0 x 0
Heating
- Forced Air, Gas
Cooling
- Central Air
Appliances
- Included: Dishwasher, Disposal, Microwave, Oven/Range, Refrigerator, Electric Water Heater
Features
- High Ceilings, Cathedral Ceiling(s), Ceiling Fan(s), Recessed Lighting
- Doors: French Doors
- Windows: Vinyl
- Basement: None
- Number of fireplaces: 1
- Fireplace features: Gas, Living Room
Interior area
- Total structure area: 1,653
- Total interior livable area: 1,653 sqft
Property
Parking
- Total spaces: 2
- Parking features: Driveway, No Step from Garage
- Attached garage spaces: 2
- Has uncovered spaces: Yes
Accessibility
- Accessibility features: Accessibility Features, Accessible Approach with Ramp
Features
- Levels: One
- Stories: 1
- Patio & porch: Patio, Porch
Lot
- Size: 4,996 Square Feet
- Dimensions: 45 x 110
- Features: Cul-De-Sac, Less than .5 Acre
Details
- Parcel number: R8000043000179
Construction
Type & style
- Home type: SingleFamily
- Architectural style: Ranch
- Property subtype: Single Family Residence, Landom./Patio Home
Materials
- Brick, Vinyl Siding
- Foundation: Slab
- Roof: Shingle
Condition
- New construction: No
- Year built: 2021
Utilities & green energy
- Gas: Natural
- Sewer: Public Sewer
- Water: Public
- Utilities for property: Cable Connected
Community & HOA
Community
- Security: Smoke Alarm
HOA
- Has HOA: Yes
- Services included: Community Landscaping
- HOA fee: $125 monthly
Location
- Region: Trenton
Financial & listing details
- Price per square foot: $169/sqft
- Tax assessed value: $5,950
- Annual tax amount: $3,366
- Date on market: 7/6/2026
- Listing terms: No Special Financing
Estimated market value
Not available
Estimated sales range
Not available
Not available
Price history
| Date | Event | Price |
|---|---|---|
| 7/27/2026 | Listed for sale | $279,900$169/sqft |
Source:  Cincy MLS #1885365 Report a problem Cincy MLS #1885365 Report a problem | ||
| 7/14/2026 | Pending sale | $279,900$169/sqft |
Source: Cincy MLS #1885365 Report a problem | ||
| 7/6/2026 | Listed for sale | $279,900+8.7%$169/sqft |
Source: Cincy MLS #1885365 Report a problem | ||
| 10/30/2021 | Sold | $257,380+29.3%$156/sqft |
Source: Cincy MLS #1686761 Report a problem | ||
| 1/5/2021 | Pending sale | $199,000$120/sqft |
Source: Star One Real Estate, Inc. #1686761 Report a problem | ||
| 1/5/2021 | Listed for sale | $199,000$120/sqft |
Source: Star One Real Estate, Inc. #1686761 Report a problem | ||
Public tax history
| Year | Property taxes | Tax assessment |
|---|---|---|
| 2025 | $3,366 -0.5% | $2,080 |
| 2024 | $3,384 +0.9% | $2,080 |
| 2023 | $3,354 +22.4% | $2,080 |
| 2022 | $2,741 +781.1% | $2,080 |
| 2021 | $311 -6.1% | $2,080 |
| 2020 | $331 +233.1% | $2,080 +9.5% |
| 2019 | $100 -1.6% | $1,900 |
| 2018 | $101 -0.1% | $1,900 |
| 2017 | $101 -4.5% | $1,900 |
| 2016 | $106 +17.2% | $1,900 |
| 2015 | $90 -17.5% | $1,900 |
| 2014 | $110 | $1,900 -8.7% |
| 2013 | $110 +8.5% | $2,080 -3.3% |
| 2012 | $101 | $2,150 -0.1% |
| 2011 | $101 +2.2% | $2,153 |
| 2010 | $99 +0.5% | $2,153 |
| 2009 | $98 +8% | $2,153 |
| 2008 | $91 -3.4% | $2,153 +3.4% |
| 2007 | $94 +87.3% | $2,083 |
| 2006 | $50 -79.1% | $2,083 -61.4% |
| 2005 | $242 +19.9% | $5,401 +5% |
| 2004 | $201 | $5,145 |
Find assessor info on the county website
Monthly payment
Est. payment
Payment breakdown
Explore the cost of this home by adjusting the details. Changes won't be saved.Climate risks
Neighborhood: 45067
Nearby schools
GreatSchools rating
- NAEdgewood Primary SchoolGrades: K-2Distance: 0.6 mi
- 5/10Edgewood Middle SchoolGrades: 6-8Distance: 1.4 mi
- 4/10Edgewood High SchoolGrades: 9-12Distance: 1.5 mi
- $278,7003 bd2 ba1.4k sqft748 Villa Ct, Trenton, OH 45067Off Market

- $277,3003 bd2 ba1.4k sqft744 Villa Ct, Trenton, OH 45067Off Market
- $278,9003 bd2 ba1.4k sqft750 Villa Ct, Trenton, OH 45067Off Market
- $269,0003 bd2 ba1.5k sqft742 Villa Ct, Trenton, OH 45067Sold
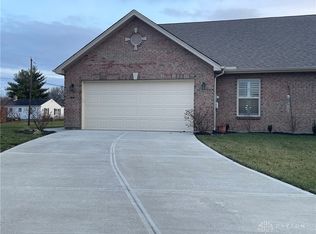
- $309,3002 bd2 ba1.5k sqft754 Villa Ct, Trenton, OH 45067Off Market
- $287,1003 bd2 ba1.4k sqft740 Villa Ct, Trenton, OH 45067Off Market
- $284,4003 bd2 ba1.5k sqft752 Villa Ct, Trenton, OH 45067Off Market
- $270,3003 bd2 ba1.4k sqft739 Villa Ct, Trenton, OH 45067Off Market
A local agent can set up tours, give advice and negotiate with sellers.
A local lender can help you make sure your offer is ready when you are.
Similar homes
- $230,0003 bd1 ba1.5k sqft422 Kenwood Ln, Trenton, OH 45067For Sale
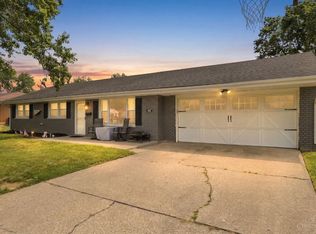
 MLS ID #1887440, Sierra Cunningham, eXp Realty. Cincy MLS
 - $275,0004 bd3 ba1.9k sqft1013 S Main St, Middletown, OH 45044For Sale
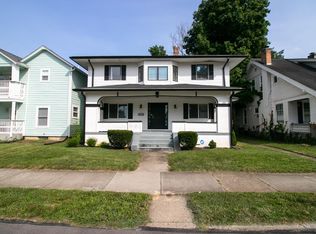 MLS ID #1888023, Garrick M. Horton, Comey & Shepherd. Cincy MLS
 - $270,0003 bd2 ba1.3k sqft605 Diamond Loop, Middletown, OH 45044For Sale
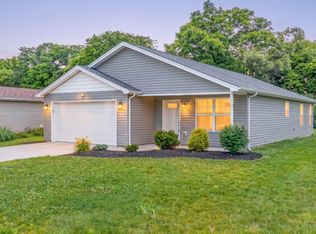 MLS ID #1880869, William S Huff, eXp Realty. Cincy MLS
 - $300,0003 bd2 ba988 sqft3822 Greentree Rd, Lebanon, OH 45036For Sale
 MLS ID #964822, John M Bissman, Keller Williams Advisors Rlty. DABR MLS
 - $389,9003 bd3 ba1.9k sqft720 Brelsford Ave, Trenton, OH 45067For SaleMLS ID #1885133, Melinda R. Baumann, eXp Realty. Cincy MLS
- $329,9004 bd4 ba1.9k sqft1022 Golden Oak Dr, Hamilton, OH 45013For SaleMLS ID #965162, Donna Drake, Keller Williams Seven Hills. DABR MLS
- $329,9003 bd2 ba1.6k sqft4180 Millikin Rd, Hamilton, OH 45011For SaleMLS ID #1883127, Ashley Wedding, RE/MAX Alliance Realty. Cincy MLS
- $310,0004 bd2 ba1.6k sqft3711 Sherman Ave, Middletown, OH 45044For Sale By Owner
- $375,0003 bd3 ba1.6k sqft5350 River Ridge Dr, Hamilton, OH 45011For SaleMLS ID #964951, Nathan Back, Keller Williams Pinnacle Group. DABR MLS
- $282,0003 bd2 ba1.4k sqft4236 Crow Ct, Miamisburg, OH 45342For SaleMLS ID #962654, Jamie Gabbard, Glasshouse Realty Group. DABR MLS
- $249,9993 bd2 ba1.4k sqft10757 Shadowridge Ln, Cincinnati, OH 45240For SaleMLS ID #1887364, Daisy Jimenez-Fabian, Fortune Vine Realty. Cincy MLS
- $350,0003 bd3 ba2.2k sqft5953 Mindy Dr, Fairfield, OH 45011For SaleMLS ID #1886503, Monika Deroussel, eXp Realty. Cincy MLS
- $334,9004 bd3 ba2.1k sqft1815 NW Washington Blvd, Hamilton, OH 45013For SaleMLS ID #1887737, Amy L. Markowski, Real of Ohio. Cincy MLS
- $350,0003 bd3 ba2.3k sqft2825 Cardiff Ct, Fairfield, OH 45011For SaleMLS ID #964877, Mary Clare Baden, eXp Realty. DABR MLS
- $245,0003 bd2 ba1.7k sqft533 Ross Ave, Hamilton, OH 45013For SaleMLS ID #1884910, Victoria Torgersen, Comey & Shepherd. Cincy MLS
- $264,9004 bd2 ba1.2k sqft6943 Rob Vern Dr, Cincinnati, OH 45239For SaleMLS ID #1887784, Brian P Leisgang, Keller Williams Advisors. Cincy MLS
- $334,9003 bd2 ba1.7k sqft1621 Croydon Ln, Middletown, OH 45042For SaleMLS ID #1882039, Zachary Ferrell, Keller Williams Advisors. Cincy MLS
- $349,9003 bd3 ba1.2k sqft2078 Riverwood Trl, Kings Mills, OH 45034For SaleMLS ID #1887789, Kevin E Hildebrand, eXp Realty. Cincy MLS
- $415,0004 bd2 ba1.7k sqft2244 W Elkton Rd, Hamilton, OH 45013For SaleMLS ID #1882266, Tyler Wehrung, Plum Tree Realty. Cincy MLS
- $360,0003 bd2 ba1.8k sqft6924 Beagle Dr, Hamilton, OH 45011For SaleMLS ID #1883008, Narayan Dangal, RE/MAX Preferred Group. Cincy MLS
