Completely remodeled in 2024, this charming Middletown farmhouse/bungalow blends classic character with modern finishes. Offering 4 bedrooms, 2 full and 1 half baths, the inviting first floor features a spacious foyer with built-ins, an open layout, luxury vinyl plank flooring, an eat-in kitchen with wood cabinetry and all appliances, and a bright, expansive great room with an electric fireplace. Upstairs, the primary suite includes a walk-in closet and a beautifully tiled bath with a walk-in shower. Three additional bedrooms offer comfortable space and wall-to-wall carpet, while the hall bath provides plenty of room. The full basement includes glass block windows, and the first-floor laundry room walks out to the tree-lined backyard with a parking pad that's ready for a future garage. Conveniently located within walking distance of Rosa Parks Elementary, Barnitz Stadium and Park, and just minutes from the Great Miami River and Trail. Move right in and make it yours!
For sale
Price cut: $10K (8/19)
$265,000
1013 S Main St, Middletown, OH 45044
4beds
1,920sqft
Single Family Residence
Built in 1920
7,514 Square Feet Lot
$-- Zestimate®
$138/sqft
$-- HOA
What's special
- 54 days
- 335
- 22
Zillow last checked:
Listing updated:
Listed by:
Garrick M. Horton 513-580-4467,
Comey & Shepherd 513-489-2100
Source: Cincy MLS,MLS#: 1890945 Originating MLS: Cincinnati Area Multiple Listing Service
Originating MLS: Cincinnati Area Multiple Listing Service
Facts & features
Interior
Bedrooms & bathrooms
- Bedrooms: 4
- Bathrooms: 3
- Full bathrooms: 2
- 1/2 bathrooms: 1
Primary bedroom
- Features: Bath Adjoins, Wall-to-Wall Carpet
- Level: Second
- Area: 240
- Dimensions: 20 x 12
Bedroom 2
- Level: Second
- Area: 132
- Dimensions: 12 x 11
Bedroom 3
- Level: Second
- Area: 132
- Dimensions: 12 x 11
Bedroom 4
- Level: Second
- Area: 90
- Dimensions: 10 x 9
Bedroom 5
- Area: 0
- Dimensions: 0 x 0
Primary bathroom
- Features: Shower, Tile Floor, Window Treatment
Bathroom 1
- Features: Full
- Level: Second
Bathroom 2
- Features: Full
- Level: Second
Bathroom 3
- Features: Partial
- Level: First
Dining room
- Area: 0
- Dimensions: 0 x 0
Family room
- Area: 0
- Dimensions: 0 x 0
Kitchen
- Features: Eat-in Kitchen, Wood Cabinets
- Area: 195
- Dimensions: 13 x 15
Living room
- Features: Fireplace, Window Treatment
- Area: 300
- Dimensions: 25 x 12
Office
- Area: 0
- Dimensions: 0 x 0
Heating
- Forced Air, Gas
Cooling
- Central Air
Appliances
- Included: Dishwasher, Disposal, Microwave, Oven/Range, Refrigerator, Gas Water Heater
Features
- Windows: Casement
- Basement: Full,Concrete,Unfinished
- Number of fireplaces: 1
- Fireplace features: Dummy, Electric, Living Room
Interior area
- Total structure area: 1,920
- Total interior livable area: 1,920 sqft
Property
Parking
- Parking features: Off Street, On Street
- Has uncovered spaces: Yes
Features
- Levels: Two
- Stories: 2
Lot
- Size: 7,514 Square Feet
- Dimensions: 50 x 152
- Features: Less than .5 Acre
- Topography: Level
Details
- Parcel number: Q6521030000078
- Zoning description: Residential
Construction
Type & style
- Home type: SingleFamily
- Architectural style: Craftsman/Bungalow
- Property subtype: Single Family Residence
Materials
- Vinyl Siding
- Foundation: Block
- Roof: Shingle
Condition
- New construction: No
- Year built: 1920
Utilities & green energy
- Gas: Natural
- Sewer: Public Sewer
- Water: Public
Community & HOA
HOA
- Has HOA: No
Location
- Region: Middletown
Financial & listing details
- Price per square foot: $138/sqft
- Tax assessed value: $223,930
- Annual tax amount: $4,252
- Date on market: 8/19/2026
- Listing terms: No Special Financing
Estimated market value
Not available
Estimated sales range
Not available
Not available
Price history
| Date | Event | Price |
|---|---|---|
| 8/19/2026 | Price change | $265,000-3.6%$138/sqft |
Source:  Cincy MLS #1890945 Report a problem Cincy MLS #1890945 Report a problem | ||
| 7/24/2026 | Listed for sale | $275,000+1.9%$143/sqft |
Source: Cincy MLS #1888023 Report a problem | ||
| 6/20/2024 | Sold | $270,000-3.5%$141/sqft |
Source: Cincy MLS #1801320 Report a problem | ||
| 6/2/2024 | Pending sale | $279,900$146/sqft |
Source: Cincy MLS #1801320 Report a problem | ||
| 4/18/2024 | Price change | $279,900-3.1%$146/sqft |
Source: Cincy MLS #1801320 Report a problem | ||
| 4/11/2024 | Listed for sale | $289,000+528.3%$151/sqft |
Source: Cincy MLS #1801320 Report a problem | ||
| 8/11/2021 | Sold | $46,000+9.5%$24/sqft |
Source: Public Record Report a problem | ||
| 2/27/2017 | Sold | $42,000-15.8%$22/sqft |
Source: Public Record Report a problem | ||
| 11/23/2016 | Sold | $49,900+353.6%$26/sqft |
Source: Public Record Report a problem | ||
| 4/14/2015 | Sold | $11,000$6/sqft |
Source: Public Record Report a problem | ||
Public tax history
| Year | Property taxes | Tax assessment |
|---|---|---|
| 2025 | $4,252 -2.5% | $78,380 |
| 2024 | $4,361 +44.7% | $78,380 +180% |
| 2023 | $3,013 +383.1% | $27,990 +230.1% |
| 2022 | $624 +3.1% | $8,480 |
| 2021 | $605 -91.3% | $8,480 |
| 2020 | $6,936 +18.1% | $8,480 -51.9% |
| 2019 | $5,874 -25.3% | $17,620 |
| 2018 | $7,861 +92.6% | $17,620 |
| 2017 | $4,082 +181.2% | $17,620 +19.1% |
| 2016 | $1,452 +44% | $14,790 |
| 2015 | $1,008 -87.9% | $14,790 |
| 2014 | $8,298 | $14,790 +42.9% |
| 2013 | $8,298 +1233.4% | $10,350 |
| 2012 | $622 | $10,350 +0% |
| 2011 | $622 +4.8% | $10,346 |
| 2010 | $594 -63.1% | $10,346 |
| 2009 | $1,610 -56.6% | $10,346 -7.6% |
| 2008 | $3,712 +43.3% | $11,193 -60.1% |
| 2007 | $2,591 -26.3% | $28,049 |
| 2006 | $3,513 +39.4% | $28,049 |
| 2005 | $2,520 -13.2% | $28,049 +7.7% |
| 2004 | $2,903 +124.3% | $26,033 |
| 2003 | $1,295 +11.6% | $26,033 |
| 2002 | $1,160 +14.8% | $26,033 +21.3% |
| 2001 | $1,011 -3.9% | $21,469 |
| 2000 | $1,052 | $21,469 |
Find assessor info on the county website
Monthly payment
Est. payment
Payment breakdown
Explore the cost of this home by adjusting the details. Changes won't be saved.Climate risks
Neighborhood: 45044
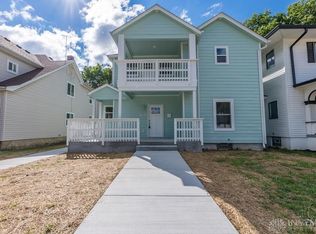

Similar homes
- $268,0003 bd2 ba1.3k sqft605 Diamond Loop, Middletown, OH 45044For Sale
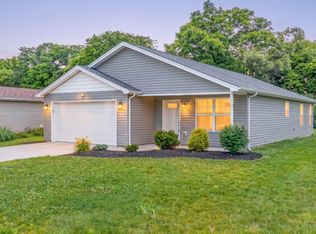
 MLS ID #1880869, William S Huff, eXp Realty. Cincy MLS
 - $349,9004 bd2 ba1.7k sqft5158 Trenton Franklin Rd, Middletown, OH 45042For Sale
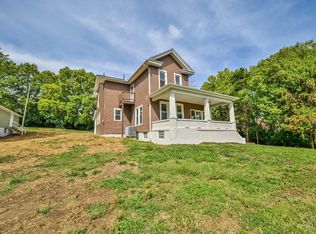 MLS ID #1893760, Lance Phillips, Realty First. Cincy MLS
 - $350,0003 bd2 ba1.4k sqft3910 Grand Ave, Middletown, OH 45044For Sale
 MLS ID #1896034, Roxane Leitsch, Martha Baker Realty, Inc. Cincy MLS
 - $315,0004 bd2 ba1.3k sqft6363 Sandric Ln, Liberty Township, OH 45044For Sale
 MLS ID #1895900, Daniel J. Beirne, Opendoor Brokerage LLC. Cincy MLS
 - $288,0003 bd1 ba1.1k sqft1690 Middletown Eaton Rd, Middletown, OH 45042For SaleMLS ID #1889316, Vernon V Duett, Hand In Hand Realty, LLC. Cincy MLS
- $359,9003 bd2 ba2.7k sqft6157 Todhunter Rd, Middletown, OH 45044For Sale
 MLS ID #969397, Missy Lawwill, Coldwell Banker Heritage. DABR MLS
 - $375,0003 bd3 ba2.5k sqft518 Kensington St, Middletown, OH 45044For SaleMLS ID #969470, Dustin Poe, Keller Williams Seven Hills. DABR MLS
- $199,9003 bd2 ba1.6k sqft114 Harrison St, Middletown, OH 45042For SaleMLS ID #966624, Andrea Mayer, C21-Thacker & Associates, Inc.. DABR MLS
- $149,9004 bd2 ba1.6k sqft13 Crawford St, Middletown, OH 45044For SaleMLS ID #1886749, Marco Fiore, eXp Realty. Cincy MLS
- $209,0003 bd2 ba1.7k sqft702 Washington St, Middletown, OH 45042For SaleMLS ID #1886777, Monika Deroussel, eXp Realty. Cincy MLS
- $275,0004 bd2 ba1.8k sqft317 Eaton Ave, Hamilton, OH 45013For SaleMLS ID #1896117, Robert Kugler, Bowling & Kugler Realty. Cincy MLS
- $323,9004 bd3 ba2.3k sqft602 S 1st St, Trenton, OH 45067For SaleMLS ID #967103, Shawna Smith, EquiRealty Group. DABR MLS
- $264,9003 bd2 ba1.5k sqft212 Vista Dr, Hamilton, OH 45011For SaleMLS ID #1890327, Timothy Bowman, Plum Tree Realty. Cincy MLS
- $330,0003 bd3 ba2.2k sqft709 Ginger Ridge Dr, Trenton, OH 45067For SaleMLS ID #1891355, Kiyanna Howard, Keller Williams Seven Hills Re. Cincy MLS
- $224,0003 bd1 ba1.5k sqft237 Linda Ct, Trenton, OH 45067For SaleMLS ID #1890078, William S Huff, eXp Realty. Cincy MLS
- $270,0003 bd3 ba1.7k sqft815 Carriage Hill Ln, Hamilton, OH 45013For SaleMLS ID #1886067, Jackson Brosier, NavX Realty, LLC. Cincy MLS
- $275,0003 bd2 ba1.6k sqft1711 John Gray Rd, Cincinnati, OH 45240For SaleMLS ID #1896061, Jeanne M DeBord, Keller Williams Advisors. Cincy MLS
- $255,0003 bd1 ba1.1k sqft1646 Biscayne Dr, Hamilton, OH 45013For SaleMLS ID #1895941, Bobbie Drew, Huff Realty. Cincy MLS
- $308,0003 bd1 ba1.7k sqft315 S Mill St, Seven Mile, OH 45062For SaleMLS ID #1889972, Alyson L. Reed, Coldwell Banker Heritage. Cincy MLS
- $289,0004 bd3 ba1.8k sqft725 E Crescentville Rd, Cincinnati, OH 45246For SaleMLS ID #1891724, Bret Halsey, Ellsbury Commercial Group. Cincy MLS
