Freshly-updated colonial situated within the charming town of Trenton. 4 Bedrooms, 2.5 bathrooms, first-floor laundry room, gas fireplace, eat-in kitchen, walkout patio. Primary features en-suite bathroom, oversized closet, with separate oversized tub and shower. Study/office off of open foyer features beautiful French doors. Full-front porch and elevated patio for outdoor lounging. Don't miss 709 Ginger Ridge Drive! Primary bedroom shower panel installed prior to closing. Seller is open to roof negotiations.
For sale
Price cut: $2.5K (9/15)
$345,000
709 Ginger Ridge Dr, Trenton, OH 45067
4beds
2,214sqft
Single Family Residence
Built in 2000
0.37 Acres Lot
$-- Zestimate®
$156/sqft
$-- HOA
What's special
Gas fireplaceWalkout patioFull-front porchFirst-floor laundry roomBeautiful french doorsOversized closetEn-suite bathroom
- 31 days
- 1,439
- 123
Likely to sell faster than
Zillow last checked:
Listing updated:
Listed by:
Kiyanna Howard 513-205-8633,
Keller Williams Seven Hills Re 513-371-5070
Source: Cincy MLS,MLS#: 1891355 Originating MLS: Cincinnati Area Multiple Listing Service
Originating MLS: Cincinnati Area Multiple Listing Service
Facts & features
Interior
Bedrooms & bathrooms
- Bedrooms: 4
- Bathrooms: 3
- Full bathrooms: 2
- 1/2 bathrooms: 1
Primary bedroom
- Features: Bath Adjoins, Walk-In Closet(s), Wall-to-Wall Carpet
- Level: Second
- Area: 260
- Dimensions: 20 x 13
Bedroom 2
- Level: Second
- Area: 0
- Dimensions: 0 x 0
Bedroom 3
- Level: Second
- Area: 0
- Dimensions: 0 x 0
Bedroom 4
- Level: Second
- Area: 0
- Dimensions: 0 x 0
Bedroom 5
- Area: 0
- Dimensions: 0 x 0
Primary bathroom
- Features: Shower, Double Vanity, Tub
Bathroom 1
- Features: Full
- Level: Second
Bathroom 2
- Features: Full
- Level: Second
Bathroom 3
- Features: Partial
- Level: First
Dining room
- Level: First
- Area: 0
- Dimensions: 0 x 0
Family room
- Area: 0
- Dimensions: 0 x 0
Kitchen
- Features: Kitchen Island
- Area: 0
- Dimensions: 0 x 0
Living room
- Features: Fireplace
- Area: 0
- Dimensions: 0 x 0
Office
- Area: 0
- Dimensions: 0 x 0
Heating
- Forced Air, Gas
Cooling
- Central Air
Appliances
- Included: Dishwasher, Microwave, Oven/Range, Refrigerator, Gas Water Heater
Features
- Windows: Aluminum Frames, Double Hung
- Basement: Full,Unfinished,Walk-Out Access
- Number of fireplaces: 1
- Fireplace features: Brick, Living Room
Interior area
- Total structure area: 2,214
- Total interior livable area: 2,214 sqft
Property
Parking
- Total spaces: 2
- Parking features: Driveway
- Attached garage spaces: 2
- Has uncovered spaces: Yes
Features
- Levels: Two
- Stories: 2
- Patio & porch: Patio, Porch
Lot
- Size: 0.37 Acres
- Features: Less than .5 Acre
Details
- Parcel number: R8500068000001
- Zoning description: Residential
Construction
Type & style
- Home type: SingleFamily
- Architectural style: Colonial
- Property subtype: Single Family Residence
Materials
- Aluminum Siding
- Foundation: Concrete Perimeter
- Roof: Shingle
Condition
- New construction: No
- Year built: 2000
Utilities & green energy
- Gas: Natural
- Sewer: Public Sewer
- Water: Public
Community & HOA
HOA
- Has HOA: No
Location
- Region: Trenton
Financial & listing details
- Price per square foot: $156/sqft
- Tax assessed value: $241,780
- Annual tax amount: $3,564
- Date on market: 8/29/2026
- Listing terms: No Special Financing
Estimated market value
Not available
Estimated sales range
Not available
Not available
Price history
| Date | Event | Price |
|---|---|---|
| 9/15/2026 | Price change | $345,000-0.7%$156/sqft |
Source:  Cincy MLS #1891355 Report a problem Cincy MLS #1891355 Report a problem | ||
| 9/4/2026 | Price change | $347,500-0.7%$157/sqft |
Source: Cincy MLS #1891355 Report a problem | ||
| 8/29/2026 | Listed for sale | $349,999+57.7%$158/sqft |
Source: Cincy MLS #1891355 Report a problem | ||
| 4/28/2026 | Sold | $222,000+24.7%$100/sqft |
Source: Public Record Report a problem | ||
| 9/13/2000 | Sold | $178,000$80/sqft |
Source: Cincy MLS #697122 Report a problem | ||
Public tax history
| Year | Property taxes | Tax assessment |
|---|---|---|
| 2025 | $3,564 -0.6% | $84,620 |
| 2024 | $3,586 +1.4% | $84,620 |
| 2023 | $3,536 +22% | $84,620 +41.2% |
| 2022 | $2,898 +4% | $59,950 |
| 2021 | $2,787 -3.5% | $59,950 |
| 2020 | $2,888 +2.6% | $59,950 +11.2% |
| 2019 | $2,815 -0.1% | $53,890 |
| 2018 | $2,817 +0% | $53,890 |
| 2017 | $2,816 -0.7% | $53,890 +4% |
| 2016 | $2,835 +9.2% | $51,830 |
| 2015 | $2,597 -5.5% | $51,830 |
| 2014 | $2,747 | $51,830 -4.8% |
| 2013 | $2,747 +9.9% | $54,470 |
| 2012 | $2,500 | $54,470 -15% |
| 2011 | $2,500 -2.4% | $64,103 -3.5% |
| 2010 | $2,563 +3.2% | $66,420 |
| 2009 | $2,483 -4.1% | $66,420 -6.5% |
| 2008 | $2,590 -0.8% | $71,050 +18.1% |
| 2007 | $2,611 -2% | $60,186 |
| 2006 | $2,665 +1.7% | $60,186 |
| 2005 | $2,620 | $60,186 -6% |
| 2004 | -- | $64,012 |
| 2003 | $2,288 +1.9% | $64,012 |
| 2002 | $2,245 +19.4% | $64,012 +24% |
| 2001 | $1,880 +400.1% | $51,632 +407.3% |
| 2000 | $376 | $10,178 |
Find assessor info on the county website
Monthly payment
Est. payment
Payment breakdown
Explore the cost of this home by adjusting the details. Changes won't be saved.Climate risks
Neighborhood: 45067
Similar homes
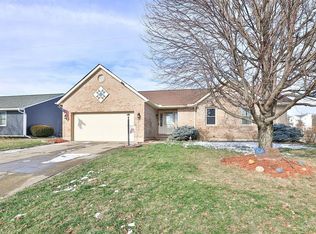
- $332,0004 bd3 ba1.9k sqft404 Holland Dr, Trenton, OH 45067For Sale

 MLS ID #1891883, Dawnitta R. Ollis, Plum Tree Realty. Cincy MLS
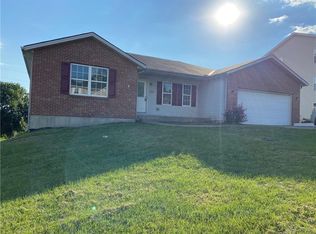
 - $324,9004 bd3 ba2.1k sqft900 3rd St, Trenton, OH 45067For Sale
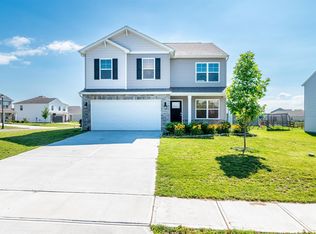 MLS ID #1895150, Bishnu L Kharel, RE/MAX Preferred Group. Cincy MLS
 - $299,0003 bd3 ba2k sqft414 Holland Dr, Trenton, OH 45067For Sale
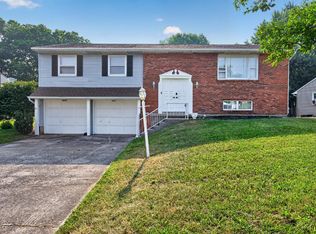 MLS ID #1887714, Hong Yang, OwnerLand Realty, Inc.. Cincy MLS
 - $349,9004 bd2 ba1.7k sqft5158 Trenton Franklin Rd, Middletown, OH 45042For Sale
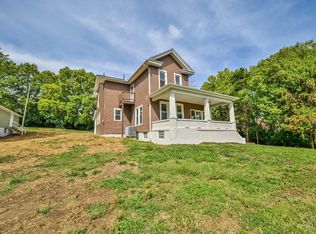 MLS ID #1893760, Lance Phillips, Realty First. Cincy MLS
 - $410,0003 bd2 ba1.6k sqft313 Selkirk Pl, Trenton, OH 45067For SaleMLS ID #1893724, Adam G. Marit, Real Link. Cincy MLS
- $325,0004 bd3 ba1.9k sqft11962 Cedarcreek Dr, Cincinnati, OH 45240For SaleMLS ID #1895494, Bryan Smith, eXp Realty. Cincy MLS
- $329,9003 bd2 ba1.4k sqft2072 Granny Smith Ln, Middletown, OH 45044For SaleMLS ID #1892865, Natalie Pence, Keller Williams Advisors. Cincy MLS
- $224,0003 bd1 ba1.5k sqft237 Linda Ct, Trenton, OH 45067For SaleMLS ID #1890078, William S Huff, eXp Realty. Cincy MLS
- $369,0003 bd3 ba1.7k sqft5289 Charlene Ave, Fairfield, OH 45014For SaleMLS ID #1895175, Jackson Brosier, NavX Realty, LLC. Cincy MLS
- $375,0004 bd2 ba2k sqft7297 Birchwood Dr, West Chester, OH 45069For SaleMLS ID #1893406, Jennifer E. Hunt, eXp Realty. Cincy MLS
- $308,0003 bd1 ba1.7k sqft315 S Mill St, Seven Mile, OH 45062For SaleMLS ID #1889972, Alyson L. Reed, Coldwell Banker Heritage. Cincy MLS
- $355,0004 bd3 ba2.8k sqft2535 Rochester Ave, Hamilton, OH 45011For SaleMLS ID #1894265, Robert C Speckert, eXp Realty. Cincy MLS
- $385,0004 bd4 ba2.4k sqft609 Honor Ln, Oxford, OH 45056For SaleMLS ID #1895125, Lanxi J. Song, Blue Star Trading LLC. Cincy MLS
- $349,9004 bd3 ba1.9k sqft11554 Lincolnshire Dr, Cincinnati, OH 45240For SaleMLS ID #1893723, Ibrahim M. Farhan, RE/MAX Preferred Group. Cincy MLS
- $419,0004 bd4 ba2.5k sqft2899 Creekside Dr, Hamilton, OH 45011For SaleMLS ID #1890422, Judith A Schuermann, Huff Realty. Cincy MLS
- $335,0004 bd3 ba1.7k sqft12067 Brookway Dr, Cincinnati, OH 45240For SaleMLS ID #1885389, Rakesh Ram, Coldwell Banker Realty. Cincy MLS
- $340,0003 bd2 ba1.2k sqft233 Old 122 Rd #122, Lebanon, OH 45036For SaleMLS ID #1892097, Jamie Gabbard, Glasshouse Realty Group. Cincy MLS
- $329,0004 bd3 ba2k sqft1687 Valdosta Dr, Cincinnati, OH 45246For SaleMLS ID #1893983, Najwa Altai, Plum Tree Realty. Cincy MLS
- $289,0003 bd1 ba1.1k sqft1690 Middletown Eaton Rd, Middletown, OH 45042For SaleMLS ID #1889316, Vernon V Duett, Hand In Hand Realty, LLC. Cincy MLS
- $374,9004 bd3 ba2k sqft5209 Huber Trace Ct, Fairfield, OH 45014For SaleMLS ID #1892183, Bishnu L Kharel, RE/MAX Preferred Group. Cincy MLS
