Historic Charm Meets Modern Updates! Perched beautifully atop a picturesque hill, this charming 4-bedroom home blends timeless character with thoughtful modern updates. Original woodwork throughout adds warmth, craftsmanship, and personality that you simply don't find in newer homes. Major updates include new windows, a new roof, a beautifully updated kitchen, and two remodeled bathrooms, offering the perfect combination of classic charm and modern comfort. The spacious layout provides plenty of room for family and guests, while the elevated setting offers beautiful views and a peaceful atmosphere. Adding incredible versatility is a detached mother-in-law house(24x21) featuring a studio-style apartment and full bathroomperfect for extended family, guests, a home office, or additional living space. A rare opportunity to own a home where historic character, modern convenience, and flexible living come together in a truly special setting!
For sale
$359,900
5158 Trenton Franklin Rd, Middletown, OH 45042
4beds
1,728sqft
Single Family Residence
Built in 1866
1.65 Acres Lot
$-- Zestimate®
$208/sqft
$-- HOA
What's special
Elevated settingBeautiful viewsSpacious layoutStudio-style apartmentTwo remodeled bathroomsBeautifully updated kitchenOriginal woodwork throughout
- 4 days
- 857
- 98
Zillow last checked:
Listing updated:
Listed by:
Lance Phillips 513-706-2930,
Realty First 513-737-6600
Source: Cincy MLS,MLS#: 1893760 Originating MLS: Cincinnati Area Multiple Listing Service
Originating MLS: Cincinnati Area Multiple Listing Service
Facts & features
Interior
Bedrooms & bathrooms
- Bedrooms: 4
- Bathrooms: 2
- Full bathrooms: 2
Primary bedroom
- Features: Other
- Level: Second
- Area: 195
- Dimensions: 15 x 13
Bedroom 2
- Level: Second
- Area: 91
- Dimensions: 13 x 7
Bedroom 3
- Level: Second
- Area: 96
- Dimensions: 12 x 8
Bedroom 4
- Level: Second
- Area: 117
- Dimensions: 9 x 13
Bedroom 5
- Area: 0
- Dimensions: 0 x 0
Primary bathroom
- Features: Other
Bathroom 1
- Features: Full
- Level: Second
Bathroom 2
- Features: Full
- Level: Second
Dining room
- Level: First
- Area: 72
- Dimensions: 8 x 9
Family room
- Area: 208
- Dimensions: 16 x 13
Kitchen
- Features: Pantry, Eat-in Kitchen
- Area: 180
- Dimensions: 15 x 12
Living room
- Area: 285
- Dimensions: 15 x 19
Office
- Area: 0
- Dimensions: 0 x 0
Heating
- Heat Pump
Cooling
- Central Air
Appliances
- Included: Electric Water Heater
Features
- Windows: Vinyl
- Basement: Partial,Concrete,Unfinished,Glass Blk Wind
Interior area
- Total structure area: 1,728
- Total interior livable area: 1,728 sqft
Property
Parking
- Total spaces: 1
- Parking features: Off Street, Driveway
- Garage spaces: 1
- Has uncovered spaces: Yes
Features
- Levels: Two
- Stories: 2
Lot
- Size: 1.65 Acres
- Features: 1 to 4.9 Acres
- Topography: Sloping
Details
- Parcel number: E2210029000007
- Zoning description: Residential
Construction
Type & style
- Home type: SingleFamily
- Architectural style: Traditional
- Property subtype: Single Family Residence
Materials
- Vinyl Siding
- Foundation: Block, Concrete Perimeter
- Roof: Shingle
Condition
- New construction: No
- Year built: 1866
Utilities & green energy
- Gas: None
- Sewer: Septic Tank
- Water: Public
Community & HOA
HOA
- Has HOA: No
Location
- Region: Middletown
Financial & listing details
- Price per square foot: $208/sqft
- Tax assessed value: $213,660
- Annual tax amount: $3,148
- Date on market: 9/12/2026
- Listing terms: No Special Financing
Estimated market value
Not available
Estimated sales range
Not available
Not available
Price history
| Date | Event | Price |
|---|---|---|
| 9/12/2026 | Listed for sale | $359,900+79%$208/sqft |
Source:  Cincy MLS #1893760 Report a problem Cincy MLS #1893760 Report a problem | ||
| 12/17/2025 | Sold | $201,100-39.1%$116/sqft |
Source: Public Record Report a problem | ||
| 1/17/2024 | Sold | $330,000+1.5%$191/sqft |
Source:  DABR MLS #890179 Report a problem DABR MLS #890179 Report a problem | ||
| 10/16/2023 | Pending sale | $325,000$188/sqft |
Source: DABR MLS #890179 Report a problem | ||
| 9/19/2023 | Price change | $325,000-2.1%$188/sqft |
Source: DABR MLS #890179 Report a problem | ||
| 9/1/2023 | Listed for sale | $332,000$192/sqft |
Source: DABR MLS #890179 Report a problem | ||
| 8/16/2023 | Pending sale | $332,000$192/sqft |
Source: DABR MLS #890179 Report a problem | ||
| 8/7/2023 | Price change | $332,000-2.4%$192/sqft |
Source: DABR MLS #890179 Report a problem | ||
| 7/21/2023 | Listed for sale | $340,000+146.4%$197/sqft |
Source: DABR MLS #890179 Report a problem | ||
| 5/25/2023 | Sold | $138,000$80/sqft |
Source: Public Record Report a problem | ||
Public tax history
| Year | Property taxes | Tax assessment |
|---|---|---|
| 2025 | $3,148 -35.5% | $74,780 |
| 2024 | $4,881 +10.6% | $74,780 |
| 2023 | $4,414 +80.7% | $74,780 +44.3% |
| 2022 | $2,443 +11.6% | $51,840 |
| 2021 | $2,190 -3.8% | $51,840 |
| 2020 | $2,277 +9.8% | $51,840 +18.5% |
| 2019 | $2,075 -0.1% | $43,750 |
| 2018 | $2,077 +0.1% | $43,750 |
| 2017 | $2,076 +3.7% | $43,750 +7.1% |
| 2016 | $2,002 -1.3% | $40,850 |
| 2015 | $2,029 -30.9% | $40,850 |
| 2014 | $2,936 | $40,850 -30.2% |
| 2013 | $2,936 +1.7% | $58,490 |
| 2012 | $2,887 | $58,490 +49.4% |
| 2011 | $2,887 +0.4% | $39,151 -1.9% |
| 2010 | $2,875 +6.6% | $39,904 |
| 2009 | $2,696 +0.8% | $39,904 -4.2% |
| 2008 | $2,674 +56.4% | $41,654 +8.2% |
| 2007 | $1,709 -2% | $38,493 |
| 2006 | $1,745 +3% | $38,493 |
| 2005 | $1,693 +36.3% | $38,493 +14.6% |
| 2004 | $1,242 +1.5% | $33,580 |
| 2003 | $1,223 +2.9% | $33,580 |
| 2002 | $1,189 +23.1% | $33,580 +27.8% |
| 2001 | $965 +1.8% | $26,278 |
| 2000 | $949 | $26,278 |
Find assessor info on the county website
Monthly payment
Est. payment
Payment breakdown
Explore the cost of this home by adjusting the details. Changes won't be saved.Climate risks
Neighborhood: 45042
- $204,6003 bd1 ba1.2k sqft5170 Trenton Franklin Rd, Middletown, OH 45042Off Market
- $---- bd-- ba-- sqft5170 Trenton Franklin Rd, Middletown, OH 45042Off Market
- $482,2003 bd1 ba2.6k sqft5114 Trenton Franklin Rd, Middletown, OH 45042Off Market
- $3,590-- bd-- ba-- sqft5190 Trenton Franklin Rd, Middletown, OH 45042Off Market
Similar homes
- $369,5004 bd4 ba2k sqft1600 N Breiel Blvd, Middletown, OH 45042For Sale
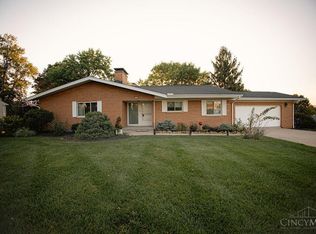
 MLS ID #1893072, Amanda Fiorini, The Six Realty, LLC. Cincy MLS
 - $350,0004 bd2 ba1.9k sqft4117 Lisa Ln, Middletown, OH 45042For Sale

 MLS ID #968482, Michelle McBride, Glasshouse Realty Group. DABR MLS
 - $389,9004 bd2 ba1.8k sqft7903 Edgewater Dr, Middletown, OH 45042For Sale
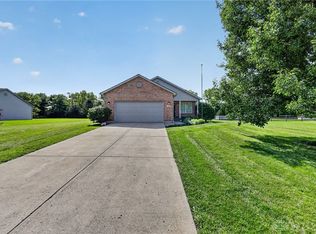 MLS ID #967240, Harley Wade, Glasshouse Realty Group. DABR MLS
 - $358,1053 bd2 ba1.4k sqft739 W Arlington Dr, Trenton, OH 45067New Construction
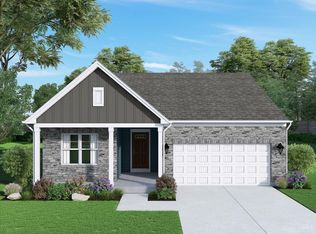 Cincy MLS
 - $349,9003 bd2 ba1.4k sqft7853 Myers Rd, Middletown, OH 45042For SaleMLS ID #967747, Makayla Cotton, Keller Williams Community Part. DABR MLS
- $299,9002 bd2 ba1.8k sqft4520 Manchester Rd, Middletown, OH 45042For SaleMLS ID #1893127, Gregory C. Coolidge, Keller Williams Advisors. Cincy MLS
- $350,0004 bd2 ba2.3k sqft117 Kensington St, Middletown, OH 45044For SaleMLS ID #968558, Lisa Yates-Ward, Comey & Shepherd REALTORS. DABR MLS
- $349,0003 bd3 ba2.1k sqft4529 Rosemont Ct, Middletown, OH 45042For SaleMLS ID #967618, Missy Lawwill, Coldwell Banker Heritage. DABR MLS
- $386,9004 bd3 ba2.4k sqft2101 Tullis Dr, Middletown, OH 45042For SaleMLS ID #964574, Gregg Russell, Coldwell Banker Heritage. DABR MLS
- $230,0003 bd1 ba1.1k sqft429 Leichty Ave, Middletown, OH 45042For SaleMLS ID #1891574, Michelle Schmit, Plum Tree Realty. Cincy MLS
- $429,9003 bd2 ba2k sqft5386 Mosiman Rd, Middletown, OH 45042For SaleMLS ID #961515, Lee A Sokolis, RE/MAX Preferred Group. DABR MLS
- $329,9003 bd3 ba2.4k sqft4121 Lisa Ln, Middletown, OH 45042For SaleMLS ID #1886469, Jonathan Minerick, homecoin.com. Cincy MLS
- $270,0004 bd2 ba1.7k sqft6207 Elk Creek Rd, Middletown, OH 45042For SaleMLS ID #1862391, William S Huff, eXp Realty. Cincy MLS
- $325,0003 bd2 ba1.7k sqft20 Ardmore Dr, Middletown, OH 45042For SaleMLS ID #1885521, Leann M Starks, RE/MAX Preferred Group. Cincy MLS
- $342,9004 bd3 ba1.9k sqft404 Holland Dr, Trenton, OH 45067For SaleMLS ID #1891883, Dawnitta R. Ollis, Plum Tree Realty. Cincy MLS
- $345,0004 bd3 ba2.2k sqft709 Ginger Ridge Dr, Trenton, OH 45067For SaleMLS ID #1891355, Kiyanna Howard, Keller Williams Seven Hills Re. Cincy MLS
- $210,0003 bd1 ba1.8k sqft4427 Elk Creek Rd, Middletown, OH 45042For SaleMLS ID #968100, Ann Burrell, Coldwell Banker Heritage. DABR MLS
- $395,0003 bd2 ba1.5k sqft4238 Elk Creek Rd, Madison Township, OH 45067For SaleMLS ID #967246, Trent Spencer Ferrell, Keller Williams Advisors Rlty. DABR MLS
