Four bedrooms, two full baths and flexible living space make this home a great find! The large eat-in kitchen offers plenty of room for everyday meals and gathering, while the partially finished walkout lower level expands the living space with a rec room, 4th bedroom and laundry area. Step outside to enjoy the large backyard, with a covered patio for relaxing or entertaining. A detached one-car garage adds extra convenience. With room to spread out inside and out, this home offers plenty of possibilities to make it your own.
For sale
$215,000
4110 Central Ave, Middletown, OH 45044
4beds
2,074sqft
Single Family Residence
Built in 1949
10,018 Square Feet Lot
$-- Zestimate®
$104/sqft
$-- HOA
What's special
Four bedroomsDetached one-car garageRec roomFlexible living spaceLarge backyardLaundry areaLarge eat-in kitchen
- 2 days
- 274
- 33
Zillow last checked:
Listing updated:
Listed by:
Michael Floyd 513-907-0564,
Keller Williams Advisors 513-874-3300,
Denise L Gifford 513-290-1443,
Keller Williams Advisors
Source: Cincy MLS,MLS#: 1896895 Originating MLS: Cincinnati Area Multiple Listing Service
Facts & features
Interior
Bedrooms & bathrooms
- Bedrooms: 4
- Bathrooms: 2
- Full bathrooms: 2
Primary bedroom
- Level: First
- Area: 144
- Dimensions: 12 x 12
Bedroom 2
- Level: First
- Area: 132
- Dimensions: 12 x 11
Bedroom 3
- Level: Second
- Area: 320
- Dimensions: 32 x 10
Bedroom 4
- Level: Lower
- Area: 120
- Dimensions: 12 x 10
Bedroom 5
- Area: 0
- Dimensions: 0 x 0
Primary bathroom
- Features: Tile Floor, Tub w/Shower
Bathroom 1
- Features: Full
- Level: First
Bathroom 2
- Features: Full
- Level: Lower
Dining room
- Area: 0
- Dimensions: 0 x 0
Family room
- Area: 0
- Dimensions: 0 x 0
Kitchen
- Features: Eat-in Kitchen, Wood Cabinets
- Area: 165
- Dimensions: 15 x 11
Living room
- Area: 195
- Dimensions: 13 x 15
Office
- Area: 0
- Dimensions: 0 x 0
Heating
- Gas
Cooling
- Ceiling Fan(s), None
Appliances
- Included: Microwave, Oven/Range, Refrigerator, Gas Water Heater
Features
- Windows: Double Hung, Vinyl
- Basement: Full,Partially Finished,Walk-Out Access
Interior area
- Total structure area: 2,074
- Total interior livable area: 2,074 sqft
Property
Parking
- Total spaces: 1
- Parking features: Driveway
- Garage spaces: 1
- Has uncovered spaces: Yes
Features
- Stories: 1
Lot
- Size: 10,018 Square Feet
- Dimensions: 55 x 227
Details
- Parcel number: Q6541021000013
Construction
Type & style
- Home type: SingleFamily
- Architectural style: Traditional
- Property subtype: Single Family Residence
Materials
- Vinyl Siding
- Foundation: Concrete Perimeter
- Roof: Shingle
Condition
- New construction: No
- Year built: 1949
Utilities & green energy
- Gas: Natural
- Sewer: Public Sewer
- Water: Public
Community & HOA
HOA
- Has HOA: No
Location
- Region: Middletown
Financial & listing details
- Price per square foot: $104/sqft
- Tax assessed value: $159,050
- Annual tax amount: $1,860
- Date on market: 10/23/2026
- Listing terms: No Special Financing
Estimated market value
Not available
Estimated sales range
Not available
Not available
Price history
| Date | Event | Price |
|---|---|---|
| 10/23/2026 | Listed for sale | $215,000+175.6%$104/sqft |
Source:  Cincy MLS #1896895 Report a problem | ||
| 10/10/1997 | Sold | $78,000$38/sqft |
Source: Cincy MLS #599791 Report a problem | ||
Public tax history
| Year | Property taxes | Tax assessment |
|---|---|---|
| 2025 | $1,861 -21.9% | $55,670 |
| 2024 | $2,384 -0.2% | $55,670 |
| 2023 | $2,388 +26.1% | $55,670 +34.7% |
| 2022 | $1,894 +4% | $41,340 |
| 2021 | $1,821 -4% | $41,340 |
| 2020 | $1,897 +53.5% | $41,340 +43.6% |
| 2019 | $1,236 -2.2% | $28,790 |
| 2018 | $1,264 -0.2% | $28,790 |
| 2017 | $1,267 +3.8% | $28,790 +5.7% |
| 2016 | $1,221 +1.5% | $27,250 |
| 2015 | $1,203 -10.2% | $27,250 |
| 2014 | $1,340 | $27,250 -12.6% |
| 2013 | $1,340 +2.2% | $31,180 |
| 2012 | $1,311 | $31,180 +2% |
| 2011 | $1,311 -28.7% | $30,555 -5.9% |
| 2010 | $1,838 +2.2% | $32,470 |
| 2009 | $1,799 -2.3% | $32,470 -7.8% |
| 2008 | $1,841 +15.1% | $35,203 +15.1% |
| 2007 | $1,600 +0.2% | $30,577 |
| 2006 | $1,597 +2.5% | $30,577 |
| 2005 | $1,558 +19.3% | $30,577 +3.9% |
| 2004 | $1,306 +1.2% | $29,428 |
| 2003 | $1,290 +8.2% | $29,428 |
| 2002 | $1,192 +10.9% | $29,428 +16.1% |
| 2001 | $1,075 +0.5% | $25,351 |
| 2000 | $1,069 | $25,351 |
Find assessor info on the county website
Monthly payment
Est. payment
Payment breakdown
Explore the cost of this home by adjusting the details. Changes won't be saved.Climate risks
Neighborhood: 45044

Similar homes
- $219,9003 bd1 ba1.3k sqft505 S Highview Rd, Middletown, OH 45044For Sale
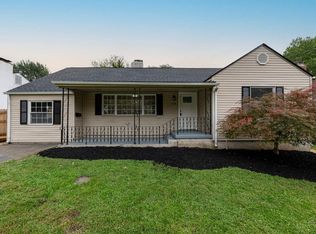
 MLS ID #1893003, Zachary Ferrell, Keller Williams Advisors. Cincy MLS
- $--3 bd2 ba1.9k sqft4007 Central Ave, Middletown, OH 45044Auction
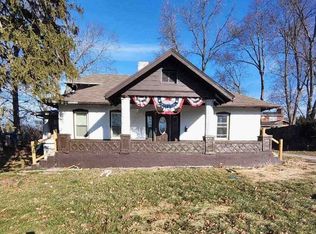 ServiceLink Auction
- $255,0003 bd2 ba1k sqft3804 Lewis St, Middletown, OH 45044For Sale

 MLS ID #971543, Wendy A McGrew, Coldwell Banker Heritage. DABR MLS
- $207,0003 bd1 ba1.3k sqft106 Burton Rd, Middletown, OH 45044For Sale
 MLS ID #955227, Tami Holmes, Tami Holmes Realty. DABR MLS
- $250,0003 bd1 ba1.5k sqft712 Orchard St, Middletown, OH 45044For SaleMLS ID #971536, Jon Landrum, Coldwell Banker Heritage. DABR MLS
- $199,9003 bd2 ba1.5k sqft2420 Superior Ave, Middletown, OH 45044For SaleMLS ID #971409, Eric Mielke, Outside The Box Real Estate. DABR MLS
- $200,0002 bd2 ba1k sqft18 Franklin St, Middletown, OH 45042For SaleMLS ID #971644, Rene Vance, Howard Hanna Real Estate Serv. DABR MLS
- $249,9003 bd3 ba1.3k sqft109 Orchard St, Middletown, OH 45044For SaleMLS ID #1896243, Betty Little, Coldwell Banker Realty. Cincy MLS
- $229,9005 bd2 ba1.7k sqft2214 Linden Ave, Middletown, OH 45044For SaleMLS ID #968431, Meghan Dwyer, Irongate Inc.. DABR MLS
- $260,0003 bd3 ba1.1k sqft3805 Central Ave, Middletown, OH 45044For SaleMLS ID #970491, Robert Gray, Howard Hanna Real Estate Serv. DABR MLS
- $244,9003 bd2 ba1.9k sqft3725 Lacy Ct, Middletown, OH 45044For SaleMLS ID #1891580, Michael Mcgee, Mainstay Brokerage LLC. Cincy MLS
- $289,0003 bd3 ba1.7k sqft6550 Calloway Ct, Middletown, OH 45044For SaleMLS ID #1897839, Maxwell S McCroby, Sibcy Cline, Inc.. Cincy MLS
- $215,0003 bd2 ba1.1k sqft1609 Lafayette Ave, Middletown, OH 45044For SaleMLS ID #968721, Tracy Wieland, Comey & Shepherd REALTORS. DABR MLS
- $284,9004 bd3 ba2.2k sqft708 Park Dr, Middletown, OH 45044For SaleMLS ID #970748, E. Anne Haye, Agora Realty Group. DABR MLS
- $204,9003 bd2 ba1.2k sqft3106 Morgan St, Middletown, OH 45044For SaleMLS ID #1891344, Jeffery Campbell, 3CRE Residential Advisors, LLC. Cincy MLS
- $179,9003 bd1 ba1.4k sqft723 Adria Ct, Middletown, OH 45044For SaleMLS ID #967407, Regina Miller, Coldwell Banker Heritage. DABR MLS
- $200,0003 bd2 ba1.3k sqft1128 S Main St, Middletown, OH 45044For SaleMLS ID #1894993, Elizabeth A. Solberg, OwnerLand Realty, Inc.. Cincy MLS
- $245,0003 bd2 ba1.6k sqft2613 Bradford Dr, Middletown, OH 45044For SaleMLS ID #1891735, Amanda C. Armontrout, Comey & Shepherd. Cincy MLS
- $225,0003 bd3 ba1.6k sqft110 N Sutphin St, Middletown, OH 45042For SaleMLS ID #1894556, Derick Shepherd, eXp Realty. Cincy MLS
- $149,9003 bd2 ba1.5k sqft3312 Glencoe Ave, Middletown, OH 45042For SaleMLS ID #971598, Kimberly Rogers, Keller Williams Home Town Rlty. DABR MLS
