Beautifully updated ranch offering easy one-floor living with plenty of space inside and out! The welcoming entry features laminate flooring and a versatile bedroom that could also serve as a home office or study. The updated kitchen boasts white cabinetry, granite countertops, stainless appliances, tile backsplash, counter-bar seating, and a walkout to the covered patio. Enjoy a spacious living room and two full baths, including one with a walk-in shower and double vanity. A newly finished flex/rec room in the lower level provides additional living space. Recent improvements include a new roof, encapsulated crawl spaces, and updated ductwork extended to the front of the home for improved heating and cooling efficiency. Outside, enjoy a freshly landscaped, large fenced yard with a fire pit, covered patio, oversized two-car garage, and additional parking pad!
For sale
Price cut: $4K (9/20)
$215,000
1609 Lafayette Ave, Middletown, OH 45044
3beds
1,140sqft
Single Family Residence
Built in 1919
10,454 Square Feet Lot
$213,000 Zestimate®
$189/sqft
$-- HOA
What's special
Versatile bedroomFire pitWelcoming entryOversized two-car garageStainless appliancesGranite countertopsWhite cabinetry
- 38 days
- 429
- 61
Zillow last checked:
Listing updated:
Listed by:
Tracy Wieland 513-313-9239,
Comey & Shepherd REALTORS
Source: DABR MLS,MLS#: 968721 Originating MLS: Dayton Area Board of REALTORS
Originating MLS: Dayton Area Board of REALTORSFacts & features
Interior
Bedrooms & bathrooms
- Bedrooms: 3
- Bathrooms: 2
- Full bathrooms: 2
- Main level bathrooms: 2
Primary bedroom
- Level: Main
- Dimensions: 13 x 11
Bedroom
- Level: Main
- Dimensions: 13 x 11
Bedroom
- Level: Main
- Dimensions: 14 x 11
Entry foyer
- Level: Main
- Dimensions: 12 x 8
Great room
- Level: Main
- Dimensions: 15 x 14
Kitchen
- Level: Main
- Dimensions: 14 x 11
Laundry
- Level: Lower
- Dimensions: 19 x 9
Recreation
- Level: Lower
- Dimensions: 27 x 13
Heating
- Forced Air, Natural Gas
Cooling
- Central Air
Appliances
- Included: Dishwasher, Microwave, Range, Refrigerator
Features
- Pantry
- Windows: Double Hung, Vinyl
- Basement: Partial
Interior area
- Total structure area: 1,140
- Total interior livable area: 1,140 sqft
Property
Parking
- Total spaces: 2
- Parking features: Garage, Two Car Garage
- Garage spaces: 2
Features
- Levels: One
- Stories: 1
- Patio & porch: Deck, Patio
- Exterior features: Deck, Patio
Lot
- Size: 10,454 Square Feet
Details
- Parcel number: Q6542039000046
- Zoning: Residential
- Zoning description: Residential
Construction
Type & style
- Home type: SingleFamily
- Architectural style: Ranch
- Property subtype: Single Family Residence
Materials
- Brick, Vinyl Siding
Condition
- Year built: 1919
Community & HOA
Community
- Subdivision: Middletown
HOA
- Has HOA: No
Location
- Region: Middletown
Financial & listing details
- Price per square foot: $189/sqft
- Tax assessed value: $114,550
- Annual tax amount: $2,163
- Date on market: 9/11/2026
Estimated market value
$213,000
$202,000 - $224,000
$1,584/mo
Price history
| Date | Event | Price |
|---|---|---|
| 9/20/2026 | Price change | $215,000-1.8%$189/sqft |
Source:  Cincy MLS #1891663 Report a problem Cincy MLS #1891663 Report a problem | ||
| 9/3/2026 | Listed for sale | $219,000+12.9%$192/sqft |
Source: Cincy MLS #1891663 Report a problem | ||
| 2/10/2025 | Sold | $194,000-2.4%$170/sqft |
Source:  DABR MLS #926094 Report a problem DABR MLS #926094 Report a problem | ||
| 1/12/2025 | Contingent | $198,750$174/sqft |
Source: DABR MLS #926094 Report a problem | ||
| 1/12/2025 | Pending sale | $198,750$174/sqft |
Source: Cincy MLS #1827846 Report a problem | ||
| 1/8/2025 | Listed for sale | $198,750-0.6%$174/sqft |
Source: Cincy MLS #1827846 Report a problem | ||
| 1/3/2025 | Listing removed | $200,000$175/sqft |
Source: Cincy MLS #1825027 Report a problem | ||
| 12/7/2024 | Price change | $200,000-7%$175/sqft |
Source: Cincy MLS #1825027 Report a problem | ||
| 11/21/2024 | Listed for sale | $215,000+1380%$189/sqft |
Source: Cincy MLS #1825027 Report a problem | ||
| 4/28/2016 | Sold | $14,527+32.1%$13/sqft |
Source: Cincy MLS #1486669 Report a problem | ||
| 4/4/2016 | Pending sale | $11,000$10/sqft |
Source: RE/MAX Central Properties #1486669 Report a problem | ||
| 3/24/2016 | Listed for sale | $11,000$10/sqft |
Source: RE/MAX Central Properties #1486669 Report a problem | ||
Public tax history
| Year | Property taxes | Tax assessment |
|---|---|---|
| 2025 | $2,163 +102.3% | $40,100 +95.2% |
| 2024 | $1,069 -81.5% | $20,540 |
| 2023 | $5,770 +18.4% | $20,540 +46.6% |
| 2022 | $4,872 +521% | $14,010 |
| 2021 | $785 -75.9% | $14,010 |
| 2020 | $3,251 +44.9% | $14,010 +33.6% |
| 2019 | $2,243 -16.4% | $10,490 |
| 2018 | $2,684 +88.3% | $10,490 |
| 2017 | $1,426 +127.3% | $10,490 +13.3% |
| 2016 | $627 +102.9% | $9,260 |
| 2015 | $309 -46.3% | $9,260 |
| 2014 | $575 | $9,260 -54.9% |
| 2013 | $575 -52.3% | $20,550 |
| 2012 | $1,205 | $20,550 -1.4% |
| 2011 | $1,205 -1.2% | $20,850 -5.9% |
| 2010 | $1,220 +2.2% | $22,159 |
| 2009 | $1,194 -2.8% | $22,159 -7.8% |
| 2008 | $1,228 -3% | $24,024 -0.4% |
| 2007 | $1,267 -9.9% | $24,126 |
| 2006 | $1,406 +14% | $24,126 |
| 2005 | $1,234 +20.9% | $24,126 +5.3% |
| 2004 | $1,020 +1.2% | $22,911 |
| 2003 | $1,008 +12.2% | $22,911 |
| 2002 | $898 +39.7% | $22,911 +45.9% |
| 2001 | $643 +0.6% | $15,698 |
| 2000 | $639 | $15,698 |
Find assessor info on the county website
Monthly payment
Est. payment
Payment breakdown
Explore the cost of this home by adjusting the details. Changes won't be saved.Climate risks
Neighborhood: 45044
Nearby schools
Schools provided by the listing agent
- District: Middletown
Source: DABR MLS. This data may not be complete. We recommend contacting the local school district to confirm school assignments for this home.

Similar homes
- $249,9003 bd3 ba1.3k sqft109 Orchard St, Middletown, OH 45044For Sale
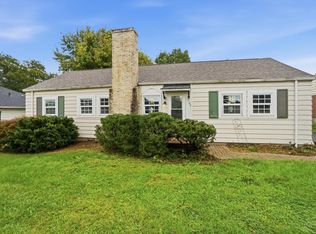
 MLS ID #1896243, Betty Little, Coldwell Banker Realty. Cincy MLS
 - $245,0003 bd2 ba1.6k sqft2613 Bradford Dr, Middletown, OH 45044For Sale
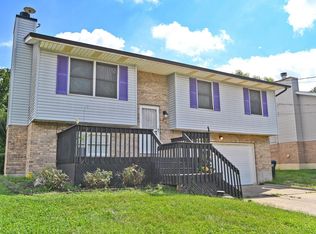 MLS ID #1891735, Amanda C. Armontrout, Comey & Shepherd. Cincy MLS
 - $179,9003 bd1 ba1.4k sqft723 Adria Ct, Middletown, OH 45044For Sale
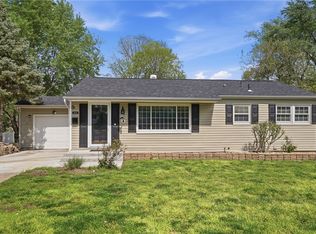
 MLS ID #967407, Regina Miller, Coldwell Banker Heritage. DABR MLS
 - $209,0003 bd2 ba1.7k sqft702 Washington St, Middletown, OH 45042For Sale
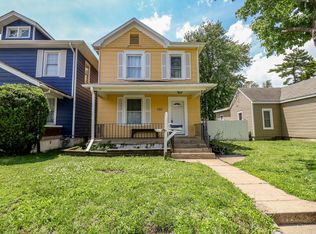 MLS ID #1886777, Monika Deroussel, eXp Realty. Cincy MLS
 - $268,0003 bd2 ba1.3k sqft605 Diamond Loop, Middletown, OH 45044For SaleMLS ID #1880869, William S Huff, eXp Realty. Cincy MLS
- $215,0003 bd2 ba1.2k sqft366 Wayne Ave, Hamilton, OH 45013For SaleMLS ID #1897306, Kevin W. Duffy, Comey & Shepherd. Cincy MLS
- $224,0003 bd1 ba1.5k sqft237 Linda Ct, Trenton, OH 45067For SaleMLS ID #1890078, William S Huff, eXp Realty. Cincy MLS
- $199,9003 bd1 ba925 sqft1148 Dale Ave, Franklin, OH 45005For SaleMLS ID #1897080, William S Huff, eXp Realty. Cincy MLS
- $245,0003 bd2 ba1.5k sqft1317 S Elm St, Dayton, OH 45449For SaleMLS ID #965757, Christopher John, Red 1 Realty. DABR MLS
- $287,0003 bd1 ba1.1k sqft1690 Middletown Eaton Rd, Middletown, OH 45042For SaleMLS ID #1889316, Vernon V Duett, Hand In Hand Realty, LLC. Cincy MLS
- $209,9003 bd2 ba1.6k sqft3760 Pennyroyal Rd, Franklin, OH 45005For SaleMLS ID #1890446, Nicholas Valin, Comey & Shepherd. Cincy MLS
- $230,0003 bd2 ba1.2k sqft9967 Sugar St, Germantown, OH 45327For SaleMLS ID #954205, Matt Collins, eXp Realty. DABR MLS
- $255,0003 bd2 ba1k sqft51 Shawnee Ct, Franklin, OH 45005For SaleMLS ID #971299, Lisa M Anderson, Coldwell Banker Realty. DABR MLS
- $237,5003 bd1 ba972 sqft4318 Pennyroyal Rd, Franklin, OH 45005For SaleMLS ID #969447, Jennifer Dietrich, Irongate Inc.. DABR MLS
- $189,5003 bd1 ba979 sqft1437 Exeter St, Hamilton, OH 45015For SaleMLS ID #1895674, James C Harris, Keller Williams Seven Hills Re. Cincy MLS
- $219,9003 bd1 ba1k sqft6065 5th Ave, Miamisburg, OH 45342For SaleMLS ID #961646, Robert C Rait, Comey & Shepherd REALTORS. DABR MLS
- $222,0003 bd2 ba1.2k sqft766 Hargrove Way, Cincinnati, OH 45240For SaleMLS ID #1892710, Dawn D Hail, Plum Tree Realty. Cincy MLS
- $194,9003 bd2 ba1.3k sqft310 N 8th St, Hamilton, OH 45011For SaleMLS ID #1896085, Amy L. Markowski, Real of Ohio. Cincy MLS
- $235,0003 bd2 ba1.2k sqft631 Eaton Ave, Hamilton, OH 45013For SaleMLS ID #1896001, Gregory R Unthank, Plum Tree Realty. Cincy MLS
- $229,9003 bd2 ba1.3k sqft81 Carlton Dr, Hamilton, OH 45015For SaleMLS ID #1896554, William E. Gabbard, Howard Hanna Real Estate Serv. Cincy MLS
