This 3-bedroom ranch home has been beautifully updated! Gorgeous new flooring and fresh paint has been recently added throughout the home. The kitchen features new quartz countertops, a farmhouse sink, and stainless-steel appliances. The living room is open to the kitchen and has a beautiful fireplace. The primary bedroom has a remodeled full bathroom with a bright, tiled walk-in shower. The hall bathroom has a tub/shower combo and has also been remodeled showcasing a shiplap wall and modern fixtures. With neutral colors throughout, this home is ready for you to unpack and enjoy! The flat backyard is private with a wood fence and has a large firepit for you to enjoy your fall evenings. Come see this well-kept home with a new HVAC system!
Pending
$255,000
51 Shawnee Ct, Franklin, OH 45005
3beds
1,038sqft
Single Family Residence
Built in 1996
7,017 Square Feet Lot
$-- Zestimate®
$246/sqft
$-- HOA
What's special
Modern fixturesFarmhouse sinkNeutral colors throughoutBeautifully updatedFresh paintGorgeous new flooringLarge firepit
- 5 days
- 1,892
- 84
Zillow last checked:
Listing updated:
Listed by:
Lisa M Anderson (513)891-8500,
Coldwell Banker Realty
Source: DABR MLS,MLS#: 971299 Originating MLS: Dayton Area Board of REALTORS
Facts & features
Interior
Bedrooms & bathrooms
- Bedrooms: 3
- Bathrooms: 2
- Full bathrooms: 2
- Main level bathrooms: 2
Primary bedroom
- Level: Main
- Dimensions: 14 x 12
Bedroom
- Level: Main
- Dimensions: 12 x 10
Bedroom
- Level: Main
- Dimensions: 10 x 10
Kitchen
- Level: Main
- Dimensions: 14 x 10
Laundry
- Level: Main
- Dimensions: 5 x 5
Living room
- Level: Main
- Dimensions: 14 x 12
Heating
- Forced Air, Natural Gas
Cooling
- Central Air
Appliances
- Included: Dishwasher, Disposal, Microwave, Range, Refrigerator
Features
- Stone Counters, Remodeled, Walk-In Closet(s)
- Number of fireplaces: 1
- Fireplace features: One, Gas
Interior area
- Total structure area: 1,038
- Total interior livable area: 1,038 sqft
Property
Parking
- Total spaces: 2
- Parking features: Attached, Garage, Two Car Garage
- Attached garage spaces: 2
Features
- Levels: One
- Stories: 1
Lot
- Size: 7,017 Square Feet
- Dimensions: 73 x 105
Details
- Parcel number: 0425128015
- Zoning: Residential
- Zoning description: Residential
Construction
Type & style
- Home type: SingleFamily
- Architectural style: Ranch
- Property subtype: Single Family Residence
Materials
- Brick, Vinyl Siding
- Foundation: Slab
Condition
- Year built: 1996
Utilities & green energy
- Water: Public
- Utilities for property: Natural Gas Available, Water Available
Community & HOA
HOA
- Has HOA: No
Location
- Region: Franklin
Financial & listing details
- Price per square foot: $246/sqft
- Tax assessed value: $167,200
- Annual tax amount: $2,980
- Date on market: 10/17/2026
- Listing terms: Conventional,FHA,VA Loan
Estimated market value
Not available
Estimated sales range
Not available
$1,723/mo
Price history
| Date | Event | Price |
|---|---|---|
| 10/22/2026 | Pending sale | $255,000$246/sqft |
Source:  Cincy MLS #1897596 Report a problem | ||
| 10/18/2026 | Listed for sale | $255,000+59.4%$246/sqft |
Source:  DABR MLS #971299 Report a problem | ||
| 12/20/2019 | Sold | $159,990-8.5%$154/sqft |
Source: Cincy MLS #1637568 Report a problem | ||
| 10/12/2019 | Pending sale | $174,900$168/sqft |
Source: Ohio Property Group, LLC #800647 Report a problem | ||
| 10/10/2019 | Price change | $174,900-2.8%$168/sqft |
Source: Ohio Property Group, LLC #800647 Report a problem | ||
| 9/12/2019 | Listed for sale | $179,900+57.8%$173/sqft |
Source: Ohio Property Group, LLC #800647 Report a problem | ||
| 8/7/2019 | Sold | $114,000-18.5%$110/sqft |
Source: Public Record Report a problem | ||
| 3/18/2018 | Listing removed | $139,900$135/sqft |
Source: RE/MAX Real Estate Specialists #1561497 Report a problem | ||
| 11/28/2017 | Listed for sale | $139,900+52.4%$135/sqft |
Source: RE/MAX REAL ESTATE SPECIALISTS #752286 Report a problem | ||
| 11/4/1996 | Sold | $91,795$88/sqft |
Source: Public Record Report a problem | ||
Public tax history
| Year | Property taxes | Tax assessment |
|---|---|---|
| 2025 | $2,980 +9.2% | $58,520 |
| 2024 | $2,728 +16.3% | $58,520 +29.2% |
| 2023 | $2,346 +2% | $45,290 +0% |
| 2022 | $2,299 +5.6% | $45,283 |
| 2021 | $2,178 +4.1% | $45,283 +18% |
| 2020 | $2,092 +10.1% | $38,374 |
| 2019 | $1,900 -15.4% | $38,374 |
| 2018 | $2,246 +21.4% | $38,374 +14.2% |
| 2017 | $1,850 -8% | $33,604 |
| 2016 | $2,010 -0.3% | $33,604 |
| 2015 | $2,016 | $33,604 +4% |
| 2014 | $2,016 +27.8% | $32,310 -14.5% |
| 2013 | $1,577 -0.7% | $37,790 |
| 2012 | $1,589 +1.6% | $37,790 |
| 2011 | $1,564 +3.4% | $37,790 |
| 2010 | $1,512 +1% | $37,790 |
| 2009 | $1,497 +0% | $37,790 |
| 2008 | $1,497 | $37,790 |
| 2007 | -- | $37,790 -8.7% |
| 2006 | -- | $41,370 +3.4% |
| 2005 | -- | $40,020 |
| 2004 | -- | $40,020 |
| 2003 | -- | $40,020 +13% |
| 2002 | -- | $35,410 |
| 2001 | -- | $35,410 |
| 2000 | -- | $35,410 |
| 1999 | -- | $35,410 |
Find assessor info on the county website
Monthly payment
Est. payment
Payment breakdown
Explore the cost of this home by adjusting the details. Changes won't be saved.Climate risks
Neighborhood: 45005
Nearby schools
Schools provided by the listing agent
- District: Franklin
Source: DABR MLS. This data may not be complete. We recommend contacting the local school district to confirm school assignments for this home.

Similar homes
- $249,0003 bd2 ba1.2k sqft225 Beam Dr, Franklin, OH 45005For Sale

 MLS ID #960876, Megan Reed, Glasshouse Realty Group. DABR MLS
- $237,5003 bd1 ba972 sqft4318 Pennyroyal Rd, Franklin, OH 45005For Sale
 MLS ID #969447, Jennifer Dietrich, Irongate Inc.. DABR MLS
- $293,0003 bd3 ba1.4k sqft71 Lakeview Dr, Franklin, OH 45005For Sale
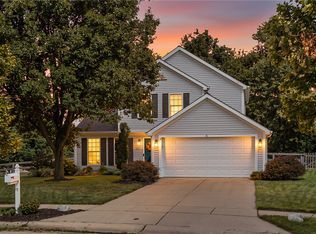 MLS ID #968327, Kerin Campbell, Howard Hanna Real Estate Serv. DABR MLS
- $255,0003 bd2 ba1k sqft3804 Lewis St, Middletown, OH 45044For Sale
 MLS ID #971543, Wendy A McGrew, Coldwell Banker Heritage. DABR MLS
- $240,0003 bd1 ba1.3k sqft4575 S Dixie Hwy, Franklin, OH 45005For SaleMLS ID #967879, Kelly Little, Plum Tree Realty. DABR MLS
- $325,0003 bd2 ba1.2k sqft7304 Franklin Madison Rd, Franklin, OH 45005For SaleMLS ID #963985, Lauren Rau, Glasshouse Realty Group. DABR MLS
- $265,0003 bd2 ba1.5k sqft1403 Moondust Ct, Miamisburg, OH 45342For SaleMLS ID #971251, Tiffany Schulz, Sibcy Cline Inc.. DABR MLS
- $260,0003 bd2 ba1.5k sqft172 East Dr, Dayton, OH 45458For SaleMLS ID #971297, Morgan Marie Means, Irongate Inc.. DABR MLS
- $239,9993 bd2 ba1k sqft5943 Elk Creek Rd, Middletown, OH 45042For SaleMLS ID #970377, Teresa L Hall, Coldwell Banker Heritage. DABR MLS
- $239,9003 bd1 ba840 sqft152 Lower Hillside Dr, Bellbrook, OH 45305For SaleMLS ID #971500, James Weaver, Plum Tree Realty. DABR MLS
- $250,0003 bd1 ba1k sqft6207 Kalbfleisch Rd, Middletown, OH 45042For SaleMLS ID #968039, Reva Owens, Coldwell Banker Heritage. DABR MLS
- $290,0003 bd2 ba1.4k sqft3033 Glenmere Ct, Dayton, OH 45440For SaleMLS ID #971495, Emily Saunders, Keller Williams Advisors Rlty. DABR MLS
- $269,5003 bd2 ba1.4k sqft8126 Jamaica Rd, Germantown, OH 45327For SaleMLS ID #967220, Brook Smith, Howard Hanna Real Estate Serv. DABR MLS
- $269,9003 bd2 ba1.4k sqft2620 Delavan Dr, Dayton, OH 45459For SaleMLS ID #970385, Ryan Lawasani, Coldwell Banker Realty. DABR MLS
- $299,9003 bd2 ba1.4k sqft6208 Clematis Dr, Dayton, OH 45449For SaleMLS ID #971724, Darrell E Lovin, Mall Realty Inc.. DABR MLS
- $269,9003 bd2 ba1.3k sqft4911 Sir Gregory Way, Middletown, OH 45044For SaleMLS ID #966337, Amy Markowski, Real of Ohio. DABR MLS
- $259,9003 bd2 ba1.3k sqft275 E Market St, Germantown, OH 45327For SaleMLS ID #962285, Quincey Sullivan, Coldwell Banker Heritage. DABR MLS
- $269,9003 bd2 ba1.1k sqft1314 Brentwood St, Middletown, OH 45044For SaleMLS ID #967471, Lindsey Schafer, Coldwell Banker Heritage. DABR MLS
- $244,9003 bd2 ba1.2k sqft3334 Carlin Dr, Dayton, OH 45449For SaleMLS ID #968994, Emily Skardon, Glasshouse Realty Group. DABR MLS
- $219,9003 bd1 ba1k sqft6065 5th Ave, Miamisburg, OH 45342For SaleMLS ID #961646, Robert C Rait, Comey & Shepherd REALTORS. DABR MLS
