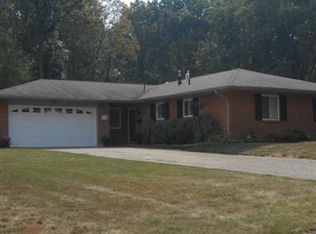
Welcome to 2620 Delavan Drive! This beautifully updated 3-bedroom, 2-full-bath brick ranch offers 1,416 square feet of comfortable, single-level living on a spacious .35-acre lot. Step inside to a bright, fresh interior featuring neutral finishes, updated flooring, and a functional layout with plenty of natural light. The home offers generous living space, a fireplace, and an inviting kitchen and dining area perfect for everyday living and entertaining. All three bedrooms provide comfortable space, while two full bathrooms add convenience for both owners and guests. Outside, enjoy a large backyard surrounded by mature trees with plenty of room for entertaining, pets, gardening, or simply relaxing outdoors. An attached 2-car garage and generous driveway provide excellent parking and storage. Conveniently located near shopping, dining, schools, and major roadways, this move-in-ready ranch combines space, updates, and a great location. Schedule your showing and see everything 2620 Delavan Drive has to offer!
For sale
Price cut: $5K (10/5)
$269,900
2620 Delavan Dr, Dayton, OH 45459
3beds
1,416sqft
Single Family Residence
Built in 1970
0.35 Acres Lot
$264,200 Zestimate®
$191/sqft
$-- HOA
What's special
- 20 days
- 555
- 25
Likely to sell faster than
Zillow last checked:
Listing updated:
Listed by:
Ryan Lawasani (614)871-0808,
Coldwell Banker Realty
Source: DABR MLS,MLS#: 970385 Originating MLS: Dayton Area Board of REALTORS
Originating MLS: Dayton Area Board of REALTORSFacts & features
Interior
Bedrooms & bathrooms
- Bedrooms: 3
- Bathrooms: 2
- Full bathrooms: 2
- Main level bathrooms: 2
Bedroom
- Level: Main
- Dimensions: 14 x 12
Bedroom
- Level: Main
- Dimensions: 15 x 12
Bedroom
- Level: Main
- Dimensions: 16 x 13
Dining room
- Level: Main
- Dimensions: 22 x 13
Kitchen
- Level: Main
- Dimensions: 17 x 16
Living room
- Level: Main
- Dimensions: 21 x 17
Heating
- Forced Air
Cooling
- Central Air
Appliances
- Included: Dryer, Dishwasher, Microwave, Range, Refrigerator, Washer
Features
- Windows: Insulated Windows
Interior area
- Total structure area: 1,416
- Total interior livable area: 1,416 sqft
Property
Parking
- Total spaces: 2
- Parking features: Attached, Garage, Two Car Garage
- Attached garage spaces: 2
Features
- Levels: One
- Stories: 1
- Exterior features: Fence
Lot
- Size: 0.35 Acres
- Dimensions: 189 x 80 x 189 x 80
Details
- Parcel number: K45211050003
- Zoning: Residential
- Zoning description: Residential
Construction
Type & style
- Home type: SingleFamily
- Architectural style: Ranch
- Property subtype: Single Family Residence
Materials
- Brick
- Foundation: Slab
Condition
- Year built: 1970
Utilities & green energy
- Water: Public
- Utilities for property: Water Available
Community & HOA
Community
- Subdivision: Kingswood
HOA
- Has HOA: No
Location
- Region: Dayton
Financial & listing details
- Price per square foot: $191/sqft
- Tax assessed value: $180,460
- Annual tax amount: $4,503
- Date on market: 10/4/2026
- Listing terms: Conventional,FHA,VA Loan
Estimated market value
$264,200
$251,000 - $277,000
$1,784/mo
Price history
| Date | Event | Price |
|---|---|---|
| 10/5/2026 | Price change | $269,900-1.8%$191/sqft |
Source:  DABR MLS #970385 Report a problem DABR MLS #970385 Report a problem | ||
| 9/11/2026 | Listed for sale | $274,900+12.2%$194/sqft |
Source:  Columbus and Central Ohio Regional MLS #226034797 Report a problem Columbus and Central Ohio Regional MLS #226034797 Report a problem | ||
| 2/23/2024 | Sold | $245,000+2.1%$173/sqft |
Source: Public Record Report a problem | ||
| 11/18/2023 | Listed for sale | $239,900$169/sqft |
Source: Zillow Report a problem | ||
| 11/9/2023 | Pending sale | $239,900$169/sqft |
Source: Zillow Report a problem | ||
| 11/1/2023 | Listed for sale | $239,900+16.1%$169/sqft |
Source: Zillow Report a problem | ||
| 10/20/2023 | Sold | $206,600$146/sqft |
Source: Public Record Report a problem | ||
Public tax history
| Year | Property taxes | Tax assessment |
|---|---|---|
| 2025 | $4,503 -6.3% | $63,170 |
| 2024 | $4,807 +21.4% | $63,170 |
| 2023 | $3,961 +26.9% | $63,170 +35.4% |
| 2022 | $3,121 +6% | $46,640 |
| 2021 | $2,945 +1.7% | $46,640 |
| 2020 | $2,896 +16.1% | $46,640 +21.8% |
| 2019 | $2,495 +0.7% | $38,290 |
| 2018 | $2,477 +0.6% | $38,290 |
| 2017 | $2,463 +15.3% | $38,290 +15% |
| 2016 | $2,136 -0.1% | $33,290 |
| 2015 | $2,138 +1.8% | $33,290 |
| 2014 | $2,100 | $33,290 |
Find assessor info on the county website
Monthly payment
Est. payment
Payment breakdown
Explore the cost of this home by adjusting the details. Changes won't be saved.Climate risks
Neighborhood: 45459
Nearby schools
Schools provided by the listing agent
- District: Miamisburg
Source: DABR MLS. This data may not be complete. We recommend contacting the local school district to confirm school assignments for this home.
Similar homes
- $265,0003 bd2 ba1.5k sqft1403 Moondust Ct, Miamisburg, OH 45342For Sale
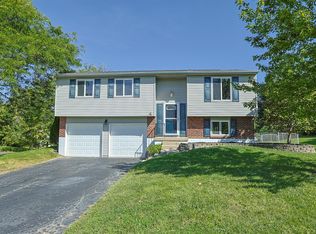
 MLS ID #971251, Tiffany Schulz, Sibcy Cline Inc.. DABR MLS
 - $240,0003 bd2 ba1.5k sqft1317 S Elm St, Dayton, OH 45449For Sale
 MLS ID #965757, Christopher John, Red 1 Realty. DABR MLS
 - $349,0003 bd2 ba2.1k sqft6546 Durban Rd, Dayton, OH 45459For Sale
 MLS ID #971259, Gregory L Gillen, Keller Williams Community Part. DABR MLS
 - $244,9003 bd2 ba1.2k sqft3334 Carlin Dr, Dayton, OH 45449For Sale
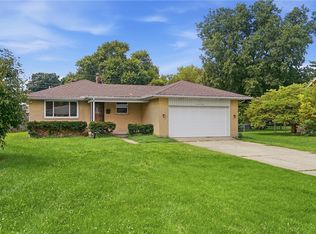 MLS ID #968994, Emily Skardon, Glasshouse Realty Group. DABR MLS
 - $295,0003 bd2 ba1.4k sqft2111 Plantation Trl, Bellbrook, OH 45305For SaleMLS ID #970621, Stephanie Crider, Coldwell Banker Heritage. DABR MLS
- $274,9003 bd2 ba1.5k sqft2630 Hazelbrook Dr, Dayton, OH 45414For SaleMLS ID #968300, Kyle Savoie, Ullery Real Estate LLC. DABR MLS
- $329,9003 bd2 ba1.6k sqft9082 Mary Haynes Dr, Dayton, OH 45458For SaleMLS ID #970068, Lisa A Goris-May, Glasshouse Realty Group. DABR MLS
- $275,0003 bd1 ba1.5k sqft1110 Blossom Heath Rd, Lebanon, OH 45036For SaleMLS ID #970804, Teresa M Johnson, Comey & Shepherd REALTORS. DABR MLS
- $279,9003 bd2 ba2.1k sqft4409 Marshall Rd, Dayton, OH 45429For SaleMLS ID #967273, Paul Gray, Streetlight Realty LLC. DABR MLS
- $210,0003 bd2 ba1.4k sqft4304 Harbison St, Dayton, OH 45439For SaleMLS ID #966982, Kristin Winans, Howard Hanna Real Estate Serv. DABR MLS
- $304,9003 bd2 ba1.3k sqft2821 Horstman Dr, Dayton, OH 45429For SaleMLS ID #970217, Paul M Angelopoulos, Irongate Inc.. DABR MLS
- $355,0003 bd2 ba1.8k sqft1621 Silver Lake Dr, Dayton, OH 45458For SaleMLS ID #967311, Adebisi Akande, Irongate Inc.. DABR MLS
- $199,5003 bd2 ba1k sqft1209 Hastings Dr, Miamisburg, OH 45342For SaleMLS ID #970482, Richard Denny III, Coldwell Banker Heritage. DABR MLS
- $252,9003 bd2 ba1.2k sqft3323 Claydor Dr, Dayton, OH 45431For SaleMLS ID #967769, Cory Allen, Streetlight Realty LLC. DABR MLS
- $274,0003 bd2 ba1.6k sqft5668 Bellefontaine Rd, Dayton, OH 45424For SaleMLS ID #967518, Kelly Bayse, Keller Williams Seven Hills. DABR MLS
- $250,0003 bd2 ba1.5k sqft1186 Stanwick Dr, Dayton, OH 45430For SaleMLS ID #967903, Scott Fader, Joseph Walter Realty, LLC. DABR MLS
- $249,0003 bd2 ba1.8k sqft3109 Shroyer Rd, Dayton, OH 45429For SaleMLS ID #969992, Derek Mobley, Keller Williams Community Part. DABR MLS
- $189,9003 bd1 ba1.4k sqft4679 Richwood Dr, Dayton, OH 45439For SaleMLS ID #968436, Katie Slone, Howard Hanna Real Estate Serv. DABR MLS
- $269,9003 bd2 ba1.1k sqft1314 Brentwood St, Middletown, OH 45044For SaleMLS ID #967471, Lindsey Schafer, Coldwell Banker Heritage. DABR MLS
