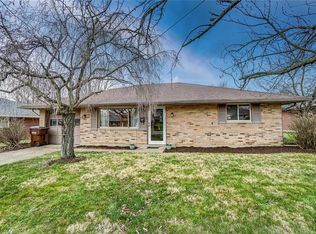
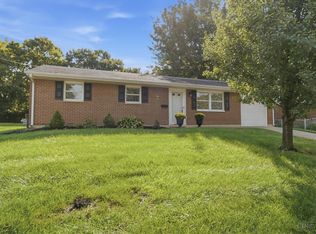
Welcome home to this beautifully refreshed 3 bedroom, 1 bath, all brick ranch in the Lebanon City School District! Conveniently located near historic downtown Lebanon and local schools, this home offers the perfect blend of comfort, convenience, and easy one story living. Step inside and enjoy the fresh feel of a home that's ready for its next owner! Recent updates include all new appliances, fresh paint, new kitchen countertops, and updated lighting, giving the home a clean, inviting feel throughout. Looking for extra space? You'll love the large additional family room, perfect for entertaining, hosting family and friends, or simply relaxing at the end of the day. Then there's the backyard! The absolutely huge backyard backs up to peaceful woods, creating a wonderful setting for outdoor fun, gatherings, gardening, or enjoying a little privacy. A large back patio provides the perfect spot for summer barbecues, morning coffee, or evenings spent outdoors. With convenient access to historic Lebanon, nearby schools, and the charm of the surrounding community, this home is a fantastic opportunity!
For sale
$275,000
1110 Blossom Heath Rd, Lebanon, OH 45036
3beds
1,536sqft
Single Family Residence
Built in 1965
0.38 Acres Lot
$266,200 Zestimate®
$179/sqft
$-- HOA
What's special
Clean inviting feel throughoutFresh paintUpdated lightingNew kitchen countertops
- 12 days
- 987
- 79
Zillow last checked:
Listing updated:
Listed by:
Teresa M Johnson 513-836-6766,
Comey & Shepherd REALTORS
Source: DABR MLS,MLS#: 970804 Originating MLS: Dayton Area Board of REALTORS
Facts & features
Interior
Bedrooms & bathrooms
- Bedrooms: 3
- Bathrooms: 1
- Full bathrooms: 1
- Main level bathrooms: 1
Primary bedroom
- Level: Main
- Dimensions: 13 x 12
Bedroom
- Level: Main
- Dimensions: 13 x 9
Bedroom
- Level: Main
- Dimensions: 10 x 10
Entry foyer
- Level: Main
- Dimensions: 4 x 4
Family room
- Level: Main
- Dimensions: 22 x 16
Kitchen
- Level: Main
- Dimensions: 19 x 12
Living room
- Level: Main
- Dimensions: 17 x 13
Utility room
- Level: Main
- Dimensions: 8 x 5
Heating
- Electric
Cooling
- Central Air
Appliances
- Included: Cooktop, Dishwasher, Range, Refrigerator
Features
- Basement: Other
Interior area
- Total structure area: 1,536
- Total interior livable area: 1,536 sqft
Video & virtual tour
Property
Parking
- Total spaces: 1
- Parking features: Attached, Garage, One Car Garage
- Attached garage spaces: 1
Features
- Levels: One
- Stories: 1
- Patio & porch: Patio
- Exterior features: Patio
Lot
- Size: 0.38 Acres
- Dimensions: 0.38
Details
- Parcel number: 0931358004
- Zoning: Residential
- Zoning description: Residential
Construction
Type & style
- Home type: SingleFamily
- Architectural style: Ranch
- Property subtype: Single Family Residence
Materials
- Brick
Condition
- Year built: 1965
Utilities & green energy
- Water: Public
- Utilities for property: Natural Gas Available, Water Available
Community & HOA
Community
- Subdivision: Walnut Hills 4
HOA
- Has HOA: No
Location
- Region: Lebanon
Financial & listing details
- Price per square foot: $179/sqft
- Tax assessed value: $197,710
- Annual tax amount: $2,874
- Date on market: 10/9/2026
Estimated market value
$266,200
$253,000 - $280,000
$1,979/mo
Price history
| Date | Event | Price |
|---|---|---|
| 10/9/2026 | Listed for sale | $275,000+267.2%$179/sqft |
Source:  DABR MLS #970804 Report a problem | ||
| 6/8/2010 | Sold | $74,900$49/sqft |
Source:  Cincy MLS #1220961 Report a problem | ||
| 5/7/2010 | Price change | $74,900-44.1%$49/sqft |
Source: foreclosure.com Report a problem | ||
| 4/17/2010 | Listed for sale | -- |
Source: foreclosure.com Report a problem | ||
| 4/9/2009 | Listing removed | $134,000$87/sqft |
Source: NRT WestShell #1145711 Report a problem | ||
| 9/26/2008 | Listed for sale | $134,000+20.7%$87/sqft |
Source: NRT WestShell #1145711 Report a problem | ||
| 6/9/1999 | Sold | $111,000$72/sqft |
Source: Public Record Report a problem | ||
Public tax history
| Year | Property taxes | Tax assessment |
|---|---|---|
| 2025 | $2,874 -2.3% | $69,200 |
| 2024 | $2,940 +16% | $69,200 +29% |
| 2023 | $2,535 -3.9% | $53,650 +0% |
| 2022 | $2,639 +5.9% | $53,647 0% |
| 2021 | $2,493 +3.9% | $53,648 +23% |
| 2020 | $2,399 -0.5% | $43,617 |
| 2019 | $2,410 +12.3% | $43,617 |
| 2018 | $2,146 +6.2% | $43,617 +18.8% |
| 2017 | $2,020 -3.1% | $36,705 |
| 2016 | $2,085 -0.8% | $36,705 |
| 2015 | $2,103 | $36,705 +0% |
| 2014 | $2,103 +6.4% | $36,700 -14.5% |
| 2013 | $1,977 +3.7% | $42,930 |
| 2012 | $1,907 -4.3% | $42,930 -1.9% |
| 2011 | $1,992 +10.6% | $43,770 |
| 2010 | $1,802 +0.5% | $43,770 |
| 2009 | $1,793 -2.8% | $43,770 |
| 2008 | $1,845 | $43,770 |
| 2007 | -- | $43,770 +7.7% |
| 2006 | -- | $40,650 +1.5% |
| 2005 | -- | $40,060 |
| 2004 | -- | $40,060 |
| 2003 | -- | $40,060 +12.9% |
| 2002 | -- | $35,480 |
| 2001 | -- | $35,480 |
| 2000 | -- | $35,480 |
| 1999 | -- | $35,480 |
Find assessor info on the county website
Monthly payment
Est. payment
Payment breakdown
Explore the cost of this home by adjusting the details. Changes won't be saved.Climate risks
Neighborhood: 45036
Nearby schools
Schools provided by the listing agent
- District: Lebanon
Source: DABR MLS. This data may not be complete. We recommend contacting the local school district to confirm school assignments for this home.
Similar homes
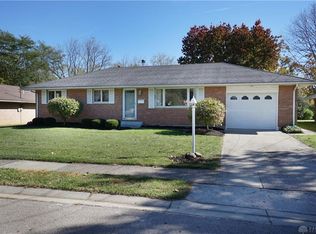
- $279,9002 bd2 ba1.2k sqft5 Maple Ave, Lebanon, OH 45036For Sale
 MLS ID #1897339, Megan Lentz, Keller Williams Pinnacle Group. Cincy MLS
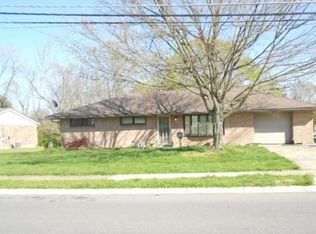
- $300,0004 bd3 ba1.9k sqft77 Desales Ave, Lebanon, OH 45036For Sale

 MLS ID #971253, Barbie Woehrmyer, Coldwell Banker Realty. DABR MLS
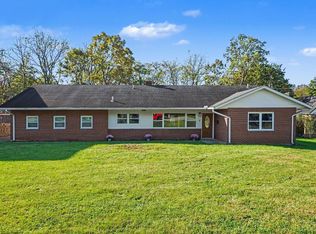
- $324,9003 bd2 ba1.6k sqft3630 Crestview Ave, Lebanon, OH 45036For Sale
 MLS ID #1897881, Bryan L. Hoelzer, Coldwell Banker Realty. Cincy MLS
- $299,9003 bd2 ba1.4k sqft904 Hartz Dr, Lebanon, OH 45036For Sale
 MLS ID #1890265, Tracy Ward, Keller Williams Advisors. Cincy MLS
- $236,9003 bd1 ba1.1k sqft6 Sawmill Cir, Lebanon, OH 45036For SaleMLS ID #1897671, Leslie Edwards, Keller Williams Seven Hills Re. Cincy MLS
- $265,0003 bd1 ba1.2k sqft312 N East St, Lebanon, OH 45036For SaleMLS ID #970458, Jennifer Day, RE/MAX Preferred Group. DABR MLS
- $319,9003 bd2 ba1.4k sqft27 Lawndale Ave, Lebanon, OH 45036For SaleMLS ID #1891133, Glen Whitten, Ohio Property Group, LLC. Cincy MLS
- $250,0002 bd2 ba979 sqft410 N Mechanic St, Lebanon, OH 45036For SaleMLS ID #971197, Delaney Brun, Sibcy Cline Inc.. DABR MLS
- $399,9003 bd3 ba1.7k sqft141 Raintree Trl, Lebanon, OH 45036For SaleMLS ID #1895706, Kyle Doughman, Redfin Corporation. Cincy MLS
- $317,5003 bd2 ba1.9k sqft651 Charlotte Ave, Lebanon, OH 45036For SaleMLS ID #969891, Barbie Woehrmyer, Coldwell Banker Realty. DABR MLS
- $260,0003 bd3 ba1.7k sqft940 Nelson Ln #B, Lebanon, OH 45036For SaleMLS ID #970194, Rachelle L Vaught, Irongate Inc.. DABR MLS
- $299,0003 bd2 ba1.3k sqft20 Mound St, Lebanon, OH 45036For SaleMLS ID #969771, Lora Whitehead, RE/MAX Victory + Affiliates. DABR MLS
- $250,0002 bd1 ba1k sqft439 E Mulberry St, Lebanon, OH 45036For SaleMLS ID #970778, Jennifer Kirk, Coldwell Banker Heritage. DABR MLS
- $325,0004 bd2 ba1.3k sqft3337 Crestview Ave, Lebanon, OH 45036For SaleMLS ID #970551, Jennifer Day, RE/MAX Preferred Group. DABR MLS
- $315,0003 bd2 ba1.1k sqft600 N State Route 123, Lebanon, OH 45036For SaleMLS ID #1895424, Dustin R Hensley, Keller Williams Pinnacle Group. Cincy MLS
- $229,0003 bd1 ba888 sqft482 Drexel Ave, Lebanon, OH 45036For SaleMLS ID #1889842, Brooke B. McDade, Coldwell Banker Heritage. Cincy MLS
