Beautifully updated 3-bedroom home in the heart of Lebanon perfectly blending historic charm with modern finishes! Fantastic location directly across from Pleasant Square Park and just steps from downtown Lebanon's charming shops, restaurants and coffee spots. Freshly painted inside and out with brand-new flooring throughout. The first floor offers an inviting foyer/sitting room, spacious living and dining rooms, and a beautifully remodeled kitchen featuring new cabinetry, sleek granite countertops and new stainless steel appliances including a gas range. Upstairs you'll find 3 bedrooms, a versatile bonus room and a remodeled full bath. Stylish matte black fixtures throughout. Enjoy covered porches in both the front and back. Major updates include a newer roof, new furnace, new water heater and 2022 A/C. Move-in ready and ideally located to enjoy everything downtown Lebanon has to offer!
For sale
$265,000
312 N East St, Lebanon, OH 45036
3beds
1,276sqft
Single Family Residence
Built in 1880
3,267 Square Feet Lot
$-- Zestimate®
$208/sqft
$-- HOA
What's special
Versatile bonus roomBeautifully remodeled kitchenSleek granite countertopsBrand-new flooring throughoutNew cabinetryNewer roof
- 14 days
- 458
- 27
Zillow last checked:
Listing updated:
Listed by:
Jennifer Day (513)874-8373,
RE/MAX Preferred Group
Source: DABR MLS,MLS#: 970458 Originating MLS: Dayton Area Board of REALTORS
Originating MLS: Dayton Area Board of REALTORSFacts & features
Interior
Bedrooms & bathrooms
- Bedrooms: 3
- Bathrooms: 1
- Full bathrooms: 1
Bedroom
- Level: Second
- Dimensions: 13 x 11
Bedroom
- Level: Second
- Dimensions: 11 x 8
Bedroom
- Level: Second
- Dimensions: 11 x 10
Dining room
- Level: Main
- Dimensions: 11 x 9
Entry foyer
- Level: Main
- Dimensions: 17 x 11
Kitchen
- Level: Main
- Dimensions: 14 x 7
Living room
- Level: Main
- Dimensions: 14 x 12
Heating
- Forced Air, Natural Gas
Cooling
- Central Air
Appliances
- Included: Dishwasher, Microwave, Range, Refrigerator, Gas Water Heater
Features
- Granite Counters, Marble Counters
- Windows: Insulated Windows, Vinyl
- Basement: Partial
Interior area
- Total structure area: 1,276
- Total interior livable area: 1,276 sqft
Property
Parking
- Parking features: No Garage
Features
- Levels: Two
- Stories: 2
- Patio & porch: Deck, Patio, Porch
- Exterior features: Deck, Porch, Patio
Lot
- Size: 3,267 Square Feet
- Dimensions: 41 x 85
Details
- Parcel number: 1336306006
- Zoning: Residential
- Zoning description: Residential
Construction
Type & style
- Home type: SingleFamily
- Architectural style: Traditional
- Property subtype: Single Family Residence
Materials
- Aluminum Siding, Stone
Condition
- Year built: 1880
Utilities & green energy
- Water: Public
- Utilities for property: Natural Gas Available, Sewer Available, Water Available
Community & HOA
Community
- Subdivision: Mrs
HOA
- Has HOA: No
Location
- Region: Lebanon
Financial & listing details
- Price per square foot: $208/sqft
- Tax assessed value: $83,070
- Annual tax amount: $1,207
- Date on market: 10/5/2026
- Ownership: Corporate Owned
Estimated market value
Not available
Estimated sales range
Not available
Not available
Price history
| Date | Event | Price |
|---|---|---|
| 8/20/2026 | Listed for sale | $265,000+101.5%$208/sqft |
Source:  Cincy MLS #1891065 Report a problem Cincy MLS #1891065 Report a problem | ||
| 1/16/2026 | Sold | $131,500-30.4%$103/sqft |
Source: Public Record Report a problem | ||
| 5/13/2024 | Listing removed | -- |
Source:  DABR MLS #904009 Report a problem DABR MLS #904009 Report a problem | ||
| 3/18/2024 | Listed for sale | $189,000$148/sqft |
Source: DABR MLS #904009 Report a problem | ||
| 3/18/2024 | Listing removed | $189,000$148/sqft |
Source: DABR MLS #904009 Report a problem | ||
| 3/5/2024 | Pending sale | $189,000$148/sqft |
Source: DABR MLS #904009 Report a problem | ||
| 1/29/2024 | Listed for sale | $189,000+127.7%$148/sqft |
Source: DABR MLS #904009 Report a problem | ||
| 2/17/2022 | Sold | $83,000+196.4%$65/sqft |
Source: Public Record Report a problem | ||
| 12/8/2014 | Sold | $28,000+180%$22/sqft |
Source: Cincy MLS #1421703 Report a problem | ||
| 10/15/2014 | Listed for sale | $10,000$8/sqft |
Source: HomeSearch.com Realty Services Inc #S1421703 Report a problem | ||
Public tax history
| Year | Property taxes | Tax assessment |
|---|---|---|
| 2025 | $1,207 -2.3% | $29,070 |
| 2024 | $1,235 +11.6% | $29,070 +24.1% |
| 2023 | $1,107 -3.9% | $23,430 +0% |
| 2022 | $1,152 +5.9% | $23,429 |
| 2021 | $1,089 +3.9% | $23,429 +23% |
| 2020 | $1,048 -0.5% | $19,047 |
| 2019 | $1,053 +16.3% | $19,047 |
| 2018 | $905 -1.2% | $19,047 +10% |
| 2017 | $917 -3.1% | $17,315 |
| 2016 | $946 +34.4% | $17,315 +35.3% |
| 2015 | $704 +148.2% | $12,796 -20.9% |
| 2014 | $284 -67.5% | $16,180 -13.6% |
| 2013 | $871 +3.7% | $18,720 |
| 2012 | $841 -15.8% | $18,720 -13.7% |
| 2011 | $998 +10.6% | $21,690 |
| 2010 | $903 +1.6% | $21,690 |
| 2009 | $889 -2.8% | $21,690 |
| 2008 | $914 | $21,690 |
| 2007 | -- | $21,690 +40.6% |
| 2006 | -- | $15,430 -4.3% |
| 2005 | -- | $16,120 |
| 2004 | -- | $16,120 |
| 2003 | -- | $16,120 +10% |
| 2002 | -- | $14,660 |
| 2001 | -- | $14,660 |
Find assessor info on the county website
Monthly payment
Est. payment
Payment breakdown
Explore the cost of this home by adjusting the details. Changes won't be saved.Climate risks
Neighborhood: 45036
Nearby schools
Schools provided by the listing agent
- District: Lebanon
Source: DABR MLS. This data may not be complete. We recommend contacting the local school district to confirm school assignments for this home.

Similar homes
- $325,0004 bd2 ba1.3k sqft3337 Crestview Ave, Lebanon, OH 45036For Sale

 MLS ID #970551, Jennifer Day, RE/MAX Preferred Group. DABR MLS
 - $365,0004 bd3 ba1.5k sqft343 Locust Forge Ln, Lebanon, OH 45036For Sale
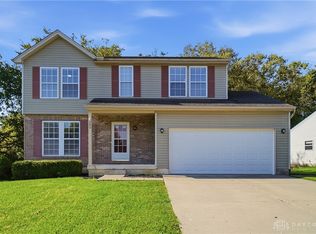 MLS ID #970295, Teresa M Johnson, Comey & Shepherd REALTORS. DABR MLS
 - $350,0004 bd2 ba1.6k sqft2154 Stubbs Mill Rd, Lebanon, OH 45036For Sale
 MLS ID #964819, Cassidy Pratt, Record Year Realty. DABR MLS
 - $265,0003 bd2 ba1.5k sqft1403 Moondust Ct, Miamisburg, OH 45342For Sale
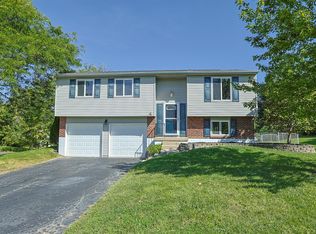 MLS ID #971251, Tiffany Schulz, Sibcy Cline Inc.. DABR MLS
 - $389,0004 bd3 ba1.8k sqft943 Balsam Wood Ln, Lebanon, OH 45036For SaleMLS ID #965294, Chad R Blanton, Coldwell Banker Heritage. DABR MLS
- $245,0003 bd2 ba1.5k sqft1317 S Elm St, Dayton, OH 45449For SaleMLS ID #965757, Christopher John, Red 1 Realty. DABR MLS
- $269,9003 bd2 ba1.4k sqft2620 Delavan Dr, Dayton, OH 45459For SaleMLS ID #970385, Ryan Lawasani, Coldwell Banker Realty. DABR MLS
- $260,0003 bd3 ba1.1k sqft3805 Central Ave, Middletown, OH 45044For SaleMLS ID #970491, Robert Gray, Howard Hanna Real Estate Serv. DABR MLS
- $275,0003 bd1 ba1k sqft240 Oneida Dr, Loveland, OH 45140For Sale
 MLS ID #1896997, K Lynne Engel, Plum Tree Realty. Cincy MLS
 - $250,0003 bd1 ba1.1k sqft2878 Gateway Dr, Hamilton, OH 45011For SaleMLS ID #970239, Samantha Markowski, Real of Ohio. DABR MLS
- $299,9003 bd2 ba1.3k sqft9836 Washington Church Rd, Miamisburg, OH 45342For SaleMLS ID #967889, Dawn Alsept, MC & Co. Real Estate LLC. DABR MLS
- $270,0004 bd2 ba1.2k sqft5984 Newtonsville Rd, Goshen, OH 45122For SaleMLS ID #969481, Cindy Enderle, eXp Realty. DABR MLS
- $237,5003 bd1 ba972 sqft4318 Pennyroyal Rd, Franklin, OH 45005For SaleMLS ID #969447, Jennifer Dietrich, Irongate Inc.. DABR MLS
- $274,9003 bd2 ba1.1k sqft518 W Linden Ave, Miamisburg, OH 45342For SaleMLS ID #965590, Toni Nadzam, Irongate Inc.. DABR MLS
- $295,0003 bd2 ba1.4k sqft2111 Plantation Trl, Bellbrook, OH 45305For SaleMLS ID #970621, Stephanie Crider, Coldwell Banker Heritage. DABR MLS
- $269,9003 bd2 ba1.1k sqft1314 Brentwood St, Middletown, OH 45044For SaleMLS ID #967471, Lindsey Schafer, Coldwell Banker Heritage. DABR MLS
- $279,9003 bd2 ba1.3k sqft118 Jeanette Ave, Centerville, OH 45458For SaleMLS ID #969435, Spencer Maxwell, Bridgestream Realty. DABR MLS
- $279,0003 bd1 ba1.7k sqft668 Dayton Rd, Waynesville, OH 45068For SaleMLS ID #967520, Angella Layne, NavX Realty, LLC. DABR MLS
- $279,9003 bd2 ba1.6k sqft3487 Far Hills Ave, Dayton, OH 45429For SaleMLS ID #970517, Gregory L Gillen, Keller Williams Community Part. DABR MLS
- $244,9003 bd2 ba1.2k sqft3334 Carlin Dr, Dayton, OH 45449For SaleMLS ID #968994, Emily Skardon, Glasshouse Realty Group. DABR MLS
