Beautifully maintained and thoughtfully updated, this charming Cape Cod blends timeless character with modern convenience. Rich hardwood floors, custom built-ins, and distinctive architectural details create a warm and inviting atmosphere throughout. The main level features a living room with fireplace, dining room, updated kitchen, first-floor primary bedroom, and full bath with a jetted tub and Alexa-enabled exhaust fan. Enjoy relaxing or entertaining in the screened sun porch. Upstairs offers two additional bedrooms and a second full bath. A partially finished basement with a half bath provides valuable bonus living space for recreation, work, or entertaining. Outside, the privacy-fenced backyard is perfect for relaxing, gardening, pets, or gatherings. Additional highlights include a one-car garage with attached carport. Conveniently located near shopping, dining, entertainment, public transportation, and I-75, this move-in-ready home is a must-see.
For sale
$260,000
3805 Central Ave, Middletown, OH 45044
3beds
1,159sqft
:
Get pre-qualified$1,770/mo
Single Family Residence
Built in 1942
7,183 Square Feet Lot
$259,100 Zestimate®
$224/sqft
$-- HOA
What's special
Distinctive architectural detailsWarm and inviting atmosphereFirst-floor primary bedroomPrivacy-fenced backyardCustom built-insUpdated kitchenRich hardwood floors
- 43 days |
- 599 |
- 43 |
Zillow last checked:
Listing updated:
Listed by:
Barbara J Chasteen (513)424-2421,
Coldwell Banker Heritage
Source: DABR MLS,MLS#: 961314 Originating MLS: Dayton Area Board of REALTORS
Originating MLS: Dayton Area Board of REALTORSFacts & features
Interior
Bedrooms & bathrooms
- Bedrooms: 3
- Bathrooms: 3
- Full bathrooms: 2
- 1/2 bathrooms: 1
- Main level bathrooms: 1
Primary bedroom
- Level: Main
- Dimensions: 14 x 18
Bedroom
- Level: Second
- Dimensions: 10 x 12
Bedroom
- Level: Second
- Dimensions: 10 x 12
Dining room
- Level: Main
- Dimensions: 9 x 10
Entry foyer
- Level: Main
- Dimensions: 10 x 5
Family room
- Level: Lower
- Dimensions: 11 x 17
Kitchen
- Level: Main
- Dimensions: 11 x 13
Living room
- Level: Main
- Dimensions: 15 x 12
Heating
- Forced Air, Natural Gas
Cooling
- Central Air
Features
- Basement: Full
Interior area
- Total structure area: 1,159
- Total interior livable area: 1,159 sqft
Property
Parking
- Total spaces: 1
- Parking features: Detached, Garage, One Car Garage
- Garage spaces: 1
Features
- Levels: Two
- Stories: 2
Lot
- Size: 7,183 Square Feet
- Dimensions: 115 x 220
Details
- Parcel number: Q6531055000226
- Zoning: Residential
- Zoning description: Residential
Construction
Type & style
- Home type: SingleFamily
- Property subtype: Single Family Residence
Materials
- Aluminum Siding, Vinyl Siding
Condition
- Year built: 1942
Community & HOA
HOA
- Has HOA: No
Location
- Region: Middletown
Financial & listing details
- Price per square foot: $224/sqft
- Tax assessed value: $121,280
- Annual tax amount: $2,234
- Date on market: 6/11/2026
Estimated market value
$259,100
$246,000 - $272,000
$1,950/mo
Price history
| Date | Event | Price |
|---|---|---|
| 6/30/2026 | Listed for sale | $260,000$224/sqft |
Source:  Cincy MLS #1882475 Report a problem Cincy MLS #1882475 Report a problem | ||
| 6/23/2026 | Pending sale | $260,000$224/sqft |
Source: Cincy MLS #1882475 Report a problem | ||
| 6/11/2026 | Listed for sale | $260,000+62.5%$224/sqft |
Source:  DABR MLS #961314 Report a problem DABR MLS #961314 Report a problem | ||
| 11/2/2021 | Sold | $160,000-3%$138/sqft |
Source: Cincy MLS #1706647 Report a problem | ||
| 10/1/2021 | Pending sale | $165,000$142/sqft |
Source: Cincy MLS #1706647 Report a problem | ||
| 7/10/2021 | Listed for sale | $165,000+85.4%$142/sqft |
Source: Cincy MLS #1706647 Report a problem | ||
| 3/24/2021 | Listing removed | -- |
Source: Owner Report a problem | ||
| 6/3/2017 | Listing removed | $1,085$1/sqft |
Source: Owner Report a problem | ||
| 5/20/2017 | Listed for rent | $1,085$1/sqft |
Source: Owner Report a problem | ||
| 7/26/1996 | Sold | $89,000$77/sqft |
Source: Cincy MLS #558476 Report a problem | ||
Public tax history
| Year | Property taxes | Tax assessment |
|---|---|---|
| 2025 | $2,234 +1.3% | $42,450 |
| 2024 | $2,206 +1.2% | $42,450 |
| 2023 | $2,180 +22.4% | $42,450 +38.5% |
| 2022 | $1,780 +1.3% | $30,640 |
| 2021 | $1,757 -4% | $30,640 |
| 2020 | $1,831 +11.5% | $30,640 +18.2% |
| 2019 | $1,642 -2.2% | $25,930 |
| 2018 | $1,679 -0.2% | $25,930 |
| 2017 | $1,682 +1.4% | $25,930 +3.1% |
| 2016 | $1,659 +1.5% | $25,150 |
| 2015 | $1,635 -5.2% | $25,150 |
| 2014 | $1,725 | $25,150 -12.9% |
| 2013 | $1,725 +2.2% | $28,880 |
| 2012 | $1,688 | $28,880 -3.1% |
| 2011 | $1,688 -6.1% | $29,796 -10.1% |
| 2010 | $1,798 +2.2% | $33,160 |
| 2009 | $1,760 -2.6% | $33,160 -7.2% |
| 2008 | $1,807 +5.9% | $35,746 +9.6% |
| 2007 | $1,707 +0.2% | $32,628 |
| 2006 | $1,704 +2.5% | $32,628 |
| 2005 | $1,662 +18.1% | $32,628 +2.9% |
| 2004 | $1,407 +1.2% | $31,703 |
| 2003 | $1,390 +12.3% | $31,703 |
| 2002 | $1,238 +1.6% | $31,703 +5.9% |
| 2001 | $1,218 +0.6% | $29,929 |
| 2000 | $1,211 | $29,929 |
Find assessor info on the county website
Monthly payment
Est. payment
Payment breakdown
Explore the cost of this home by adjusting the details. Changes won't be saved.Climate risks
Neighborhood: 45044
Nearby schools
GreatSchools rating
- 5/10Highview 6th Grade CenterGrades: 6Distance: 0.2 mi
- 2/10Middletown High SchoolGrades: 9-12Distance: 1.1 mi
- 5/10Central Academy Nongraded Elementary SchoolGrades: K-6Distance: 0.9 mi
Schools provided by the listing agent
- District: Middletown
Source: DABR MLS. This data may not be complete. We recommend contacting the local school district to confirm school assignments for this home.
- $214,0003 bd1 ba1.4k sqft3803 Central Ave, Middletown, OH 45044Sold

- $222,8003 bd1 ba1.5k sqft3807 Central Ave, Middletown, OH 45044Off Market
- $153,6003 bd1 ba1.1k sqft3809 Central Ave, Middletown, OH 45044Off Market
- $172,4003 bd1 ba963 sqft3801 Central Ave, Middletown, OH 45044Off Market
- $249,6003 bd2 ba1.6k sqft7 Forest Glen Dr, Middletown, OH 45042Off Market
- $5,500-- bd-- ba-- sqft7 Forest Glen Dr, Middletown, OH 45042Off Market
- $179,9003 bd1 ba1.3k sqft10 Red Bud Dr, Middletown, OH 45042Off Market
- $192,1003 bd1 ba1.4k sqft3901 Central Ave, Middletown, OH 45044Off Market
A local agent can set up tours, give advice and negotiate with sellers.
A local lender can help you make sure your offer is ready when you are.
Similar homes
- $249,9003 bd1 ba1.2k sqft3808 Sherman Ave, Middletown, OH 45044For Sale

 MLS ID #963872, Lindsey Schafer, Coldwell Banker Heritage. DABR MLS
 - $210,0003 bd2 ba1.3k sqft4100 Central Ave, Middletown, OH 45044For Sale
 MLS ID #964512, Sarah Treon, Glasshouse Realty Group. DABR MLS
 - $310,0004 bd2 ba1.6k sqft3711 Sherman Ave, Middletown, OH 45044For Sale By Owner
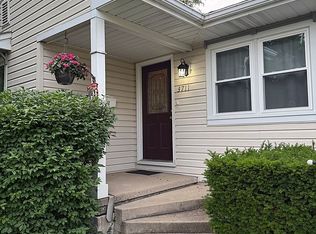
- $234,9003 bd2 ba1.3k sqft2715 Elmo Pl, Middletown, OH 45042For Sale
 MLS ID #963885, Lindsey Schafer, Coldwell Banker Heritage. DABR MLS
 - $190,0003 bd1 ba1.1k sqft213 S Breiel Blvd, Middletown, OH 45044For SaleMLS ID #958991, Tonya Blankenship, Kenship Real Estate Services. DABR MLS
- $349,9003 bd2 ba1.7k sqft501 N Marshall Rd, Middletown, OH 45042For SaleMLS ID #964658, Shelby Williams, Howard Hanna Real Estate Serv. DABR MLS
- $262,5003 bd2 ba1.5k sqft410 Brelsford Ave, Trenton, OH 45067For SaleMLS ID #963789, Jon Landrum, Coldwell Banker Heritage. DABR MLS
- $259,8002 bd1 ba1k sqft5799 Shaker Rd, Franklin, OH 45005For SaleMLS ID #958571, Tonda M Hoefler, Coldwell Banker Heritage. DABR MLS
- $220,0004 bd2 ba1.1k sqft102 Franklin St, Middletown, OH 45042For SaleMLS ID #959280, Tasha Batsche, Glasshouse Realty Group. DABR MLS
- $170,0003 bd1 ba1k sqft3110 Omaha St, Middletown, OH 45044For SaleMLS ID #963420, Pamela Querry-Wise, Howard Hanna Real Estate Serv. DABR MLS
- $259,9003 bd1 ba1.3k sqft409 Glenn St, Trenton, OH 45067For SaleMLS ID #963800, Miranda K Biedenharn, Comey & Shepherd REALTORS. DABR MLS
- $139,0003 bd1 ba1.2k sqft3021 Mohawk St, Middletown, OH 45044For SaleMLS ID #960979, Preston Hillard, eXp Realty. DABR MLS
- $264,0003 bd2 ba1.2k sqft225 Beam Dr, Franklin, OH 45005For SaleMLS ID #960876, Megan Reed, Glasshouse Realty Group. DABR MLS
- $270,0003 bd2 ba1.3k sqft275 E Market St, Germantown, OH 45327For SaleMLS ID #962285, Quincey Sullivan, RE/MAX Incompass. DABR MLS
- $295,0003 bd2 ba1.4k sqft245 Gershwin Dr, Dayton, OH 45458For SaleMLS ID #964959, Leah Ranchel, Keller Williams Advisors Rlty. DABR MLS
- $164,9002 bd2 ba1.2k sqft804 Crawford St, Middletown, OH 45044For SaleMLS ID #962432, Erika Halburnt, Bella Realty Group. DABR MLS
- $219,9003 bd2 ba1k sqft4847 S Union Rd, Miamisburg, OH 45342For Sale
 MLS ID #1887394, Cassandra Olivares, Plum Tree Realty. Cincy MLS
 - $260,0003 bd2 ba1.5k sqft3669 Wenbrook Dr, Dayton, OH 45429For SaleMLS ID #964768, Juliet Wenzler, eXp Realty. DABR MLS
- $345,0004 bd3 ba1.7k sqft417 Kenec Dr, Middletown, OH 45042For SaleMLS ID #961287, Michael Combs, Coldwell Banker Heritage. DABR MLS
- $269,5003 bd2 ba1.5k sqft1253 Opal Ave, Miamisburg, OH 45342For SaleMLS ID #962896, Kiley Johnson, Coldwell Banker Heritage. DABR MLS
