Everything has already been done, just move in and start making memories! This beautifully renovated ranch has been thoughtfully updated from top to bottom, starting with a freshly painted exterior that gives it standout curb appeal. Inside, you'll find brand-new flooring, fresh paint, and new windows that fill the home with natural light. The stunning kitchen is ready for everything from busy mornings to holiday dinners, featuring granite countertops, new cabinetry, stainless steel appliances, and plenty of workspace. Cozy up by the fireplace in the family room or unwind in the screened porch overlooking the privacy-fenced backyard. Major updates include a new HVAC system and a professionally waterproofed basement backed by a lifetime transferable warranty, giving you peace of mind for years to come. A full basement offers endless possibilities for storage or future living space, while the detached two-car garage provides room for vehicles, hobbies, and more. This is the kind of home that lets you spend less time on projects and more time enjoying life.
For sale
Price cut: $10K (7/23)
$259,900
409 Glenn St, Trenton, OH 45067
3beds
1,300sqft
:
Get pre-qualified$1,770/mo
Single Family Residence
Built in 1956
10,018 Square Feet Lot
$256,200 Zestimate®
$200/sqft
$-- HOA
What's special
Stunning kitchenPlenty of workspaceStainless steel appliancesGranite countertopsPrivacy-fenced backyardFresh paintBrand-new flooring
- 16 days |
- 424 |
- 25 |
Zillow last checked:
Listing updated:
Listed by:
Miranda K Biedenharn (937)689-1013,
Comey & Shepherd REALTORS
Source: DABR MLS,MLS#: 963800 Originating MLS: Dayton Area Board of REALTORS
Originating MLS: Dayton Area Board of REALTORSFacts & features
Interior
Bedrooms & bathrooms
- Bedrooms: 3
- Bathrooms: 1
- Full bathrooms: 1
- Main level bathrooms: 1
Primary bedroom
- Level: Main
- Dimensions: 14 x 11
Bedroom
- Level: Main
- Dimensions: 11 x 11
Bedroom
- Level: Main
- Dimensions: 11 x 10
Family room
- Level: Main
- Dimensions: 20 x 14
Kitchen
- Level: Main
- Dimensions: 11 x 9
Living room
- Level: Main
- Dimensions: 22 x 11
Heating
- Electric, Heat Pump
Cooling
- Central Air
Appliances
- Included: Dryer, Dishwasher, Microwave, Range, Refrigerator
Features
- Granite Counters
- Windows: Vinyl
- Basement: Full,Unfinished
- Number of fireplaces: 1
- Fireplace features: Decorative, One, Wood Burning
Interior area
- Total structure area: 1,300
- Total interior livable area: 1,300 sqft
Property
Parking
- Total spaces: 2
- Parking features: Detached, Garage, Two Car Garage
- Garage spaces: 2
Features
- Levels: One
- Stories: 1
- Patio & porch: Porch
- Exterior features: Fence, Porch
Lot
- Size: 10,018 Square Feet
- Dimensions: .089
Details
- Parcel number: R8000013000005
- Zoning: Residential
- Zoning description: Residential
Construction
Type & style
- Home type: SingleFamily
- Architectural style: Ranch
- Property subtype: Single Family Residence
Materials
- Aluminum Siding
Condition
- Year built: 1956
Utilities & green energy
- Water: Public
- Utilities for property: Water Available
Community & HOA
Community
- Subdivision: Pages Pt 01
HOA
- Has HOA: No
Location
- Region: Trenton
Financial & listing details
- Price per square foot: $200/sqft
- Tax assessed value: $176,330
- Annual tax amount: $2,659
- Date on market: 7/9/2026
- Listing terms: Conventional,FHA,VA Loan
Estimated market value
$256,200
$243,000 - $269,000
$1,656/mo
Price history
| Date | Event | Price |
|---|---|---|
| 7/23/2026 | Price change | $259,900-3.7%$200/sqft |
Source:  DABR MLS #963800 Report a problem DABR MLS #963800 Report a problem | ||
| 7/20/2026 | Listed for rent | $1,800$1/sqft |
Source: Zillow Rentals Report a problem | ||
| 7/14/2026 | Price change | $269,900-3.6%$208/sqft |
Source: DABR MLS #963800 Report a problem | ||
| 7/9/2026 | Listed for sale | $279,900+19.1%$215/sqft |
Source:  Cincy MLS #1886190 Report a problem Cincy MLS #1886190 Report a problem | ||
| 5/23/2025 | Sold | $235,000$181/sqft |
Source: Cincy MLS #1834526 Report a problem | ||
| 4/26/2025 | Pending sale | $235,000$181/sqft |
Source: Cincy MLS #1834526 Report a problem | ||
| 4/24/2025 | Price change | $235,000-6%$181/sqft |
Source: Cincy MLS #1834526 Report a problem | ||
| 4/18/2025 | Listed for sale | $250,000+112.8%$192/sqft |
Source: Cincy MLS #1834526 Report a problem | ||
| 5/23/2019 | Sold | $117,500+6.9%$90/sqft |
Source: Cincy MLS #1619679 Report a problem | ||
| 4/30/2019 | Pending sale | $109,900$85/sqft |
Source: RE/MAX Preferred Group #1619679 Report a problem | ||
| 4/29/2019 | Listed for sale | $109,900+69.1%$85/sqft |
Source: RE/MAX Preferred Group #1619679 Report a problem | ||
| 5/27/2016 | Sold | $64,980$50/sqft |
Source: Cincy MLS #1455488 Report a problem | ||
| 5/6/2016 | Pending sale | $64,980$50/sqft |
Source: Keynote Realtors #1455488 Report a problem | ||
| 5/6/2016 | Listed for sale | $64,980+333.2%$50/sqft |
Source: Keynote Realtors #1455488 Report a problem | ||
| 8/25/2015 | Listing removed | -- |
Source: Auction.com Report a problem | ||
| 8/1/2015 | Listed for sale | $15,000-79.2%$12/sqft |
Source: Auction.com Report a problem | ||
| 7/7/2015 | Sold | $72,200+261%$56/sqft |
Source: Public Record Report a problem | ||
| 6/27/2015 | Price change | $20,000-81%$15/sqft |
Source: Auction.com Report a problem | ||
| 6/16/2015 | Listed for sale | -- |
Source: Auction.com Report a problem | ||
| 9/23/2009 | Sold | $105,000$81/sqft |
Source: Public Record Report a problem | ||
Public tax history
| Year | Property taxes | Tax assessment |
|---|---|---|
| 2025 | $2,659 +21.4% | $61,720 +22.2% |
| 2024 | $2,190 -49.4% | $50,500 |
| 2023 | $4,330 +134.5% | $50,500 +33.8% |
| 2022 | $1,846 +4% | $37,730 |
| 2021 | $1,775 -6.2% | $37,730 |
| 2020 | $1,892 +16.5% | $37,730 +18.6% |
| 2019 | $1,624 -0.6% | $31,820 +1% |
| 2018 | $1,635 -0.1% | $31,510 |
| 2017 | $1,636 +5.7% | $31,510 +13.5% |
| 2016 | $1,548 +73.2% | $27,750 |
| 2015 | $894 -49.8% | $27,750 |
| 2014 | $1,780 | $27,750 -22.7% |
| 2013 | $1,780 +8.5% | $35,900 |
| 2012 | $1,641 | $35,900 +8.9% |
| 2011 | $1,641 -0.4% | $32,960 -2.8% |
| 2010 | $1,648 +31.7% | $33,926 |
| 2009 | $1,251 +9.6% | $33,926 |
| 2008 | $1,142 -4.4% | $33,926 -6.3% |
| 2007 | $1,194 -25.1% | $36,219 |
| 2006 | $1,596 +1.9% | $36,219 |
| 2005 | $1,565 +35.3% | $36,219 +18.3% |
| 2004 | $1,157 -1.6% | $30,605 |
| 2003 | $1,176 +2% | $30,605 |
| 2002 | $1,153 +2.7% | $30,605 +10.5% |
| 2001 | $1,123 +17.6% | $27,689 |
| 2000 | $955 | $27,689 |
Find assessor info on the county website
Monthly payment
Est. payment
Payment breakdown
Explore the cost of this home by adjusting the details. Changes won't be saved.Climate risks
Neighborhood: 45067
Nearby schools
GreatSchools rating
- NAEdgewood Primary SchoolGrades: K-2Distance: 0.2 mi
- 5/10Edgewood Middle SchoolGrades: 6-8Distance: 0.8 mi
- 4/10Edgewood High SchoolGrades: 9-12Distance: 2 mi
Schools provided by the listing agent
- District: Edgewood
Source: DABR MLS. This data may not be complete. We recommend contacting the local school district to confirm school assignments for this home.
- $185,4003 bd1 ba936 sqft407 Glenn St, Trenton, OH 45067Off Market
- $224,7003 bd1 ba1k sqft411 Glenn St, Trenton, OH 45067Off Market
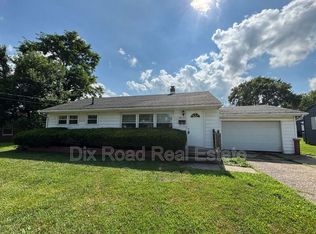
- $173,6002 bd1 ba960 sqft405 Glenn St, Trenton, OH 45067Off Market
- $188,0003 bd1 ba1.1k sqft501 Glenn St, Trenton, OH 45067Off Market
- $187,5002 bd1 ba960 sqft403 Glenn St, Trenton, OH 45067Off Market
- $227,8003 bd2 ba1.6k sqft408 Glenn St, Trenton, OH 45067Off Market
- $187,3002 bd1 ba1k sqft410 Glenn St, Trenton, OH 45067Off Market
- $208,2003 bd2 ba1.1k sqft406 Glenn St, Trenton, OH 45067Off Market
A local agent can set up tours, give advice and negotiate with sellers.
A local lender can help you make sure your offer is ready when you are.
Similar homes
- $262,5003 bd2 ba1.5k sqft410 Brelsford Ave, Trenton, OH 45067For Sale

 MLS ID #963789, Jon Landrum, Coldwell Banker Heritage. DABR MLS
 - $290,0003 bd2 ba1.4k sqft403 Redwood Dr, Trenton, OH 45067For Sale
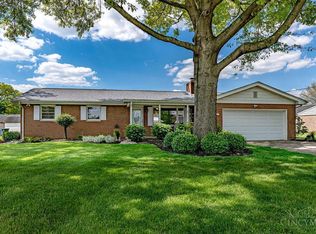
 MLS ID #1876830, AnnMarie Pressler, RE/MAX Incompass. Cincy MLS
 - $304,5003 bd1 ba1k sqft4323 Wayne Madison Rd, Trenton, OH 45067For Sale
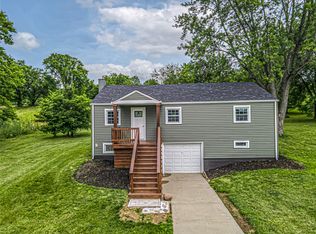 MLS ID #962938, Andrew Gaydosh, eXp Realty. DABR MLS
 - $210,0002 bd1 ba962 sqft203 S 1st St, Trenton, OH 45067For Sale
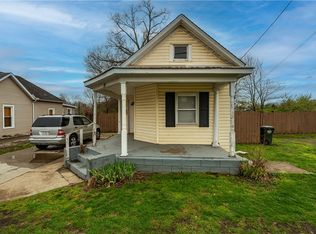 MLS ID #955175, Tami Holmes, Tami Holmes Realty. DABR MLS
 - $239,9003 bd2 ba1.3k sqft511 Tremont Ct, Middletown, OH 45044For SaleMLS ID #1887858, Joshua Thompson, 3 B Realty Group LLC. Cincy MLS
- $249,9003 bd1 ba1.2k sqft3808 Sherman Ave, Middletown, OH 45044For SaleMLS ID #963872, Lindsey Schafer, Coldwell Banker Heritage. DABR MLS
- $260,0003 bd3 ba1.1k sqft3805 Central Ave, Middletown, OH 45044For SaleMLS ID #961314, Barbara J Chasteen, Coldwell Banker Heritage. DABR MLS
- $320,0003 bd2 ba1.4k sqft3432 Carol Ann Ln, Middletown, OH 45044For SaleMLS ID #962390, Amy King, Sibcy Cline Inc.. DABR MLS
- $263,0003 bd2 ba1.5k sqft2708 Bradford Dr, Middletown, OH 45044For SaleMLS ID #961221, Jeffrey A Young, Sibcy Cline Inc.. DABR MLS
- $234,9003 bd2 ba1.3k sqft2715 Elmo Pl, Middletown, OH 45042For SaleMLS ID #963885, Lindsey Schafer, Coldwell Banker Heritage. DABR MLS
- $265,0003 bd2 ba1.6k sqft1220 N 11th St, Miamisburg, OH 45342For SaleMLS ID #1887457, Rebecca Ann Hamilton, Comey & Shepherd. Cincy MLS
- $295,0003 bd2 ba1.4k sqft245 Gershwin Dr, Dayton, OH 45458For SaleMLS ID #964959, Leah Ranchel, Keller Williams Advisors Rlty. DABR MLS
- $264,9003 bd2 ba1.5k sqft501 W Center St, Farmersville, OH 45325For SaleMLS ID #961715, David Worrell, Collins Real Estate Services. DABR MLS
- $259,8002 bd1 ba1k sqft5799 Shaker Rd, Franklin, OH 45005For SaleMLS ID #958571, Tonda M Hoefler, Coldwell Banker Heritage. DABR MLS
- $210,0003 bd2 ba1.3k sqft4100 Central Ave, Middletown, OH 45044For SaleMLS ID #964512, Sarah Treon, Glasshouse Realty Group. DABR MLS
- $239,9003 bd2 ba1.2k sqft1205 Ellen Dr, Middletown, OH 45042For SaleMLS ID #959093, Meghan Dwyer, Irongate Inc.. DABR MLS
- $269,5003 bd2 ba1.5k sqft1253 Opal Ave, Miamisburg, OH 45342For SaleMLS ID #962896, Kiley Johnson, Coldwell Banker Heritage. DABR MLS
- $264,0003 bd2 ba1.2k sqft225 Beam Dr, Franklin, OH 45005For SaleMLS ID #960876, Megan Reed, Glasshouse Realty Group. DABR MLS
- $287,0003 bd2 ba1.5k sqft2500 Cinnamon Ridge Ct, Miamisburg, OH 45342For SaleMLS ID #964664, Jamie Gabbard, Glasshouse Realty Group. DABR MLS
- $195,0003 bd1 ba1.1k sqft4015 Vannest Ave, Middletown, OH 45042For SaleMLS ID #962567, Trent Spencer Ferrell, Keller Williams Advisors Rlty. DABR MLS
