Discover the charm of small-town living in this delightful residence located in Farmersville. This home offers a comfortable lifestyle within a peaceful community, presenting an exceptional opportunity for those seeking a tranquil retreat. Embrace the spaciousness of this welcoming abode, designed for both relaxation and everyday living.
This inviting single-story home features three comfortable bedrooms, one full bathroom on the main floor, 1/2 bathroom in the basement providing an ideal layout for various needs. With a generous living area spanning 1592 square feet on the main floor, there is ample room to create personalized spaces. The property sits on a substantial lot of approximately 0.29 acres, offering outdoor potential and a sense of privacy. Enjoy the benefits of a serene environment while still being connected to the conveniences of Farmersville. This residence is a perfect blend of comfort and community appeal.
House has a whole house generator, new water heater. Roof approx 10 yrs old
For sale
Price cut: $20K (8/20)
$229,900
501 W Center St, Farmersville, OH 45325
3beds
1,592sqft
Single Family Residence
Built in 1948
0.29 Acres Lot
$229,800 Zestimate®
$144/sqft
$-- HOA
What's special
Three comfortable bedroomsSingle-story homeSense of privacy
- 73 days
- 784
- 43
Zillow last checked:
Listing updated:
Listed by:
David Worrell (937)866-6364,
Collins Real Estate Services
Source: DABR MLS,MLS#: 961715 Originating MLS: Dayton Area Board of REALTORS
Originating MLS: Dayton Area Board of REALTORSFacts & features
Interior
Bedrooms & bathrooms
- Bedrooms: 3
- Bathrooms: 2
- Full bathrooms: 1
- 1/2 bathrooms: 1
- Main level bathrooms: 1
Bedroom
- Level: Main
- Dimensions: 12 x 12
Bedroom
- Level: Main
- Dimensions: 12 x 12
Bedroom
- Level: Main
- Dimensions: 12 x 12
Florida room
- Level: Main
- Dimensions: 12 x 12
Kitchen
- Features: Eat-in Kitchen
- Level: Main
- Dimensions: 14 x 14
Living room
- Level: Main
- Dimensions: 18 x 14
Recreation
- Level: Basement
- Dimensions: 26 x 14
Utility room
- Level: Basement
- Dimensions: 16 x 14
Heating
- Forced Air, Natural Gas
Cooling
- Central Air
Features
- Basement: Full,Partially Finished
Interior area
- Total structure area: 1,592
- Total interior livable area: 1,592 sqft
Property
Parking
- Total spaces: 1
- Parking features: Attached, Carport, Detached, Garage, One Car Garage, Two Car Garage
- Attached garage spaces: 1
- Has carport: Yes
Features
- Levels: One
- Stories: 1
Lot
- Size: 0.29 Acres
- Dimensions: 102 x 132
Details
- Parcel number: F23001010010
- Zoning: Residential
- Zoning description: Residential
Construction
Type & style
- Home type: SingleFamily
- Property subtype: Single Family Residence
Materials
- Vinyl Siding
Condition
- Year built: 1948
Community & HOA
HOA
- Has HOA: No
Location
- Region: Farmersville
Financial & listing details
- Price per square foot: $144/sqft
- Tax assessed value: $201,050
- Annual tax amount: $3,905
- Date on market: 6/16/2026
Estimated market value
$229,800
$218,000 - $241,000
$1,716/mo
Price history
| Date | Event | Price |
|---|---|---|
| 8/20/2026 | Price change | $229,900-8%$144/sqft |
Source:  DABR MLS #961715 Report a problem DABR MLS #961715 Report a problem | ||
| 8/11/2026 | Pending sale | $249,900$157/sqft |
Source: DABR MLS #961715 Report a problem | ||
| 7/27/2026 | Price change | $249,900-5.7%$157/sqft |
Source: DABR MLS #961715 Report a problem | ||
| 7/21/2026 | Price change | $264,900-8.6%$166/sqft |
Source: DABR MLS #961715 Report a problem | ||
| 6/29/2026 | Price change | $289,900-10.8%$182/sqft |
Source: DABR MLS #961715 Report a problem | ||
| 6/16/2026 | Listed for sale | $325,000$204/sqft |
Source: DABR MLS #961715 Report a problem | ||
Public tax history
| Year | Property taxes | Tax assessment |
|---|---|---|
| 2025 | $3,905 -0.1% | $70,370 |
| 2024 | $3,907 +3.8% | $70,370 |
| 2023 | $3,763 +26.2% | $70,370 +53.7% |
| 2022 | $2,981 +0.3% | $45,780 |
| 2021 | $2,973 -1.3% | $45,780 |
| 2020 | $3,011 +12.7% | $45,780 +13.7% |
| 2019 | $2,672 -0.1% | $40,280 |
| 2018 | $2,675 +3.2% | $40,280 |
| 2017 | $2,593 +20.2% | $40,280 +22.5% |
| 2016 | $2,158 +0% | $32,890 |
| 2015 | $2,158 +1.7% | $32,890 |
| 2014 | $2,122 | $32,890 |
Find assessor info on the county website
Monthly payment
Est. payment
Payment breakdown
Explore the cost of this home by adjusting the details. Changes won't be saved.Climate risks
Neighborhood: 45325
Nearby schools
Schools provided by the listing agent
- District: Valley View
Source: DABR MLS. This data may not be complete. We recommend contacting the local school district to confirm school assignments for this home.


Similar homes
- $199,9003 bd2 ba1.5k sqft1 Hale Ln, Germantown, OH 45327For Sale

 MLS ID #967267, Christopher J Howard, Howard Hanna Real Estate Serv. DABR MLS
 - $224,9003 bd1 ba1.4k sqft723 Adria Ct, Middletown, OH 45044For Sale
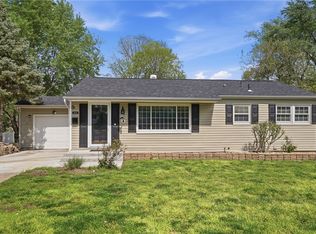 MLS ID #967407, Regina Miller, Coldwell Banker Heritage. DABR MLS
 - $249,9003 bd1 ba1.9k sqft1530 Wolf Rd, West Alexandria, OH 45381For Sale
 MLS ID #966218, Jonathan H Murray, Howard Hanna Real Estate Serv. DABR MLS
 - $224,9003 bd1 ba1.7k sqft1221 Brookview Ave, Dayton, OH 45409For Sale
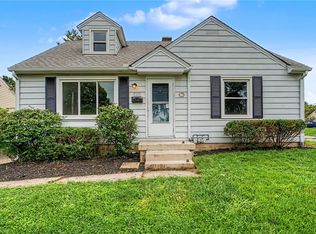 MLS ID #967000, Dana Ward, Dana Ward Realty. DABR MLS
 - $229,9003 bd2 ba1.2k sqft5718 Woodmore Dr, Dayton, OH 45414For SaleMLS ID #967116, Kent N Summers, Summers Realty. DABR MLS
- $250,0003 bd2 ba1.4k sqft8738 Martz Paulin Rd, Franklin, OH 45005For SaleMLS ID #965745, Chrystina Haddix, Coldwell Banker Heritage. DABR MLS
- $214,9003 bd1 ba1.1k sqft258 E Center St, Germantown, OH 45327For SaleMLS ID #963835, Samantha Howard, Howard Hanna Real Estate Serv. DABR MLS
- $230,0004 bd2 ba1.8k sqft1341 S Elm St, Dayton, OH 45449For SaleMLS ID #965903, Mark G Rosko, Keller Williams Community Part. DABR MLS
- $247,5003 bd2 ba1.3k sqft307 Flanders Ave, Brookville, OH 45309For SaleMLS ID #966726, Andrew Gaydosh, eXp Realty. DABR MLS
- $229,9003 bd1 ba1.3k sqft2770 Rushland Dr, Dayton, OH 45419For SaleMLS ID #967185, Alyssa Painter, NavX Realty, LLC. DABR MLS
- $279,9993 bd2 ba1.5k sqft6569 Dawn St, Franklin, OH 45005For SaleMLS ID #967444, Makayla Cotton, Keller Williams Community Part. DABR MLS
- $260,0003 bd2 ba1.5k sqft410 Brelsford Ave, Trenton, OH 45067For SaleMLS ID #963789, Jon Landrum, Coldwell Banker Heritage. DABR MLS
- $239,9003 bd1 ba1k sqft2821 Powhattan Pl, Dayton, OH 45420For SaleMLS ID #966332, Tony Johnson, Coldwell Banker Heritage. DABR MLS
- $234,9003 bd4 ba2.1k sqft5826 Shady Cove Ln, Dayton, OH 45426For SaleMLS ID #962509, Deandra Bryant, Trelora Realty, Inc.. DABR MLS
- $235,0003 bd2 ba1.3k sqft928 Broadview Blvd S, Dayton, OH 45419For SaleMLS ID #965562, Sean Pleiman, Irongate Inc.. DABR MLS
- $251,0003 bd2 ba1.2k sqft2605 Cincinnati Dayton Rd, Middletown, OH 45044For SaleMLS ID #965955, Mary Rivera, Lohmiller Real Estate. DABR MLS
- $263,0003 bd2 ba1.6k sqft2022 Brell Dr, Middletown, OH 45042For SaleMLS ID #966244, Jenny Kerr, Coldwell Banker Heritage. DABR MLS
- $219,9003 bd3 ba1.7k sqft844 Sunset Dr, Englewood, OH 45322For SaleMLS ID #963744, Sheena Ellison, Garden Gate Realty Inc.. DABR MLS
- $182,5003 bd2 ba1.2k sqft272 Foothill Dr, Brookville, OH 45309For SaleMLS ID #966459, Noah Hawkins, Coldwell Banker Heritage. DABR MLS
