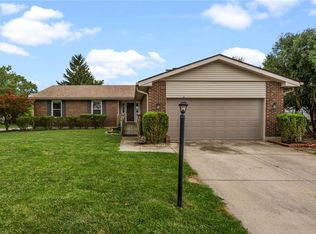
Discover the exceptional blend of comfort and convenience in this charming Dayton residence, perfectly situated in a well-established neighborhood. This property offers a generous layout with over 2100 square feet of living space, featuring four bedrooms and four bathrooms across a single story, providing flexibility for diverse living arrangements. The interior is bathed in natural light through large windows, creating an inviting and bright atmosphere that truly feels like home. The well-appointed kitchen includes a dishwasher, microwave, range, and refrigerator, ready for culinary endeavors. Additionally, a washer, dryer, and garbage disposal enhance daily convenience. Outside, a spacious yard encompassing 0.3 acres presents endless possibilities for gardening, recreation, or future enhancements, complemented by a patio, porch, and a practical storage shed. The exterior boasts a well-maintained brick facade and a classic brick ranch home design, featuring both a garage and a driveway for ample parking. This home also includes essential amenities like cable TV connectivity and a fence for added privacy. Conveniently located near parks, schools, shopping, dining, and major roadways, this home combines accessibility with a peaceful residential setting in Trotwood.
For sale
Price cut: $10K (8/20)
$234,900
5826 Shady Cove Ln, Dayton, OH 45426
3beds
2,148sqft
Single Family Residence
Built in 1969
0.3 Acres Lot
$-- Zestimate®
$109/sqft
$-- HOA
What's special
Well-maintained brick facadePractical storage shedFence for added privacy
- 46 days |
- 212 |
- 7 |
Zillow last checked:
Listing updated:
Listed by:
Deandra Bryant 470-475-7877,
Trelora Realty, Inc.
Source: DABR MLS,MLS#: 962509 Originating MLS: Dayton Area Board of REALTORS
Originating MLS: Dayton Area Board of REALTORSFacts & features
Interior
Bedrooms & bathrooms
- Bedrooms: 3
- Bathrooms: 4
- Full bathrooms: 2
- 1/2 bathrooms: 2
- Main level bathrooms: 3
Primary bedroom
- Level: Main
- Dimensions: 14 x 12
Bedroom
- Level: Main
- Dimensions: 11 x 12
Bedroom
- Level: Main
- Dimensions: 10 x 12
Dining room
- Level: Main
- Dimensions: 9 x 12
Family room
- Level: Main
- Dimensions: 14 x 12
Family room
- Level: Basement
- Dimensions: 15 x 12
Florida room
- Level: Main
- Dimensions: 20 x 12
Kitchen
- Features: Eat-in Kitchen
- Level: Main
- Dimensions: 10 x 10
Living room
- Level: Main
- Dimensions: 15 x 12
Office
- Level: Main
- Dimensions: 20 x 20
Other
- Level: Main
- Dimensions: 12 x 5
Other
- Level: Basement
- Dimensions: 4 x 4
Recreation
- Level: Basement
- Dimensions: 28 x 18
Utility room
- Level: Basement
- Dimensions: 12 x 12
Heating
- Baseboard, Forced Air, Natural Gas
Cooling
- Central Air, Wall Unit(s)
Appliances
- Included: Dryer, Dishwasher, Disposal, Microwave, Range, Refrigerator, Washer, Gas Water Heater
Features
- Ceiling Fan(s), Kitchen/Family Room Combo, Pantry, Walk-In Closet(s)
- Windows: Skylight(s)
- Basement: Full,Finished
- Number of fireplaces: 1
- Fireplace features: One, Wood Burning
Interior area
- Total structure area: 2,148
- Total interior livable area: 2,148 sqft
Property
Parking
- Total spaces: 2
- Parking features: Built In, Carport, Garage, Two Car Garage, Garage Door Opener
- Garage spaces: 2
- Has carport: Yes
Features
- Levels: One
- Stories: 1
- Patio & porch: Patio, Porch
- Exterior features: Fence, Porch, Patio, Storage
Lot
- Size: 0.3 Acres
- Dimensions: 94 x 140
Details
- Additional structures: Shed(s)
- Parcel number: H33011120003
- Zoning: Residential
- Zoning description: Residential
Construction
Type & style
- Home type: SingleFamily
- Architectural style: Ranch
- Property subtype: Single Family Residence
Materials
- Brick
Condition
- Year built: 1969
Utilities & green energy
- Sewer: Storm Sewer
- Water: Public
- Utilities for property: Water Available, Cable Available
Community & HOA
Community
- Subdivision: Glenbury Park Sec 2a
HOA
- Has HOA: No
Location
- Region: Dayton
Financial & listing details
- Price per square foot: $109/sqft
- Tax assessed value: $100,860
- Annual tax amount: $2,401
- Date on market: 7/7/2026
- Listing terms: Conventional,FHA,VA Loan
- Ownership: Corporate Owned
Estimated market value
Not available
Estimated sales range
Not available
Not available
Price history
| Date | Event | Price |
|---|---|---|
| 8/20/2026 | Price change | $234,900-4.1%$109/sqft |
Source:  DABR MLS #962509 Report a problem DABR MLS #962509 Report a problem | ||
| 8/6/2026 | Price change | $244,900-3.9%$114/sqft |
Source: DABR MLS #962509 Report a problem | ||
| 7/31/2026 | Price change | $254,900-1.9%$119/sqft |
Source: DABR MLS #962509 Report a problem | ||
| 7/7/2026 | Listed for sale | $259,900+224.9%$121/sqft |
Source: DABR MLS #962509 Report a problem | ||
| 5/12/2017 | Listing removed | $1,400$1/sqft |
Source: CONREX - Property # 331003 Report a problem | ||
| 5/9/2017 | Listed for rent | $1,400$1/sqft |
Source: CONREX - Property # 331003 Report a problem | ||
| 12/7/2016 | Sold | $80,000-5.9%$37/sqft |
Source: Public Record Report a problem | ||
| 8/4/2016 | Listed for sale | $85,000$40/sqft |
Source: HER Realtors #711203 Report a problem | ||
| 7/18/2016 | Pending sale | $85,000$40/sqft |
Source: HER Realtors #711203 Report a problem | ||
| 6/25/2016 | Price change | $85,000-19.4%$40/sqft |
Source: HER Realtors #711203 Report a problem | ||
| 5/17/2016 | Listed for sale | $105,500$49/sqft |
Source: HER Realtors #711203 Report a problem | ||
Public tax history
| Year | Property taxes | Tax assessment |
|---|---|---|
| 2025 | $2,401 -0.2% | $35,300 |
| 2024 | $2,405 +2.3% | $35,300 |
| 2023 | $2,351 -4.6% | $35,300 +22.4% |
| 2022 | $2,465 -0.2% | $28,840 |
| 2021 | $2,469 +0.2% | $28,840 |
| 2020 | $2,465 -3.5% | $28,840 +7.9% |
| 2019 | $2,555 -0.1% | $26,740 |
| 2018 | $2,558 +0.6% | $26,740 |
| 2017 | $2,543 -5.7% | $26,740 -8.2% |
| 2016 | $2,697 +0% | $29,130 |
| 2015 | $2,697 +1.7% | $29,130 |
| 2014 | $2,652 | $29,130 |
Find assessor info on the county website
Monthly payment
Est. payment
Payment breakdown
Explore the cost of this home by adjusting the details. Changes won't be saved.Climate risks
Neighborhood: 45426
Nearby schools
GreatSchools rating
- NATrotwood-Madison Early Learning CenterGrades: PK-1Distance: 1.1 mi
- 4/10Trotwood-Madison Middle SchoolGrades: 6-8Distance: 1 mi
- 6/10Trotwood-Madison High SchoolGrades: 9-12Distance: 1.1 mi
Schools provided by the listing agent
- District: Trotwood-Madison
Source: DABR MLS. This data may not be complete. We recommend contacting the local school district to confirm school assignments for this home.
- $186,8003 bd2 ba1.7k sqft5834 Shady Cove Ln, Dayton, OH 45426Off Market

- $230,0003 bd3 ba2k sqft5818 Shady Cove Ln, Dayton, OH 45426Sold

- $183,0003 bd2 ba2.1k sqft5749 Seven Gables Ave, Dayton, OH 45426Off Market
- $206,2003 bd2 ba2.4k sqft5801 Seven Gables Ave, Dayton, OH 45426Off Market
- $181,7003 bd2 ba2.1k sqft5741 Seven Gables Ave, Trotwood, OH 45426Off Market
- $164,5003 bd2 ba1.8k sqft5842 Shady Cove Ln, Dayton, OH 45426Off Market
- $216,1003 bd2 ba2.8k sqft5817 Shady Cove Ln, Dayton, OH 45426Off Market
- $183,6003 bd2 ba1.7k sqft5810 Shady Cove Ln, Dayton, OH 45426Off Market
A local agent can set up tours, give advice and negotiate with sellers.
Similar homes
- $229,9003 bd2 ba1.6k sqft6417 Brushwood Ct, Dayton, OH 45415For Sale

 MLS ID #965182, Derek Fink, Howard Hanna Real Estate Serv. DABR MLS
 - $269,9003 bd2 ba2.2k sqft4200 Linchmere Dr, Dayton, OH 45415For Sale
 MLS ID #959467, Tami Holmes, Tami Holmes Realty. DABR MLS
 - $274,9004 bd3 ba1.8k sqft6560 Semley Ct, Dayton, OH 45415For Sale
 MLS ID #966520, Molly Vaught, Howard Hanna Real Estate Serv. DABR MLS
 - $215,0003 bd2 ba1.2k sqft5066 Seville Dr, Englewood, OH 45322For Sale
 MLS ID #966398, Cathy McGrail, Keller Williams Home Town Rlty. DABR MLS
 - $249,9003 bd2 ba1.9k sqft550 Unger Ave, Englewood, OH 45322For SaleMLS ID #963083, Myles Greely, Keller Williams Community Part. DABR MLS
- $262,9003 bd2 ba1.9k sqft763 Browning Ave, Englewood, OH 45322For SaleMLS ID #965316, Ellen Henderson, Irongate Inc.. DABR MLS
- $299,9003 bd3 ba2.2k sqft6006 Lynnaway Dr, Dayton, OH 45415For SaleMLS ID #966159, M. Isabella Hart, Bella Realty Group. DABR MLS
- $225,0003 bd2 ba1.4k sqft5356 Mystic Dr, Dayton, OH 45424For SaleMLS ID #965734, Sarah Back, Coldwell Banker Heritage. DABR MLS
- $295,0003 bd3 ba1.8k sqft634 Mentor Ave, Dayton, OH 45404For SaleMLS ID #942058, Yunus Ibragim, Howard Hanna Real Estate Serv. DABR MLS
- $235,0003 bd2 ba1.4k sqft3200 Chandler Ct, Dayton, OH 45420For SaleMLS ID #965013, Marie Nicole Moreno, Glasshouse Realty Group. DABR MLS
- $255,0003 bd2 ba1.4k sqft970 W Alkaline Springs Rd, Vandalia, OH 45377For SaleMLS ID #962955, Michael Seagraves, RE/MAX Alliance Realty. DABR MLS
- $217,5003 bd2 ba1.4k sqft4304 Harbison St, Dayton, OH 45439For SaleMLS ID #966982, Kristin Winans, Howard Hanna Real Estate Serv. DABR MLS
- $234,9003 bd4 ba1.7k sqft2800 E Stroop Rd, Kettering, OH 45440For SaleMLS ID #961929, Matthew Kalogeras, Trelora Realty, Inc.. DABR MLS
- $235,0004 bd2 ba1.8k sqft1341 S Elm St, Dayton, OH 45449For SaleMLS ID #965903, Mark G Rosko, Keller Williams Community Part. DABR MLS
- $249,9003 bd2 ba1.1k sqft5101 Durwood Rd, Dayton, OH 45429For SaleMLS ID #964432, Sebastian Henner, Trelora Realty, Inc.. DABR MLS
- $249,9003 bd1 ba1.9k sqft1530 Wolf Rd, West Alexandria, OH 45381For SaleMLS ID #966218, Jonathan H Murray, Howard Hanna Real Estate Serv. DABR MLS
- $182,5003 bd2 ba1.2k sqft272 Foothill Dr, Brookville, OH 45309For SaleMLS ID #966459, Noah Hawkins, Coldwell Banker Heritage. DABR MLS
- $274,9004 bd3 ba2.4k sqft5404 Quisenberry Dr, Dayton, OH 45424For SaleMLS ID #966481, Ryan Bevins, Keller Williams Community Part. DABR MLS
- $195,0003 bd2 ba1.1k sqft324 Oldham Way, Englewood, OH 45322For SaleMLS ID #960747, Kunal N Patel, Glasshouse Realty Group. DABR MLS
- $212,0003 bd2 ba1.1k sqft1116 Larrel Ln, West Milton, OH 45383For SaleMLS ID #965869, Maureen A Cox, Irongate Inc.. DABR MLS
