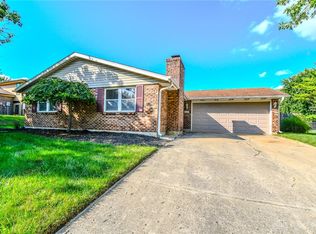
Welcome to 844 Sunset Dr, a beautifully refreshed split-level home in the established Englewood Hills neighborhood. Thoughtful updates and flexible layout make this 3 bedroom, 2.5 bath home feel both polished and practical from the moment you arrive. The main level has been freshly painted throughout the living room, kitchen, dining area, and upper and lower hallways, creating a bright, cohesive feel. The kitchen is designed for everyday ease with granite countertops, soft-close cabinetry, a garbage disposal, dishwasher, and updated faucets installed in 2022. Hardwood floors add warmth through the main living areas, while slate tile enhances the lower level. Newly refinished stair treads and handrails add a beautiful finishing touch, and new outlets across the main floor offer added convenience. Gather around the working fireplace, enjoy the versatility of the split-level floor plan, and appreciate the extra storage available in the attic above the garage. Major peace of mind comes with a 2023 roof replacement and transferable warranty. With a two-car garage, generous storage, and convenient access to Englewood amenities, this move-in ready home offers the updates, space, and location buyers have been looking for.
For sale
Price cut: $4K (7/26)
$235,500
844 Sunset Dr, Englewood, OH 45322
3beds
1,750sqft
:
Get pre-qualified$1,775/mo
Single Family Residence
Built in 1978
10,079 Square Feet Lot
$233,300 Zestimate®
$135/sqft
$-- HOA
What's special
Beautifully refreshed split-level homeFlexible layoutTwo-car garageGranite countertopsBright cohesive feelWorking fireplaceGarbage disposal
- 27 days |
- 1,057 |
- 76 |
Zillow last checked:
Listing updated:
Listed by:
Sheena Ellison (937)335-2522,
Garden Gate Realty Inc.
Source: DABR MLS,MLS#: 963744 Originating MLS: Dayton Area Board of REALTORS
Originating MLS: Dayton Area Board of REALTORSFacts & features
Interior
Bedrooms & bathrooms
- Bedrooms: 3
- Bathrooms: 3
- Full bathrooms: 2
- 1/2 bathrooms: 1
Primary bedroom
- Level: Second
- Dimensions: 11 x 14
Bedroom
- Level: Second
- Dimensions: 14 x 11
Bedroom
- Level: Second
- Dimensions: 10 x 10
Dining room
- Level: Main
- Dimensions: 10 x 11
Family room
- Level: Lower
- Dimensions: 23 x 25
Kitchen
- Level: Main
- Dimensions: 11 x 11
Living room
- Level: Main
- Dimensions: 16 x 14
Utility room
- Level: Lower
- Dimensions: 12 x 8
Heating
- Forced Air
Cooling
- Central Air
Features
- Basement: Other
Interior area
- Total structure area: 1,750
- Total interior livable area: 1,750 sqft
Property
Parking
- Total spaces: 2
- Parking features: Attached, Garage, Two Car Garage
- Attached garage spaces: 2
Features
- Levels: Three Or More,Multi/Split
Lot
- Size: 10,079 Square Feet
- Dimensions: 120 x 83.5
Details
- Parcel number: M57008080023
- Zoning: Residential
- Zoning description: Residential
Construction
Type & style
- Home type: SingleFamily
- Property subtype: Single Family Residence
Materials
- Brick, Vinyl Siding
Condition
- Year built: 1978
Community & HOA
Community
- Subdivision: Englewood Hills Sec 34
HOA
- Has HOA: No
Location
- Region: Englewood
Financial & listing details
- Price per square foot: $135/sqft
- Tax assessed value: $189,490
- Annual tax amount: $4,125
- Date on market: 7/9/2026
- Listing terms: Conventional,FHA,VA Loan
Estimated market value
$233,300
$222,000 - $245,000
$2,069/mo
Price history
| Date | Event | Price |
|---|---|---|
| 7/26/2026 | Listed for sale | $235,500$135/sqft |
Source:  WRIST #1046930 Report a problem WRIST #1046930 Report a problem | ||
| 7/26/2026 | Pending sale | $235,500$135/sqft |
Source: WRIST #1046930 Report a problem | ||
| 7/26/2026 | Price change | $235,500-1.7%$135/sqft |
Source:  DABR MLS #963744 Report a problem DABR MLS #963744 Report a problem | ||
| 7/20/2026 | Listed for sale | $239,500$137/sqft |
Source: DABR MLS #963744 Report a problem | ||
| 7/11/2026 | Pending sale | $239,500$137/sqft |
Source: WRIST #1046930 Report a problem | ||
| 7/9/2026 | Listed for sale | $239,500+52.5%$137/sqft |
Source: WRIST #1046930 Report a problem | ||
| 3/30/2022 | Sold | $157,000$90/sqft |
Source: Public Record Report a problem | ||
Public tax history
| Year | Property taxes | Tax assessment |
|---|---|---|
| 2025 | $4,125 +5.7% | $66,330 |
| 2024 | $3,903 +3.2% | $66,330 |
| 2023 | $3,781 +7% | $66,330 +39% |
| 2022 | $3,534 -0.3% | $47,720 |
| 2021 | $3,544 +1.8% | $47,720 |
| 2020 | $3,481 +2.9% | $47,720 +14.7% |
| 2019 | $3,382 +1.9% | $41,590 |
| 2018 | $3,320 +0.7% | $41,590 |
| 2017 | $3,297 +7.2% | $41,590 +9.1% |
| 2016 | $3,077 +7.9% | $38,120 |
| 2015 | $2,853 +1.4% | $38,120 |
| 2014 | $2,813 | $38,120 |
Find assessor info on the county website
Monthly payment
Est. payment
Payment breakdown
Explore the cost of this home by adjusting the details. Changes won't be saved.Climate risks
Neighborhood: 45322
Nearby schools
GreatSchools rating
- 6/10Englewood Hills Elementary SchoolGrades: 2-6Distance: 0.4 mi
- 6/10Northmont Middle SchoolGrades: 6-8Distance: 1.9 mi
- 8/10Northmont High SchoolGrades: 7-12Distance: 1.9 mi
Schools provided by the listing agent
- District: Northmont
Source: DABR MLS. This data may not be complete. We recommend contacting the local school district to confirm school assignments for this home.
- $298,0004 bd3 ba2.4k sqft840 Sunset Dr, Englewood, OH 45322Off Market
- $125,0003 bd2 ba1.2k sqft848 Sunset Dr, Englewood, OH 45322Sold
- $230,0003 bd2 ba1.2k sqft820 Ridge Rd, Englewood, OH 45322Off Market
- $222,7003 bd2 ba1.6k sqft824 Ridge Rd, Englewood, OH 45322Off Market
- $190,3003 bd1 ba1k sqft816 Ridge Rd, Englewood, OH 45322Off Market
- $249,9004 bd3 ba2k sqft834 Sunset Dr, Englewood, OH 45322Off Market
- $252,7003 bd2 ba1.9k sqft850 Sunset Dr, Englewood, OH 45322Off Market
- $210,0003 bd2 ba2k sqft845 Sunset Dr, Englewood, OH 45322Sold
A local agent can set up tours, give advice and negotiate with sellers.
A local lender can help you make sure your offer is ready when you are.
Similar homes
- $263,5003 bd2 ba1.9k sqft550 Unger Ave, Englewood, OH 45322For Sale

 MLS ID #963083, Myles Greely, Keller Williams Community Part. DABR MLS
 - $199,9993 bd2 ba1.2k sqft5079 Seville Dr, Englewood, OH 45322For Sale
 MLS ID #965862, Colton Risk, Howard Hanna Real Estate Serv. DABR MLS
 - $229,9003 bd2 ba1.6k sqft6417 Brushwood Ct, Dayton, OH 45415For Sale
 MLS ID #965182, Derek Fink, Howard Hanna Real Estate Serv. DABR MLS
 - $212,0003 bd2 ba1.1k sqft1116 Larrel Ln, West Milton, OH 45383For Sale
 MLS ID #965869, Maureen A Cox, Irongate Inc.. DABR MLS
 - $243,9003 bd1 ba1.4k sqft248 Mountair Dr, Vandalia, OH 45377For SaleMLS ID #965504, Lisa Nishwitz, Coldwell Banker Heritage. DABR MLS
- $242,5003 bd2 ba1.3k sqft1202 Thayer Ave, Miamisburg, OH 45342For SaleMLS ID #965719, Katie Allison, Red 1 Realty. DABR MLS
- $210,0003 bd2 ba1.6k sqft417 Vaniman Ave, Dayton, OH 45426For SaleMLS ID #963422, Susan E Stall, Howard Hanna Real Estate Serv. DABR MLS
- $299,9004 bd3 ba2.2k sqft6631 Caldero Ct, Dayton, OH 45415For SaleMLS ID #965363, Giselle Rodriguez, Reign Realty. DABR MLS
- $224,9005 bd3 ba1.9k sqft1466 Catalpa Dr, Dayton, OH 45406For SaleMLS ID #965494, Karen Mcrill, Plum Tree Realty. DABR MLS
- $243,9004 bd2 ba2k sqft5550 Joyce Ann Dr, Dayton, OH 45415For SaleMLS ID #961987, Katherine Overholtz, Glasshouse Realty Group. DABR MLS
- $210,0003 bd1 ba1k sqft4982 Tewkesbury Dr, Dayton, OH 45424For SaleMLS ID #965684, John M Bissman, Keller Williams Advisors Rlty. DABR MLS
- $239,5004 bd2 ba1.4k sqft854 Ironwood Cir, Dayton, OH 45449For SaleMLS ID #965742, Tina Cox, Irongate Inc.. DABR MLS
- $224,5003 bd1 ba1k sqft4163 Cordell Dr, Dayton, OH 45439For SaleMLS ID #965776, Myles Greely, Keller Williams Community Part. DABR MLS
- $249,5004 bd2 ba1.5k sqft7087 Claybeck Dr, Dayton, OH 45424For SaleMLS ID #963041, Natalie M Jackson, Mumma Realty. DABR MLS
- $234,5003 bd2 ba1.4k sqft1211 Aukerman St, Eaton, OH 45320For SaleMLS ID #10053972, Andrew Gaydosh. RLMS
- $192,5003 bd2 ba1.5k sqft2520 England Ave, Dayton, OH 45406For SaleMLS ID #964383, David Moyer, Keller Williams Advisors Rlty. DABR MLS
- $310,0004 bd3 ba2.4k sqft6443 Noranda Dr, Dayton, OH 45415For SaleMLS ID #964082, Alyssa Painter, NavX Realty, LLC. DABR MLS
- $249,9003 bd2 ba2.2k sqft99 Katherine Dr, Eaton, OH 45320For SaleMLS ID #965068, Christopher J Howard, Howard Hanna Real Estate Serv. DABR MLS
- $250,0003 bd2 ba1.3k sqft928 Broadview Blvd S, Dayton, OH 45419For SaleMLS ID #965562, Sean Pleiman, Irongate Inc.. DABR MLS
- $235,9003 bd2 ba1.3k sqft5944 Corsica Dr, Dayton, OH 45424For SaleMLS ID #956189, Rusty Roe, Keller Williams Home Town Rlty. DABR MLS
