Welcome home to this beautifully maintained property in the heart of Englewood! From the moment you arrive, it's easy to see the pride of ownership throughout. This home has been exceptionally well cared for, offering a clean, inviting feel and move-in-ready convenience.
One of the biggest highlights is the peace of mind that comes with a newer HVAC system—the furnace and central air conditioner are just one year old, helping provide comfort and energy efficiency for years to come.
Whether you're looking for your first home, downsizing, or simply searching for a well-kept property in a great location, this home is one you won't want to miss. Conveniently located near parks, shopping, dining, and major highways, it offers the perfect blend of comfort, care, and convenience. Schedule your showing today!
Pending
$199,999
5079 Seville Dr, Englewood, OH 45322
3beds
1,252sqft
Single Family Residence
Built in 1978
9,626 Square Feet Lot
$201,500 Zestimate®
$160/sqft
$-- HOA
What's special
Clean inviting feel
- 16 days |
- 511 |
- 45 |
Zillow last checked:
Listing updated:
Listed by:
Colton Risk 937-622-1067,
Howard Hanna Real Estate Serv
Source: DABR MLS,MLS#: 965862 Originating MLS: Dayton Area Board of REALTORS
Originating MLS: Dayton Area Board of REALTORSFacts & features
Interior
Bedrooms & bathrooms
- Bedrooms: 3
- Bathrooms: 2
- Full bathrooms: 1
- 1/2 bathrooms: 1
- Main level bathrooms: 2
Bedroom
- Level: Main
- Dimensions: 10 x 10
Bedroom
- Level: Main
- Dimensions: 10 x 10
Bedroom
- Level: Main
- Dimensions: 15 x 10
Kitchen
- Level: Main
- Dimensions: 15 x 8
Living room
- Level: Main
- Dimensions: 20 x 15
Heating
- Forced Air
Cooling
- Central Air
Features
- Has fireplace: Yes
- Fireplace features: Wood Burning
Interior area
- Total structure area: 1,252
- Total interior livable area: 1,252 sqft
Property
Parking
- Total spaces: 2
- Parking features: Garage, Two Car Garage
- Garage spaces: 2
Features
- Levels: One
- Stories: 1
Lot
- Size: 9,626 Square Feet
- Dimensions: 125 x 172.43
Details
- Parcel number: M60254160022
- Zoning: Residential
- Zoning description: Residential
Construction
Type & style
- Home type: SingleFamily
- Property subtype: Single Family Residence
Materials
- Brick
- Foundation: Slab
Condition
- Year built: 1978
Community & HOA
Community
- Subdivision: Carriage Hills Sec 05
HOA
- Has HOA: No
Location
- Region: Englewood
Financial & listing details
- Price per square foot: $160/sqft
- Tax assessed value: $146,630
- Annual tax amount: $3,238
- Date on market: 8/4/2026
- Listing terms: Conventional,FHA,USDA Loan,VA Loan
Estimated market value
$201,500
$191,000 - $212,000
$1,736/mo
Price history
| Date | Event | Price |
|---|---|---|
| 8/6/2026 | Pending sale | $199,999$160/sqft |
Source:  DABR MLS #965862 Report a problem DABR MLS #965862 Report a problem | ||
| 8/4/2026 | Listed for sale | $199,999+42.9%$160/sqft |
Source: DABR MLS #965862 Report a problem | ||
| 5/19/2021 | Sold | $140,000-3.4%$112/sqft |
Source: Public Record Report a problem | ||
| 4/6/2021 | Pending sale | $144,900+65.6%$116/sqft |
Source: DABR MLS #837065 Report a problem | ||
| 8/4/1998 | Sold | $87,500$70/sqft |
Source: Public Record Report a problem | ||
Public tax history
| Year | Property taxes | Tax assessment |
|---|---|---|
| 2025 | $3,238 +5.6% | $51,320 |
| 2024 | $3,065 +3.2% | $51,320 |
| 2023 | $2,970 +14% | $51,320 +49% |
| 2022 | $2,605 -0.3% | $34,440 |
| 2021 | $2,612 -16.1% | $34,440 |
| 2020 | $3,115 -4.6% | $34,440 +5% |
| 2019 | $3,264 -0.2% | $32,810 |
| 2018 | $3,271 +19% | $32,810 |
| 2017 | $2,748 +3.8% | $32,810 +6.1% |
| 2016 | $2,647 +7.4% | $30,930 |
| 2015 | $2,465 +1.3% | $30,930 |
| 2014 | $2,433 | $30,930 |
Find assessor info on the county website
Monthly payment
Est. payment
Payment breakdown
Explore the cost of this home by adjusting the details. Changes won't be saved.Climate risks
Neighborhood: 45322
Nearby schools
GreatSchools rating
- 9/10Northmoor Elementary SchoolGrades: 2-6Distance: 0.4 mi
- 6/10Northmont Middle SchoolGrades: 6-8Distance: 2.9 mi
- 8/10Northmont High SchoolGrades: 7-12Distance: 2.9 mi
Schools provided by the listing agent
- District: Northmont
Source: DABR MLS. This data may not be complete. We recommend contacting the local school district to confirm school assignments for this home.
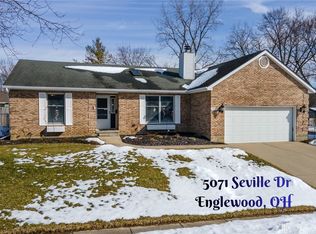
- $230,0003 bd2 ba1.3k sqft5071 Seville Dr, Englewood, OH 45322Sold
- $260,8003 bd3 ba1.9k sqft5087 Seville Dr, Englewood, OH 45322Off Market
- $222,5003 bd2 ba1.6k sqft4564 Roblar Hills Dr, Englewood, OH 45322Off Market
- $159,5003 bd1 ba972 sqft4556 Roblar Hills Dr, Englewood, OH 45322Off Market

- $173,8003 bd1 ba875 sqft5063 Seville Dr, Englewood, OH 45322Off Market
- $229,8004 bd2 ba1.7k sqft5082 Seville Dr, Englewood, OH 45322Off Market
- $244,9003 bd2 ba1.5k sqft5074 Seville Dr, Englewood, OH 45322Sold
- $208,2003 bd2 ba1.2k sqft5090 Seville Dr, Englewood, OH 45322Off Market
A local agent can set up tours, give advice and negotiate with sellers.
A local lender can help you make sure your offer is ready when you are.
Similar homes
- $215,0003 bd2 ba1.2k sqft5066 Seville Dr, Englewood, OH 45322For Sale

 MLS ID #966398, Cathy McGrail, Keller Williams Home Town Rlty. DABR MLS
 - $195,0003 bd2 ba1.1k sqft324 Oldham Way, Englewood, OH 45322For Sale
 MLS ID #960747, Kunal N Patel, Glasshouse Realty Group. DABR MLS
 - $230,0003 bd3 ba1.7k sqft844 Sunset Dr, Englewood, OH 45322For Sale
 MLS ID #963744, Sheena Ellison, Garden Gate Realty Inc.. DABR MLS
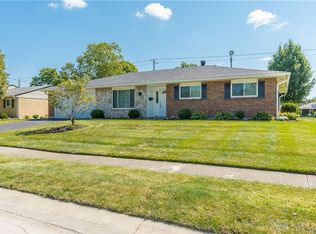
 - $250,0003 bd2 ba1.6k sqft185 Katy Ln, Englewood, OH 45322For Sale
 MLS ID #965746, Pamela Querry-Wise, Howard Hanna Real Estate Serv. DABR MLS
 - $229,9003 bd2 ba1.6k sqft6417 Brushwood Ct, Dayton, OH 45415For SaleMLS ID #965182, Derek Fink, Howard Hanna Real Estate Serv. DABR MLS
- $229,9003 bd2 ba1.2k sqft5718 Woodmore Dr, Dayton, OH 45414For SaleMLS ID #967116, Kent N Summers, Summers Realty. DABR MLS
- $177,9003 bd1 ba1.4k sqft305 Lang Ct, Englewood, OH 45322For SaleMLS ID #964886, Brian P Clawson, RE/MAX Alliance Realty. DABR MLS
- $182,5003 bd2 ba1.2k sqft272 Foothill Dr, Brookville, OH 45309For SaleMLS ID #966459, Noah Hawkins, Coldwell Banker Heritage. DABR MLS
- $212,0003 bd2 ba1.1k sqft1116 Larrel Ln, West Milton, OH 45383For SaleMLS ID #965869, Maureen A Cox, Irongate Inc.. DABR MLS
- $199,9993 bd2 ba1.5k sqft7240 Stonehurst Dr, Dayton, OH 45424For SaleMLS ID #963749, Ruth Garrett, Coldwell Banker Heritage. DABR MLS
- $187,5003 bd2 ba1.5k sqft2520 England Ave, Dayton, OH 45406For SaleMLS ID #964383, David Moyer, Keller Williams Advisors Rlty. DABR MLS
- $199,0003 bd1 ba1k sqft4982 Tewkesbury Dr, Dayton, OH 45424For SaleMLS ID #965684, John M Bissman, Keller Williams Advisors Rlty. DABR MLS
- $205,0003 bd1 ba1.1k sqft626 Upland Dr, West Carrollton, OH 45449For SaleMLS ID #966971, Andrew Gaydosh, eXp Realty. DABR MLS
- $217,5003 bd2 ba1.4k sqft4304 Harbison St, Dayton, OH 45439For SaleMLS ID #966982, Kristin Winans, Howard Hanna Real Estate Serv. DABR MLS
- $199,9003 bd2 ba1.1k sqft741 Homeway Dr, New Lebanon, OH 45345For SaleMLS ID #961614, Jamil Bazzy, Plum Tree Realty. DABR MLS
- $210,0002 bd2 ba1.6k sqft6685 Oakwood Ln, Dayton, OH 45424For SaleMLS ID #966698, Jennifer J Durbin, Irongate Inc.. DABR MLS
- $205,0003 bd1 ba1.3k sqft6120 Longford Rd, Dayton, OH 45424For SaleMLS ID #965062, Sherry Couch, Coldwell Banker Heritage. DABR MLS
- $225,0003 bd2 ba1.4k sqft5356 Mystic Dr, Dayton, OH 45424For SaleMLS ID #965734, Sarah Back, Coldwell Banker Heritage. DABR MLS
- $194,0003 bd1 ba1k sqft5349 Rawlings Dr, Dayton, OH 45432For SaleMLS ID #966497, Angela Johnson-France, Coldwell Banker Heritage. DABR MLS
- $160,0003 bd1 ba1.1k sqft359 Pamela Ave, Dayton, OH 45415For SaleMLS ID #964196, Bridgette Potts, Howard Hanna Real Estate Serv. DABR MLS
