Buyers will feel it the moment they walk in: this is THE rare ranch that doesn’t come along often in this neighborhood—and when it does, it goes fast. Built in 1991 (among mostly 1960s homes), it offers the space, layout, and updates today’s buyers search for, but usually can’t find here.
The vaulted ceilings in the GREAT ROOM and kitchen create that instant “wow,” opening the home with light and volume. Laminate floors keep everything feeling fresh and easy. The modern kitchen—STAINLESS STEEL APPLIANCES, soft grey backsplash, clean lines—delivers the move in ready look buyers want without the renovation downtime and mess.
The split bedroom floor plan gives privacy that’s hard to find in this price range. The primary suite brings TWO WALK-IN CLOSETS and a step in shower. One bedroom is already set up as an office, perfect for today’s work from home and lifestyle. The great room’s NEWER GAS FIREPLACE and the newer deck add the comfort and outdoor living buyers love. HVAC 2019.
With a 2 car garage, Northmont Schools, and quick access to Rt. 49, I 70, shopping, and daily conveniences, this home checks every box—and the ones buyers didn’t know they had.
Homes like this don’t sit. If someone wants a modern-feeling ranch in this area, this is the one they’ll be comparing everything else to.
Sold for $230,000
$230,000
5071 Seville Dr, Englewood, OH 45322
3beds
1,374sqft
Single Family Residence
Built in 1991
9,374 Square Feet Lot
$235,000 Zestimate®
$167/sqft
$1,865 Estimated rent
Home value
$235,000
$223,000 - $247,000
$1,865/mo
Zestimate® history
Owner options
List your home for rent
$1,865/mo
Rent Zestimate®
Find your next renter with Zillow Rental Manager. Plus, with online applications, you can quickly screen prospective tenants – for free.
$1,865/mo
Rent Zestimate®
Refinance and save
$1,652/mo
Est. payment
Refinancing to a lower rate could help reduce your monthly payments and save thousands over the life of the loan.
$1,652/mo
Est. payment
Explore your selling options
Work with a Zillow partner agent
Leverage their expertise and Zillow's premium Showcase listings to get your home seen by more buyers.
Get startedList with your own agent
Get your home in front of millions of buyers by listing it on Zillow.
Learn how to do itSell it yourself
Take full control of how buyers see your home on Zillow by listing For Sale by Owner (FSBO).
List your homeWhat's special
Soft grey backsplashSplit bedroom floor planStainless steel appliancesNewer deckLaminate floorsModern kitchen
Zillow last checked:
Listing updated:
Listed by:
Cathy McGrail (937)890-9111,
Keller Williams Home Town Rlty
Bought with:
LeRae Anthony, 2024004842
Coldwell Banker Heritage
Source: DABR MLS,MLS#: 951801 Originating MLS: Dayton Area Board of REALTORS
Originating MLS: Dayton Area Board of REALTORSFacts & features
Interior
Bedrooms & bathrooms
- Bedrooms: 3
- Bathrooms: 2
- Full bathrooms: 2
- Main level bathrooms: 2
Primary bedroom
- Level: Main
- Dimensions: 13 x 15
Bedroom
- Level: Main
- Dimensions: 11 x 13
Bedroom
- Level: Main
- Dimensions: 13 x 13
Dining room
- Level: Main
- Dimensions: 10 x 13
Great room
- Level: Main
- Dimensions: 15 x 19
Kitchen
- Level: Main
- Dimensions: 11 x 12
Laundry
- Level: Main
- Dimensions: 5 x 6
Heating
- Forced Air, Natural Gas
Cooling
- Central Air
Appliances
- Included: Dishwasher, Microwave, Range, Gas Water Heater
Features
- Ceiling Fan(s), High Speed Internet, Laminate Counters, Skylights, Vaulted Ceiling(s), Walk-In Closet(s)
- Windows: Double Pane Windows, Skylight(s)
- Basement: Crawl Space
- Number of fireplaces: 1
- Fireplace features: One, Gas
Interior area
- Total structure area: 1,374
- Total interior livable area: 1,374 sqft
Property
Parking
- Total spaces: 2
- Parking features: Attached, Garage, Two Car Garage, Garage Door Opener, Storage
- Attached garage spaces: 2
Features
- Levels: One
- Stories: 1
- Patio & porch: Deck
- Exterior features: Deck, Fence, Storage
Lot
- Size: 9,374 Square Feet
- Dimensions: 75 x 125
Details
- Additional structures: Shed(s)
- Parcel number: M60254160021
- Zoning: Residential
- Zoning description: Residential
Construction
Type & style
- Home type: SingleFamily
- Architectural style: Ranch
- Property subtype: Single Family Residence
Materials
- Brick
Condition
- Year built: 1991
Utilities & green energy
- Water: Public
- Utilities for property: Sewer Available, Water Available, Cable Available
Community & HOA
Community
- Security: Smoke Detector(s)
- Subdivision: Carriage Hills Sec 05
HOA
- Has HOA: No
Location
- Region: Englewood
Financial & listing details
- Price per square foot: $167/sqft
- Tax assessed value: $185,970
- Annual tax amount: $3,719
- Date on market: 2/5/2026
- Listing terms: Conventional,FHA,VA Loan
Price history
| Date | Event | Price |
|---|---|---|
| 4/17/2026 | Sold | $230,000-2.1%$167/sqft |
Source:  DABR MLS #951801 Report a problem DABR MLS #951801 Report a problem | ||
| 4/8/2026 | Pending sale | $235,000$171/sqft |
Source: DABR MLS #951801 Report a problem | ||
| 2/14/2026 | Listed for sale | $235,000+23.7%$171/sqft |
Source: DABR MLS #951801 Report a problem | ||
| 1/12/2022 | Sold | $190,000+58.5%$138/sqft |
Source:  WRIST #1015413 Report a problem WRIST #1015413 Report a problem | ||
| 9/22/2017 | Sold | $119,900$87/sqft |
Source: Public Record Report a problem | ||
| 8/30/2017 | Pending sale | $119,900$87/sqft |
Source: Irongate Inc., Realtors #744976 Report a problem | ||
| 8/9/2017 | Listed for sale | $119,900+2.6%$87/sqft |
Source: Irongate Inc., Realtors #744976 Report a problem | ||
| 7/2/2003 | Sold | $116,900+3%$85/sqft |
Source: Public Record Report a problem | ||
| 4/18/2001 | Sold | $113,500+13.5%$83/sqft |
Source: Public Record Report a problem | ||
| 6/24/1998 | Sold | $100,000$73/sqft |
Source: Public Record Report a problem | ||
Public tax history
| Year | Property taxes | Tax assessment |
|---|---|---|
| 2025 | $3,719 +4.6% | $65,090 |
| 2024 | $3,555 +1.9% | $65,090 |
| 2023 | $3,489 -2.1% | $65,090 +49% |
| 2022 | $3,564 -0.3% | $43,680 |
| 2021 | $3,573 +0.1% | $43,680 |
| 2020 | $3,571 -4.5% | $43,680 +5.5% |
| 2019 | $3,741 -0.2% | $41,390 |
| 2018 | $3,750 +8.4% | $41,390 |
| 2017 | $3,461 +4% | $41,390 +6.2% |
| 2016 | $3,329 +7.4% | $38,970 |
| 2015 | $3,100 +1.3% | $38,970 |
| 2014 | $3,060 | $38,970 |
Find assessor info on the county website
Neighborhood: 45322
Nearby homes
- $199,9993 bd2 ba1.2k sqft5079 Seville Dr, Englewood, OH 45322Pending
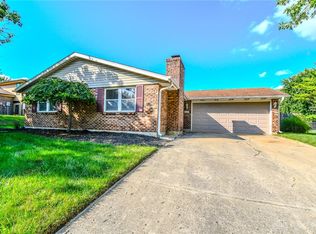
- $172,5003 bd1 ba875 sqft5063 Seville Dr, Englewood, OH 45322Off Market

- $158,7003 bd1 ba972 sqft4556 Roblar Hills Dr, Englewood, OH 45322Off Market

- $223,5003 bd2 ba1.6k sqft4564 Roblar Hills Dr, Englewood, OH 45322Off Market
- $185,8003 bd1 ba1.4k sqft4548 Roblar Hills Dr, Englewood, OH 45322Off Market
- $174,8003 bd1 ba875 sqft5055 Seville Dr, Englewood, OH 45322Off Market
- $262,1003 bd3 ba1.9k sqft5087 Seville Dr, Englewood, OH 45322Off Market
- $244,9003 bd2 ba1.5k sqft5074 Seville Dr, Englewood, OH 45322Sold
Nearby schools
GreatSchools rating
- 9/10Northmoor Elementary SchoolGrades: 2-6Distance: 0.4 mi
- 6/10Northmont Middle SchoolGrades: 6-8Distance: 2.9 mi
- 8/10Northmont High SchoolGrades: 7-12Distance: 2.9 mi
Schools provided by the listing agent
- District: Northmont
Source: DABR MLS. This data may not be complete. We recommend contacting the local school district to confirm school assignments for this home.
Get a cash offer in 3 minutes
Find out how much your home could sell for in as little as 3 minutes with a no-obligation cash offer.
Estimated market value
$235,000
Get a cash offer in 3 minutes
Find out how much your home could sell for in as little as 3 minutes with a no-obligation cash offer.
Estimated market value
$235,000
- Ohio
- Montgomery County
- Clayton
- 45322
- 5071 Seville Dr
Nearby cities
Nearby zip codes
Other Clayton Topics
