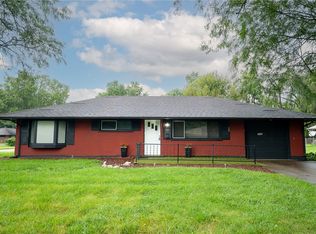
Great opportunity in West Carrollton! This 3-bedroom, 1-bath brick ranch offers comfortable living space, desirable updates and plenty of potential. The open-concept living room, dining area and kitchen create an easy flow between the living spaces, with a tile backsplash adding style to the kitchen. Three nicely sized bedrooms and an updated full bath with a classic subway tile surround complete the main level. The basement is a standout feature, offering an enormous amount of space for storage, hobbies, recreation or additional living space. With some walls & framing already in place, imagine a comfortable family room, a cute laundry area, home office or even a second bathroom ! Outside, enjoy a large, fully fenced, tiered backyard featuring a patio, firepit, attractive rock wall and storage shed. Roof was replaced in 2022 and the water heater in 2024. An attached 1-car garage adds convenience. Tucked away on a quiet street near parks, schools, shopping, restaurants and major highways, this home is a great opportunity to add your personal touch and build equity!
For sale
$205,000
626 Upland Dr, West Carrollton, OH 45449
3beds
1,107sqft
Single Family Residence
Built in 1957
6,969 Square Feet Lot
$202,500 Zestimate®
$185/sqft
$-- HOA
What's special
Three nicely sized bedroomsStorage shedAttractive rock wall
- 5 days |
- 288 |
- 17 |
Zillow last checked:
Listing updated:
Listed by:
Andrew Gaydosh 513-310-4684,
eXp Realty
Source: DABR MLS,MLS#: 966971 Originating MLS: Dayton Area Board of REALTORS
Originating MLS: Dayton Area Board of REALTORSFacts & features
Interior
Bedrooms & bathrooms
- Bedrooms: 3
- Bathrooms: 1
- Full bathrooms: 1
- Main level bathrooms: 1
Primary bedroom
- Level: Main
- Dimensions: 13 x 13
Bedroom
- Level: Main
- Dimensions: 9 x 10
Bedroom
- Level: Main
- Dimensions: 11 x 12
Dining room
- Level: Main
- Dimensions: 10 x 13
Kitchen
- Level: Main
- Dimensions: 12 x 8
Living room
- Level: Main
- Dimensions: 16 x 12
Heating
- Forced Air, Natural Gas
Cooling
- Central Air
Appliances
- Included: Dishwasher, Range, Refrigerator, Gas Water Heater
Features
- Ceiling Fan(s), Laminate Counters
- Windows: Double Hung
- Basement: Full,Unfinished
Interior area
- Total structure area: 1,107
- Total interior livable area: 1,107 sqft
Property
Parking
- Total spaces: 1
- Parking features: Attached, Garage, One Car Garage, Garage Door Opener
- Attached garage spaces: 1
Features
- Levels: One
- Stories: 1
- Patio & porch: Patio
- Exterior features: Patio, Storage
Lot
- Size: 6,969 Square Feet
- Dimensions: .16
Details
- Additional structures: Shed(s)
- Parcel number: K48003100029
- Zoning: Residential
- Zoning description: Residential
Construction
Type & style
- Home type: SingleFamily
- Architectural style: Ranch
- Property subtype: Single Family Residence
Materials
- Brick
Condition
- Year built: 1957
Utilities & green energy
- Water: Public
- Utilities for property: Natural Gas Available, Sewer Available, Water Available, Cable Available
Community & HOA
Community
- Security: Smoke Detector(s)
- Subdivision: Orchard Hill
HOA
- Has HOA: No
Location
- Region: West Carrollton
Financial & listing details
- Price per square foot: $185/sqft
- Tax assessed value: $133,880
- Annual tax amount: $2,898
- Date on market: 8/20/2026
- Listing terms: Conventional,FHA,VA Loan
Estimated market value
$202,500
$192,000 - $213,000
$1,490/mo
Price history
| Date | Event | Price |
|---|---|---|
| 8/20/2026 | Listed for sale | $205,000+28.2%$185/sqft |
Source:  DABR MLS #966971 Report a problem DABR MLS #966971 Report a problem | ||
| 10/12/2025 | Listing removed | $159,900$144/sqft |
Source: DABR MLS #942835 Report a problem | ||
| 9/5/2025 | Pending sale | $159,900$144/sqft |
Source: DABR MLS #942835 Report a problem | ||
| 9/4/2025 | Listed for sale | $159,900+3.2%$144/sqft |
Source: DABR MLS #942835 Report a problem | ||
| 6/15/2022 | Sold | $155,000$140/sqft |
Source: Public Record Report a problem | ||
| 4/8/2022 | Sold | $155,000$140/sqft |
Source: DABR MLS #856569 Report a problem | ||
| 2/24/2022 | Pending sale | $155,000$140/sqft |
Source: DABR MLS #856569 Report a problem | ||
| 2/15/2022 | Price change | $155,000-6.1%$140/sqft |
Source: DABR MLS #856569 Report a problem | ||
| 1/26/2022 | Listed for sale | $165,000+43.6%$149/sqft |
Source: DABR MLS #856569 Report a problem | ||
| 8/17/2017 | Listing removed | $114,900$104/sqft |
Source: Coldwell Banker Heritage #744855 Report a problem | ||
| 8/8/2017 | Listed for sale | $114,900+129.8%$104/sqft |
Source: Coldwell Banker Heritage #744855 Report a problem | ||
| 5/23/2014 | Sold | $50,000-12.3%$45/sqft |
Source:  Cincy MLS #1392492 Report a problem Cincy MLS #1392492 Report a problem | ||
| 4/1/2014 | Pending sale | $57,000$51/sqft |
Source: Valley Real Estate Services #1392492 Report a problem | ||
| 3/6/2014 | Listed for sale | $57,000+23.9%$51/sqft |
Source: Valley Real Estate Services #1392492 Report a problem | ||
| 7/17/2013 | Sold | $46,000$42/sqft |
Source: Public Record Report a problem | ||
Public tax history
| Year | Property taxes | Tax assessment |
|---|---|---|
| 2025 | $2,898 -0.1% | $46,860 |
| 2024 | $2,900 +2.3% | $46,860 |
| 2023 | $2,836 +12.1% | $46,860 +43% |
| 2022 | $2,529 -0.2% | $32,770 |
| 2021 | $2,534 0% | $32,770 |
| 2020 | $2,535 +5.4% | $32,770 +14.1% |
| 2019 | $2,404 +6.9% | $28,720 |
| 2018 | $2,250 +0.7% | $28,720 |
| 2017 | $2,234 +8% | $28,720 +10.9% |
| 2016 | $2,068 +7.4% | $25,900 |
| 2015 | $1,926 -1.3% | $25,900 |
| 2014 | $1,951 | $25,900 |
Find assessor info on the county website
Monthly payment
Est. payment
Payment breakdown
Explore the cost of this home by adjusting the details. Changes won't be saved.Climate risks
Neighborhood: 45449
Nearby schools
GreatSchools rating
- 8/10Harry Russell Elementary SchoolGrades: 4Distance: 0.4 mi
- 3/10West Carrollton Middle SchoolGrades: 7-8Distance: 0.9 mi
- 6/10West Carrollton High SchoolGrades: 9-12Distance: 1.5 mi
Schools provided by the listing agent
- District: West Carrollton
Source: DABR MLS. This data may not be complete. We recommend contacting the local school district to confirm school assignments for this home.
- $245,0003 bd4 ba-- sqft624 Upland Dr, Dayton, OH 45449Sold

- $163,3003 bd1 ba1.1k sqft630 Upland Dr, Dayton, OH 45449Off Market
- $182,3003 bd1 ba1.1k sqft633 Maple Hill Dr, West Carrollton, OH 45449Off Market
- $181,7003 bd1 ba1.1k sqft629 Maple Hill Dr, Dayton, OH 45449Off Market
- $200,0003 bd1 ba1.3k sqft634 Upland Dr, Dayton, OH 45449Sold
- $177,3003 bd1 ba1.1k sqft637 Maple Hill Dr, Dayton, OH 45449Off Market
- $185,0003 bd1 ba1.1k sqft625 Upland Dr, Dayton, OH 45449Sold
- $207,2003 bd1 ba1.1k sqft622 Upland Dr, Dayton, OH 45449Off Market
A local agent can set up tours, give advice and negotiate with sellers.
Similar homes
- $217,5003 bd2 ba1.4k sqft4304 Harbison St, Dayton, OH 45439For Sale

 MLS ID #966982, Kristin Winans, Howard Hanna Real Estate Serv. DABR MLS
 - $209,9003 bd2 ba1k sqft423 Genetta Dr, Miamisburg, OH 45342For Sale
 MLS ID #964577, Michelle L Collins, Collins Real Estate Services. DABR MLS
 - $190,0003 bd1 ba1k sqft4689 Loxley Dr, Dayton, OH 45439For Sale
 MLS ID #966380, Lori Lyons, Glasshouse Realty Group. DABR MLS
 - $200,0003 bd1 ba1k sqft9344 Bruce Dr, Franklin, OH 45005For Sale
 MLS ID #966264, James Harris, Keller Williams Seven Hills. DABR MLS
 - $220,0003 bd1 ba1.1k sqft2313 Candlewood Dr, Dayton, OH 45419For SaleMLS ID #966271, Cynthia A Buckreus, Coldwell Banker Heritage. DABR MLS
- $229,9003 bd2 ba1k sqft3300 Braddock St, Dayton, OH 45420For SaleMLS ID #967054, Arthur Solomon, Coldwell Banker Heritage. DABR MLS
- $224,9003 bd1 ba1.4k sqft723 Adria Ct, Middletown, OH 45044For SaleMLS ID #967407, Regina Miller, Coldwell Banker Heritage. DABR MLS
- $199,9992 bd1 ba1.1k sqft420 Grange Hall Rd, Dayton, OH 45430For SaleMLS ID #966587, Tami Holmes, Tami Holmes Realty. DABR MLS
- $229,9003 bd2 ba1.2k sqft5718 Woodmore Dr, Dayton, OH 45414For SaleMLS ID #967116, Kent N Summers, Summers Realty. DABR MLS
- $214,9003 bd1 ba1.4k sqft1855 Owendale Dr, Dayton, OH 45439For SaleMLS ID #964608, Monica Jones, Sibcy Cline Inc.. DABR MLS
- $210,0003 bd1 ba1k sqft2263 S Aragon Ave, Dayton, OH 45420For SaleMLS ID #965187, Rosalba Nickelman, Howard Hanna Real Estate Serv. DABR MLS
- $220,0003 bd1 ba1.1k sqft3608 Valleywood Dr, Dayton, OH 45429For SaleMLS ID #966032, Derek Wallbrown, Howard Hanna Real Estate Serv. DABR MLS
- $194,0003 bd1 ba1k sqft5349 Rawlings Dr, Dayton, OH 45432For SaleMLS ID #966497, Angela Johnson-France, Coldwell Banker Heritage. DABR MLS
- $184,9003 bd1 ba1.1k sqft2002 Malcom Dr, Dayton, OH 45420For SaleMLS ID #966678, Robert Hopkins, Glasshouse Realty Group. DABR MLS
- $219,9003 bd1 ba1.1k sqft116 Stewart Ln, Germantown, OH 45327For SaleMLS ID #964897, Dana C Pant, Irongate Inc.. DABR MLS
- $220,0003 bd1 ba1k sqft1424 Bowman Ave, Dayton, OH 45409For SaleMLS ID #963011, Andrew Gaydosh, eXp Realty. DABR MLS
- $227,0003 bd1 ba1k sqft111 Stadia Dr, Franklin, OH 45005For SaleMLS ID #963005, Jeannie M Tunnell, Sibcy Cline Inc.. DABR MLS
- $250,0003 bd2 ba1.2k sqft8032 Washington Park Dr, Dayton, OH 45459For SaleMLS ID #961316, Andrew A Nicholl, Coldwell Banker Heritage. DABR MLS
- $192,5003 bd1 ba1.1k sqft1132 Patterson Rd, Dayton, OH 45420For SaleMLS ID #961183, Debbie L Montgomery, Keller Williams Advisors Rlty. DABR MLS
- $219,9003 bd1 ba1.3k sqft550 Sandy Ln, Franklin, OH 45005For SaleMLS ID #963200, Christine Zidek, BHHS Professional Realty. DABR MLS
