Location is the headline at 3300 Braddock St. This 3-bedroom, 1.5-bath brick ranch offers a setting that is difficult to duplicate, backing to the expansive Kettering recreation corridor and Indian Riffle Park. Step outside and enjoy convenient access to the Kettering Recreation Complex, Indian Riffle Disc Golf Course, Adventure Reef Water Park, Rosewood Arts Center, park amenities, trails and the nearby Rob Dyrdek/DC Shoes Skate Plaza. Inside, the home features a practical ranch layout plus a partially finished basement for additional usable space. A detached 2.5-car garage provides excellent parking and storage. Conveniently located near E. Stroop Rd., I-675 and The Greene for shopping, dining and everyday conveniences. If outdoor access and location are high on your list, this property deserves a closer look. House needs a little bit of TLC. Newer high efficiency furnace. Solar panels and a tesla charger. Fenced yard and a large patio for entertaining. Washer and dryer are in 1 of the bedrooms so you could live all on 1 floor. This could make for a great condo alternative.
Pending
Price cut: $10K (9/14)
$209,900
3300 Braddock St, Dayton, OH 45420
3beds
1,064sqft
Single Family Residence
Built in 1957
7,501 Square Feet Lot
$206,000 Zestimate®
$197/sqft
$-- HOA
What's special
Fenced yardPractical ranch layoutLarge patio for entertainingNewer high efficiency furnace
- 60 days
- 393
- 22
Zillow last checked:
Listing updated:
Listed by:
Arthur Solomon (937)322-0352,
Coldwell Banker Heritage
Source: DABR MLS,MLS#: 967054 Originating MLS: Dayton Area Board of REALTORS
Originating MLS: Dayton Area Board of REALTORSFacts & features
Interior
Bedrooms & bathrooms
- Bedrooms: 3
- Bathrooms: 2
- Full bathrooms: 1
- 1/2 bathrooms: 1
- Main level bathrooms: 2
Bedroom
- Level: Main
- Dimensions: 13 x 10
Bedroom
- Level: Main
- Dimensions: 11 x 10
Bedroom
- Level: Main
- Dimensions: 13 x 9
Kitchen
- Level: Main
- Dimensions: 13 x 13
Living room
- Level: Main
- Dimensions: 19 x 14
Other
- Level: Basement
- Dimensions: 38 x 28
Heating
- Forced Air, Natural Gas
Cooling
- Central Air
Features
- Basement: Unfinished
Interior area
- Total structure area: 1,064
- Total interior livable area: 1,064 sqft
Property
Parking
- Total spaces: 2
- Parking features: Detached, Garage, Two Car Garage
- Garage spaces: 2
Features
- Levels: One
- Stories: 1
Lot
- Size: 7,501 Square Feet
Details
- Parcel number: N64018070045
- Zoning: Residential
- Zoning description: Residential
Construction
Type & style
- Home type: SingleFamily
- Property subtype: Single Family Residence
Materials
- Brick
Condition
- Year built: 1957
Community & HOA
Community
- Subdivision: Rosewood Gardens
HOA
- Has HOA: No
Location
- Region: Dayton
Financial & listing details
- Price per square foot: $197/sqft
- Tax assessed value: $144,930
- Annual tax amount: $3,269
- Date on market: 8/21/2026
Estimated market value
$206,000
$196,000 - $216,000
$1,518/mo
Price history
| Date | Event | Price |
|---|---|---|
| 9/30/2026 | Pending sale | $209,900$197/sqft |
Source:  DABR MLS #967054 Report a problem DABR MLS #967054 Report a problem | ||
| 9/29/2026 | Listed for sale | $209,900$197/sqft |
Source: DABR MLS #967054 Report a problem | ||
| 9/29/2026 | Pending sale | $209,900$197/sqft |
Source: DABR MLS #967054 Report a problem | ||
| 9/14/2026 | Price change | $209,900-4.5%$197/sqft |
Source:  WRIST #1047924 Report a problem WRIST #1047924 Report a problem | ||
| 9/4/2026 | Price change | $219,900-4.3%$207/sqft |
Source:  Columbus and Central Ohio Regional MLS #226032085 Report a problem Columbus and Central Ohio Regional MLS #226032085 Report a problem | ||
| 8/21/2026 | Listed for sale | $229,900+105.3%$216/sqft |
Source: DABR MLS #967054 Report a problem | ||
| 1/17/2018 | Sold | $112,000$105/sqft |
Source: Public Record Report a problem | ||
| 11/7/2017 | Pending sale | $112,000$105/sqft |
Source: Irongate Inc., Realtors #744063 Report a problem | ||
| 11/2/2017 | Listed for sale | $112,000$105/sqft |
Source: Irongate Inc., Realtors #744063 Report a problem | ||
| 8/29/2017 | Pending sale | $112,000$105/sqft |
Source: Irongate Inc., Realtors #744063 Report a problem | ||
| 8/25/2017 | Price change | $112,000-2.6%$105/sqft |
Source: Irongate Inc., Realtors #744063 Report a problem | ||
| 7/29/2017 | Listed for sale | $115,000$108/sqft |
Source: Irongate Inc., Realtors #744063 Report a problem | ||
Public tax history
| Year | Property taxes | Tax assessment |
|---|---|---|
| 2025 | $3,269 -0.2% | $50,730 |
| 2024 | $3,275 +2.9% | $50,730 |
| 2023 | $3,183 +1.9% | $50,730 +28.9% |
| 2022 | $3,124 +8% | $39,360 |
| 2021 | $2,892 -0.3% | $39,360 |
| 2020 | $2,901 -2.5% | $39,360 +10.3% |
| 2019 | $2,974 -0.5% | $35,700 |
| 2018 | $2,990 +8.5% | $35,700 |
| 2017 | $2,757 +7.1% | $35,700 +14.3% |
| 2016 | $2,573 +3.4% | $31,240 |
| 2015 | $2,490 +39.5% | $31,240 |
| 2014 | $1,785 | $31,240 |
Find assessor info on the county website
Monthly payment
Est. payment
Payment breakdown
Explore the cost of this home by adjusting the details. Changes won't be saved.Climate risks
Neighborhood: 45420
Nearby schools
Schools provided by the listing agent
- District: Kettering
Source: DABR MLS. This data may not be complete. We recommend contacting the local school district to confirm school assignments for this home.


Similar homes
- $220,0003 bd2 ba1.1k sqft2209 Hazel Ave, Dayton, OH 45420For Sale
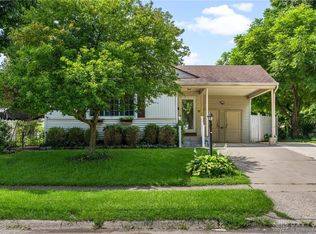
 MLS ID #967573, Trent Barga, Real of Ohio. DABR MLS
 - $200,0003 bd1 ba960 sqft3382 Valleywood Dr, Dayton, OH 45429For Sale
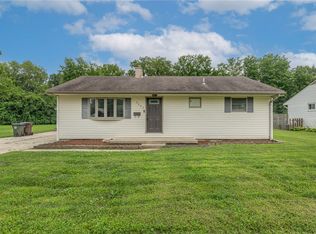 MLS ID #967371, Rodney Muterspaw, BHHS Professional Realty. DABR MLS
 - $200,0003 bd1 ba984 sqft1909 Pittsfield St, Dayton, OH 45420For Sale
 MLS ID #968707, Daryl Emmons, Howard Hanna Real Estate Serv. DABR MLS
 - $155,0002 bd1 ba850 sqft2112 Colton Dr, Dayton, OH 45420For Sale
 MLS ID #971451, Rob Hoffman, Sibcy Cline Inc.. DABR MLS
 - $199,9003 bd2 ba1.3k sqft2728 Whittier Ave, Dayton, OH 45420For SaleMLS ID #967834, Brandon Weiss, ERA Petkus Weiss. DABR MLS
- $210,0004 bd1 ba1.4k sqft1841 Mattis Dr, Dayton, OH 45439For Sale
 MLS ID #1897143, Britney N. Hembree, Plum Tree Realty. Cincy MLS
 - $224,9003 bd2 ba1.1k sqft5101 Durwood Rd, Dayton, OH 45429For SaleMLS ID #964432, Tim Settles, Trelora Realty, Inc.. DABR MLS
- $210,0003 bd1 ba1k sqft4221 Lyndell Dr, Dayton, OH 45432For SaleMLS ID #967145, Tyler A Morton, RE/MAX Victory + Affiliates. DABR MLS
- $179,9003 bd1 ba864 sqft2141 Meriline Ave, Dayton, OH 45420For SaleMLS ID #967675, Landon Kirby, eXp Realty. DABR MLS
- $214,9004 bd1 ba1.3k sqft4409 Sunray Rd, Dayton, OH 45429For SaleMLS ID #964250, Jonathan H Murray, Howard Hanna Real Estate Serv. DABR MLS
- $164,9003 bd1 ba864 sqft1801 Willamet Rd, Dayton, OH 45429For SaleMLS ID #964025, Tim Settles, Trelora Realty, Inc.. DABR MLS
- $156,0003 bd2 ba912 sqft3140 Mohican Ave, Dayton, OH 45429For SaleMLS ID #970200, Kristine Wights, Luma Realty. DABR MLS
- $169,0002 bd1 ba806 sqft2146 Courtland Ave, Dayton, OH 45420For SaleMLS ID #969669, Jacqueline Cotugno, RE/MAX ONE. DABR MLS
- $209,0003 bd1 ba1k sqft1663 Curlett Dr, Dayton, OH 45432For SaleMLS ID #969046, Edmund B Griffith, Irongate Inc.. DABR MLS
- $210,0003 bd2 ba1.4k sqft4304 Harbison St, Dayton, OH 45439For SaleMLS ID #966982, Kristin Winans, Howard Hanna Real Estate Serv. DABR MLS
- $220,0003 bd2 ba1.3k sqft5310 Logan Ave, Dayton, OH 45431For SaleMLS ID #967729, Andrew Gaydosh, eXp Realty. DABR MLS
- $279,9003 bd2 ba1.3k sqft1217 Lincoln Park Blvd, Dayton, OH 45429For SaleMLS ID #967815, Kunal N Patel, Glasshouse Realty Group. DABR MLS
