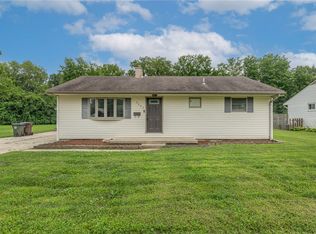
You found your truly move in ready, 4 bed, 1 full bath, brick ranch in Kettering. Step inside and you will know this home has been loved including the beautifully updated full bath. Updates galore. 2024 updates: Full kitchen remodel, laundry room added, carpet and new herringbone pattern LVT flooring. 2025 updates: All new kitchen appliances, new water heater, new AC unit and professional full garage conversion for the fourth bedroom including a dedicated mini split HVAC unit! This 300 square foot fourth bedroom could easily serve as a spacious family room, depending on your needs. 2026 updates: all new interior paint. Furnace: 2014. Dimensional shingle roof: 2020. Don't forget to step out back to take a look at the private, fully fenced yard, including a deck for entertaining and storage shed. Schedule a showing today!
Pending
Price cut: $5.1K (8/5)
$224,900
4409 Sunray Rd, Dayton, OH 45429
4beds
1,352sqft
Single Family Residence
Built in 1957
7,405 Square Feet Lot
$221,000 Zestimate®
$166/sqft
$-- HOA
What's special
Brick ranchStorage shedDeck for entertainingAll new interior paintFull kitchen remodelPrivate fully fenced yardLaundry room added
- 68 days
- 39
- 0
Zillow last checked:
Listing updated:
Listed by:
Jonathan H Murray 937-654-7355,
Howard Hanna Real Estate Serv
Source: DABR MLS,MLS#: 964250 Originating MLS: Dayton Area Board of REALTORS
Originating MLS: Dayton Area Board of REALTORSFacts & features
Interior
Bedrooms & bathrooms
- Bedrooms: 4
- Bathrooms: 1
- Full bathrooms: 1
- Main level bathrooms: 1
Bedroom
- Level: Main
- Dimensions: 12 x 26
Bedroom
- Level: Main
- Dimensions: 12 x 12
Bedroom
- Level: Main
- Dimensions: 9 x 13
Bedroom
- Level: Main
- Dimensions: 9 x 9
Dining room
- Level: Main
- Dimensions: 10 x 12
Kitchen
- Level: Main
- Dimensions: 8 x 12
Living room
- Level: Main
- Dimensions: 17 x 13
Heating
- Forced Air
Cooling
- Central Air
Appliances
- Included: Dryer, Dishwasher, Disposal, Microwave, Range, Refrigerator, Washer, Gas Water Heater
Features
- Ceiling Fan(s), Quartz Counters, Remodeled, Solid Surface Counters
- Has fireplace: Yes
- Fireplace features: Electric
Interior area
- Total structure area: 1,352
- Total interior livable area: 1,352 sqft
Property
Parking
- Parking features: No Garage
Features
- Levels: One
- Stories: 1
- Patio & porch: Deck
- Exterior features: Deck, Fence
Lot
- Size: 7,405 Square Feet
- Dimensions: 70 x 107
Details
- Parcel number: N64017040027
- Zoning: Residential
- Zoning description: Residential
Construction
Type & style
- Home type: SingleFamily
- Architectural style: Ranch
- Property subtype: Single Family Residence
Materials
- Brick
- Foundation: Slab
Condition
- Year built: 1957
Utilities & green energy
- Water: Public
- Utilities for property: Natural Gas Available, Sewer Available, Water Available
Community & HOA
Community
- Subdivision: Huber
HOA
- Has HOA: No
Location
- Region: Dayton
Financial & listing details
- Price per square foot: $166/sqft
- Tax assessed value: $149,700
- Annual tax amount: $3,379
- Date on market: 7/16/2026
- Listing terms: Conventional,FHA,VA Loan
Estimated market value
$221,000
$210,000 - $232,000
$1,909/mo
Price history
| Date | Event | Price |
|---|---|---|
| 8/15/2026 | Pending sale | $224,900$166/sqft |
Source:  DABR MLS #964250 Report a problem DABR MLS #964250 Report a problem | ||
| 8/5/2026 | Price change | $224,900-2.2%$166/sqft |
Source: DABR MLS #964250 Report a problem | ||
| 7/25/2026 | Price change | $230,000-4.1%$170/sqft |
Source: DABR MLS #964250 Report a problem | ||
| 7/19/2026 | Price change | $239,900-4%$177/sqft |
Source: DABR MLS #964250 Report a problem | ||
| 7/16/2026 | Listed for sale | $249,900+26.5%$185/sqft |
Source: DABR MLS #964250 Report a problem | ||
| 12/10/2024 | Sold | $197,500+0%$146/sqft |
Source: DABR MLS #921673 Report a problem | ||
| 11/12/2024 | Contingent | $197,475$146/sqft |
Source: DABR MLS #921673 Report a problem | ||
| 11/11/2024 | Pending sale | $197,475$146/sqft |
Source: DABR MLS #921673 Report a problem | ||
| 11/5/2024 | Price change | $197,475-0.2%$146/sqft |
Source: DABR MLS #921673 Report a problem | ||
| 11/2/2024 | Price change | $197,950-0.5%$146/sqft |
Source: DABR MLS #921673 Report a problem | ||
| 10/29/2024 | Price change | $198,950-0.3%$147/sqft |
Source: DABR MLS #921673 Report a problem | ||
| 10/11/2024 | Listed for sale | $199,500+134.7%$148/sqft |
Source: DABR MLS #921673 Report a problem | ||
| 8/14/2024 | Sold | $85,000-5.5%$63/sqft |
Source: Public Record Report a problem | ||
| 8/28/2000 | Sold | $89,900$66/sqft |
Source: Public Record Report a problem | ||
Public tax history
| Year | Property taxes | Tax assessment |
|---|---|---|
| 2025 | $3,379 -0.2% | $52,390 |
| 2024 | $3,386 +2.9% | $52,390 |
| 2023 | $3,290 +4.8% | $52,390 +32.7% |
| 2022 | $3,138 +8% | $39,470 |
| 2021 | $2,906 -0.4% | $39,470 |
| 2020 | $2,916 +7.6% | $39,470 +21.8% |
| 2019 | $2,711 -0.5% | $32,410 |
| 2018 | $2,725 +8.4% | $32,410 |
| 2017 | $2,513 +5.1% | $32,410 +12% |
| 2016 | $2,392 +3.3% | $28,950 |
| 2015 | $2,317 +1.3% | $28,950 |
| 2014 | $2,287 | $28,950 |
Find assessor info on the county website
Monthly payment
Est. payment
Payment breakdown
Explore the cost of this home by adjusting the details. Changes won't be saved.Climate risks
Neighborhood: 45429
Nearby schools
Schools provided by the listing agent
- District: Kettering
Source: DABR MLS. This data may not be complete. We recommend contacting the local school district to confirm school assignments for this home.
Similar homes
- $217,0003 bd1 ba960 sqft3382 Valleywood Dr, Dayton, OH 45429For Sale
 MLS ID #967371, Rodney Muterspaw, BHHS Professional Realty. DABR MLS
 - $262,5003 bd1 ba1.5k sqft3903 Mengel Dr, Dayton, OH 45429For Sale
 MLS ID #966953, Jan N Leverett, Irongate Inc.. DABR MLS
 - $235,0003 bd2 ba1.1k sqft2151 S Smithville Rd, Kettering, OH 45420For Sale
 MLS ID #968470, Tyler Everidge, eXp Realty. DABR MLS
 - $224,9003 bd1 ba984 sqft1909 Pittsfield St, Dayton, OH 45420For Sale
 MLS ID #968707, Daryl Emmons, Howard Hanna Real Estate Serv. DABR MLS
 - $220,0003 bd2 ba1.1k sqft2209 Hazel Ave, Dayton, OH 45420For SaleMLS ID #967573, Trent Barga, Real of Ohio. DABR MLS
- $239,9003 bd2 ba1.9k sqft4749 Archmore Dr, Dayton, OH 45440For SaleMLS ID #968891, Jamie Gabbard, Glasshouse Realty Group. DABR MLS
- $334,0004 bd2 ba1.4k sqft141 Napoleon Dr, Dayton, OH 45429For SaleMLS ID #960691, Carolyn Gudorf, Howard Hanna Real Estate Serv. DABR MLS
- $220,0003 bd1 ba1k sqft1424 Bowman Ave, Dayton, OH 45409For SaleMLS ID #963011, Andrew Gaydosh, eXp Realty. DABR MLS
- $210,0003 bd1 ba1.1k sqft2313 Candlewood Dr, Dayton, OH 45419For SaleMLS ID #966271, Cynthia A Buckreus, Coldwell Banker Heritage. DABR MLS
- $214,9003 bd1 ba1.7k sqft1221 Brookview Ave, Dayton, OH 45409For SaleMLS ID #967000, Dana Ward, Dana Ward Realty. DABR MLS
- $212,0004 bd2 ba1.4k sqft650 S Elm St, Dayton, OH 45449For SaleMLS ID #968125, Dana Ward, Dana Ward Realty. DABR MLS
- $220,0003 bd2 ba1.1k sqft505 Cedar St, West Carrollton, OH 45449For SaleMLS ID #967528, Alex Schafers, RE/MAX United Associates. DABR MLS
- $209,0003 bd1 ba1.4k sqft1855 Owendale Dr, Dayton, OH 45439For SaleMLS ID #964608, Monica Jones, Sibcy Cline Inc.. DABR MLS
- $219,9003 bd1 ba1k sqft4221 Lyndell Dr, Dayton, OH 45432For SaleMLS ID #967145, Tyler A Morton, RE/MAX Victory + Affiliates. DABR MLS
- $233,0003 bd2 ba1.5k sqft1317 S Elm St, Dayton, OH 45449For SaleMLS ID #965757, Christopher John, Red 1 Realty. DABR MLS
- $199,9003 bd1 ba1k sqft4163 Cordell Dr, Dayton, OH 45439For SaleMLS ID #965776, Myles Greely, Keller Williams Community Part. DABR MLS
- $239,9003 bd2 ba1.6k sqft1701 E Lindsey Ave, Miamisburg, OH 45342For SaleMLS ID #968783, Eric Moorman, RE/MAX Alliance Realty. DABR MLS
- $229,9004 bd3 ba1.6k sqft1420 Ottawa Dr, Xenia, OH 45385For SaleMLS ID #965943, Kimberly Ballinger, RE/MAX Preferred Group. DABR MLS
- $189,0003 bd1 ba1.1k sqft1132 Patterson Rd, Dayton, OH 45420For SaleMLS ID #961183, Debbie L Montgomery, Keller Williams Advisors Rlty. DABR MLS
- $224,9903 bd2 ba1.7k sqft529 N Eppington Dr, Blue Ridge Manor, OH 45426For SaleMLS ID #968297, Dylan Richey, Streetlight Realty LLC. DABR MLS
