Affordable Miamisburg brick ranch with full basement located on a cul-de-sac off a dead-end street. Kids can walk to Mound school, Harmon Field and the library! The home has a fenced rear yard, shed, rear deck, and 1 car attached garage. The home features wood floors, updated kitchen with tile back splash and appliances and updated 1st floor bathroom. The rear deck has been designed for pets, vinyl windows, 2 wood-burning fireplaces (both ar not warranted). The train room in the basements transfers to new owner. No FHA or VA buyers, please review disclosures. Backyard does have a drainage issue during rains. Please see the attached estimate. Seller is willing to pay for this @ closing.
For sale
$219,900
423 Genetta Dr, Miamisburg, OH 45342
3beds
1,053sqft
:
Get pre-qualifiedN/A
Single Family Residence
Built in 1958
7,501 Square Feet Lot
$215,100 Zestimate®
$209/sqft
$-- HOA
What's special
Fenced rear yardRear deckLocated on a cul-de-sacFull basementTile backsplashUpdated kitchenWood floors
- 20 days |
- 2,770 |
- 162 |
Likely to sell faster than
Zillow last checked:
Listing updated:
Listed by:
Michelle L Collins (937)866-6364,
Collins Real Estate Services
Source: DABR MLS,MLS#: 964577 Originating MLS: Dayton Area Board of REALTORS
Originating MLS: Dayton Area Board of REALTORSFacts & features
Interior
Bedrooms & bathrooms
- Bedrooms: 3
- Bathrooms: 2
- Full bathrooms: 2
- Main level bathrooms: 1
Primary bedroom
- Level: Main
- Dimensions: 12 x 10
Bedroom
- Level: Main
- Dimensions: 10 x 10
Bedroom
- Level: Main
- Dimensions: 10 x 9
Dining room
- Level: Main
- Dimensions: 10 x 10
Kitchen
- Level: Main
- Dimensions: 10 x 10
Living room
- Level: Main
- Dimensions: 16 x 12
Heating
- Forced Air, Natural Gas
Cooling
- Central Air
Appliances
- Included: Range, Refrigerator
Features
- Windows: Vinyl
- Basement: Full
- Number of fireplaces: 2
- Fireplace features: Two
Interior area
- Total structure area: 1,053
- Total interior livable area: 1,053 sqft
Property
Parking
- Total spaces: 1
- Parking features: Attached, Garage, One Car Garage
- Attached garage spaces: 1
Accessibility
- Accessibility features: None
Features
- Levels: One
- Stories: 1
- Patio & porch: Patio
- Exterior features: Patio, Storage
Lot
- Size: 7,501 Square Feet
- Dimensions: 75 x 100
Details
- Additional structures: Shed(s)
- Parcel number: K46004050026
- Zoning: Residential
- Zoning description: Residential
Construction
Type & style
- Home type: SingleFamily
- Architectural style: Ranch
- Property subtype: Single Family Residence
Materials
- Brick
Condition
- Year built: 1958
Details
- Builder model: Brick Ranch with basement
Utilities & green energy
- Water: Public
- Utilities for property: Natural Gas Available, Sewer Available, Water Available, Cable Available
Community & HOA
Community
- Subdivision: Golf Manor
HOA
- Has HOA: No
Location
- Region: Miamisburg
Financial & listing details
- Price per square foot: $209/sqft
- Tax assessed value: $137,780
- Annual tax amount: $3,140
- Date on market: 7/22/2026
- Listing terms: Conventional
Estimated market value
$215,100
$204,000 - $226,000
$1,539/mo
Price history
| Date | Event | Price |
|---|---|---|
| 7/22/2026 | Listed for sale | $219,900+48.6%$209/sqft |
Source:  DABR MLS #964577 Report a problem DABR MLS #964577 Report a problem | ||
| 7/12/2023 | Sold | $148,000$141/sqft |
Source: Public Record Report a problem | ||
Public tax history
| Year | Property taxes | Tax assessment |
|---|---|---|
| 2025 | $3,140 -0.2% | $48,220 |
| 2024 | $3,146 +26.4% | $48,220 |
| 2023 | $2,489 | $48,220 +40% |
| 2022 | -- | $34,440 |
| 2021 | $1,723 +0.2% | $34,440 |
| 2020 | $1,719 +13.1% | $34,440 +16.5% |
| 2019 | $1,520 -0.3% | $29,550 |
| 2018 | $1,525 +0.7% | $29,550 |
| 2017 | $1,514 +16.7% | $29,550 +14.2% |
| 2016 | $1,297 -0.1% | $25,880 |
| 2015 | $1,298 +2.1% | $25,880 |
| 2014 | $1,272 | $25,880 |
Find assessor info on the county website
Monthly payment
Est. payment
Payment breakdown
Explore the cost of this home by adjusting the details. Changes won't be saved.Climate risks
Neighborhood: 45342
Nearby schools
GreatSchools rating
- 6/10Mound Elementary SchoolGrades: 3-5Distance: 0.1 mi
- 6/10Miamisburg Middle SchoolGrades: 6-8Distance: 0.9 mi
- 7/10Miamisburg High SchoolGrades: 9-12Distance: 1.1 mi
Schools provided by the listing agent
- District: Miamisburg
Source: DABR MLS. This data may not be complete. We recommend contacting the local school district to confirm school assignments for this home.
- $190,9003 bd1 ba1k sqft417 Genetta Dr, Miamisburg, OH 45342Off Market
- $234,0003 bd1 ba1.2k sqft429 Genetta Dr, Miamisburg, OH 45342Off Market
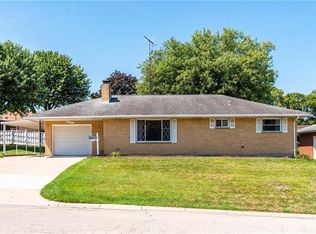
- $252,2003 bd2 ba1.1k sqft424 Wileray Dr, Miamisburg, OH 45342Off Market

- $203,4003 bd1 ba1.1k sqft430 Wileray Dr, Miamisburg, OH 45342Off Market
- $217,5003 bd1 ba1.4k sqft418 Wileray Dr, Miamisburg, OH 45342Off Market
- $239,0003 bd2 ba1.1k sqft411 Genetta Dr, Miamisburg, OH 45342Off Market
- $1,960-- bd-- ba-- sqft411 Genetta Dr, Miamisburg, OH 45342Off Market
- $241,7003 bd2 ba1.1k sqft436 Wileray Dr, Miamisburg, OH 45342Off Market
A local agent can set up tours, give advice and negotiate with sellers.
A local lender can help you make sure your offer is ready when you are.
Similar homes
- $225,0002 bd2 ba1.3k sqft29 W Blossom Hill Rd, Dayton, OH 45449For Sale
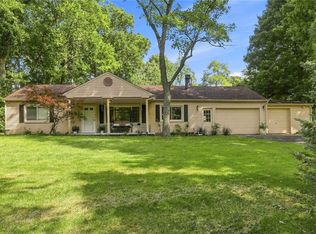
 MLS ID #966185, Andrea Zellner, Coldwell Banker Realty. DABR MLS
 - $189,9003 bd2 ba1.1k sqft524 Carolyn Dr, Miamisburg, OH 45342For Sale
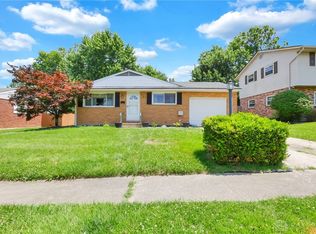 MLS ID #963457, Kathryn Roberts, TMG Realty. DABR MLS
 - $175,0002 bd2 ba1.4k sqft9561 Arboridge Ln, Miamisburg, OH 45342For Sale
 MLS ID #966193, Renisha Jenkins, Howard Hanna Real Estate Serv. DABR MLS
 - $239,9003 bd1 ba1k sqft6065 5th Ave, Miamisburg, OH 45342For Sale
 MLS ID #961646, Robert C Rait, Comey & Shepherd REALTORS. DABR MLS
 - $224,9003 bd1 ba1.1k sqft116 Stewart Ln, Germantown, OH 45327For SaleMLS ID #964897, Dana C Pant, Irongate Inc.. DABR MLS
- $219,9003 bd1 ba1k sqft2061 Rhoades Rd, Farmersville, OH 45325For SaleMLS ID #965859, Gregory L Gillen, Keller Williams Community Part. DABR MLS
- $224,5003 bd1 ba1k sqft4163 Cordell Dr, Dayton, OH 45439For SaleMLS ID #965776, Myles Greely, Keller Williams Community Part. DABR MLS
- $255,0003 bd1 ba1k sqft407 W Lomar Ave, Carlisle, OH 45005For SaleMLS ID #966153, Sherry A Stipp, Keller Williams Advisors Rlty. DABR MLS
- $250,0003 bd2 ba1.4k sqft8738 Martz Paulin Rd, Franklin, OH 45005For SaleMLS ID #965745, Chrystina Haddix, Coldwell Banker Heritage. DABR MLS
- $275,0003 bd2 ba1.4k sqft7606 Washington Park Dr, Dayton, OH 45459For SaleMLS ID #966012, VJ Evans, Glasshouse Realty Group. DABR MLS
- $219,0003 bd1 ba1.4k sqft1855 Owendale Dr, Dayton, OH 45439For SaleMLS ID #964608, Monica Jones, Sibcy Cline Inc.. DABR MLS
- $219,9003 bd2 ba1k sqft4570 Pennyston Ave, Dayton, OH 45424For SaleMLS ID #965910, Kim Crawford, Coldwell Banker Heritage. DABR MLS
- $269,9003 bd2 ba1.3k sqft135 Whispering Pines St, Springboro, OH 45066For SaleMLS ID #965884, Austin R Castro, Coldwell Banker Heritage. DABR MLS
- $229,9003 bd2 ba1.3k sqft8630 Nanwich Ct, Franklin, OH 45005For SaleMLS ID #965306, Austin R Castro, Coldwell Banker Heritage. DABR MLS
- $251,0003 bd2 ba1.2k sqft2605 Cincinnati Dayton Rd, Middletown, OH 45044For SaleMLS ID #965955, Mary Rivera, Lohmiller Real Estate. DABR MLS
- $230,0003 bd2 ba1.2k sqft9967 Sugar St, Germantown, OH 45327For SaleMLS ID #954205, Matt Collins, eXp Realty. DABR MLS
- $220,0003 bd1 ba1k sqft1424 Bowman Ave, Dayton, OH 45409For SaleMLS ID #963011, Andrew Gaydosh, eXp Realty. DABR MLS
- $209,9003 bd2 ba1k sqft5965 Harshmanville Rd, Dayton, OH 45424For SaleMLS ID #966169, Niki Miller, Glasshouse Realty Group. DABR MLS
- $224,9004 bd1 ba1.3k sqft4409 Sunray Rd, Dayton, OH 45429For SaleMLS ID #964250, Jonathan H Murray, Howard Hanna Real Estate Serv. DABR MLS
- $208,4993 bd1 ba960 sqft4120 Bonita Dr, Middletown, OH 45044For SaleMLS ID #965908, Donna S Deaton, RE/MAX Victory + Affiliates. DABR MLS
