Welcome home to this beautifully maintained 3-bedroom ranch offering comfortable one-level living with stylish updates throughout. The home features durable laminate flooring, a refreshed kitchen with updated countertops, and fresh paint throughout that gives the entire space a bright, modern feel. Family room with wood burning stove to help with the winter bills. New AC. Updated bathrooms. Step outside to enjoy a private backyard that backs up to a park, providing a peaceful setting with no rear neighbors. Car enthusiasts, hobbyists, or anyone needing extra storage will appreciate the massive oversized 4-car garage 35x23 complete with electric. Whether you're relaxing at home or enjoying the convenience of the nearby park, this property offers the perfect combination of comfort, updates, and exceptional garage space. Don't miss your opportunity to make this move-in-ready ranch your new home!
Pending
$265,000
1220 N 11th St, Miamisburg, OH 45342
3beds
1,680sqft
:
Get pre-qualified$1,962/mo
Single Family Residence
Built in 1962
0.43 Acres Lot
$261,200 Zestimate®
$158/sqft
$-- HOA
What's special
Comfortable one-level livingBright modern feelFresh paint throughoutUpdated bathroomsNew acDurable laminate flooringStylish updates throughout
- 20 days |
- 492 |
- 35 |
Likely to sell faster than
Zillow last checked:
Listing updated:
Listed by:
Rebecca Ann Hamilton 513-470-9443,
Comey & Shepherd 513-489-2100
Source: Cincy MLS,MLS#: 1887457 Originating MLS: Cincinnati Area Multiple Listing Service
Originating MLS: Cincinnati Area Multiple Listing Service
Facts & features
Interior
Bedrooms & bathrooms
- Bedrooms: 3
- Bathrooms: 2
- Full bathrooms: 2
Primary bedroom
- Features: Bath Adjoins, Walkout, Wall-to-Wall Carpet
- Level: First
- Area: 418
- Dimensions: 19 x 22
Bedroom 2
- Level: First
- Area: 204
- Dimensions: 17 x 12
Bedroom 3
- Level: First
- Area: 143
- Dimensions: 13 x 11
Bedroom 4
- Area: 0
- Dimensions: 0 x 0
Bedroom 5
- Area: 0
- Dimensions: 0 x 0
Primary bathroom
- Features: Shower, Tile Floor
Bathroom 1
- Features: Full
- Level: First
Bathroom 2
- Features: Full
- Level: First
Dining room
- Area: 0
- Dimensions: 0 x 0
Family room
- Features: Walkout, Wall-to-Wall Carpet
- Area: 299
- Dimensions: 23 x 13
Kitchen
- Features: Laminate Floor
- Area: 156
- Dimensions: 13 x 12
Living room
- Features: Walkout, Laminate Floor
- Area: 187
- Dimensions: 11 x 17
Office
- Area: 0
- Dimensions: 0 x 0
Heating
- Forced Air, Gas
Cooling
- Ceiling Fan(s), Central Air
Appliances
- Included: Dishwasher, Microwave, Oven/Range, Refrigerator, Gas Water Heater
Features
- Windows: Vinyl
- Basement: Crawl Space
- Number of fireplaces: 1
- Fireplace features: Wood Burning
Interior area
- Total structure area: 1,680
- Total interior livable area: 1,680 sqft
Video & virtual tour
Property
Parking
- Total spaces: 4
- Parking features: On Street, Driveway, Garage Door Opener
- Garage spaces: 4
- Has uncovered spaces: Yes
Features
- Levels: One
- Stories: 1
- Has view: Yes
- View description: Trees/Woods
Lot
- Size: 0.43 Acres
- Features: Less than .5 Acre
Details
- Parcel number: K46007110014
- Zoning description: Residential
Construction
Type & style
- Home type: SingleFamily
- Architectural style: Ranch
- Property subtype: Single Family Residence
Materials
- Aluminum Siding
- Foundation: Block
- Roof: Shingle
Condition
- New construction: No
- Year built: 1962
Utilities & green energy
- Electric: 220 Volts
- Gas: Natural
- Sewer: Public Sewer
- Water: Public
Community & HOA
HOA
- Has HOA: No
Location
- Region: Miamisburg
Financial & listing details
- Price per square foot: $158/sqft
- Tax assessed value: $161,550
- Annual tax amount: $3,760
- Date on market: 7/20/2026
- Listing terms: No Special Financing
Estimated market value
$261,200
$248,000 - $274,000
$1,886/mo
Price history
| Date | Event | Price |
|---|---|---|
| 8/3/2026 | Pending sale | $265,000$158/sqft |
Source:  Cincy MLS #1887457 Report a problem Cincy MLS #1887457 Report a problem | ||
| 7/20/2026 | Listed for sale | $265,000+19.4%$158/sqft |
Source: Cincy MLS #1887457 Report a problem | ||
| 1/9/2025 | Sold | $222,000-0.2%$132/sqft |
Source:  DABR MLS #923157 Report a problem DABR MLS #923157 Report a problem | ||
| 12/10/2024 | Contingent | $222,500$132/sqft |
Source: DABR MLS #923157 Report a problem | ||
| 12/10/2024 | Pending sale | $222,500+1.2%$132/sqft |
Source: DABR MLS #923157 Report a problem | ||
| 12/8/2024 | Contingent | $219,900$131/sqft |
Source: DABR MLS #923157 Report a problem | ||
| 12/8/2024 | Pending sale | $219,900$131/sqft |
Source: DABR MLS #923157 Report a problem | ||
| 11/14/2024 | Listed for sale | $219,900+144.3%$131/sqft |
Source: DABR MLS #923157 Report a problem | ||
| 1/17/2006 | Sold | $90,000$54/sqft |
Source: Public Record Report a problem | ||
Public tax history
| Year | Property taxes | Tax assessment |
|---|---|---|
| 2025 | $3,761 -0.2% | $56,540 |
| 2024 | $3,768 +2.5% | $56,540 |
| 2023 | $3,676 +29.6% | $56,540 +54% |
| 2022 | $2,836 +12.6% | $36,720 |
| 2021 | $2,518 +0.2% | $36,720 |
| 2020 | $2,512 +0.9% | $36,720 +10% |
| 2019 | $2,490 -0.3% | $33,390 |
| 2018 | $2,498 +3.3% | $33,390 |
| 2017 | $2,418 +13.2% | $33,390 +17.6% |
| 2016 | $2,135 -0.1% | $28,390 |
| 2015 | $2,137 +2.1% | $28,390 |
| 2014 | $2,093 | $28,390 |
Find assessor info on the county website
Monthly payment
Est. payment
Payment breakdown
Explore the cost of this home by adjusting the details. Changes won't be saved.Climate risks
Neighborhood: 45342
Nearby schools
GreatSchools rating
- NAMark Twain Elementary SchoolGrades: K-2Distance: 0.5 mi
- 6/10Miamisburg Middle SchoolGrades: 6-8Distance: 2.3 mi
- 7/10Miamisburg High SchoolGrades: 9-12Distance: 2.1 mi
- $170,2001 bd1 ba1.2k sqft1232 N 11th St, Miamisburg, OH 45342Off Market
- $204,9003 bd1 ba1.2k sqft1221 N 11th St, Miamisburg, OH 45342Off Market
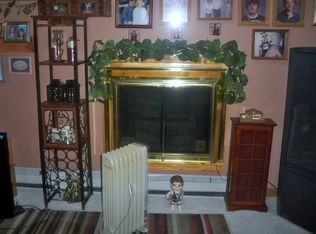
- $399,6005 bd3 ba2.6k sqft1214 N 11th St, Miamisburg, OH 45342Off Market
- $211,9003 bd1 ba1.3k sqft1229 N 11th St, Miamisburg, OH 45342Off Market
- $285,5003 bd3 ba1.6k sqft1035 Esther Ave, Miamisburg, OH 45342Off Market
- $128,6003 bd1 ba956 sqft1215 N 11th St, Miamisburg, OH 45342Off Market
- $1,540-- bd-- ba-- sqft1036 Orchard Hill Dr, Miamisburg, OH 45342Off Market
- $167,3003 bd1 ba1.5k sqft1034 Esther Ave, Miamisburg, OH 45342Off Market
A local agent can set up tours, give advice and negotiate with sellers.
A local lender can help you make sure your offer is ready when you are.
Similar homes
- $295,0003 bd2 ba2.1k sqft827 Moon Ct, Miamisburg, OH 45342For Sale

 MLS ID #963383, Marianne Dawood, NavX Realty, LLC. DABR MLS
 - $275,0003 bd2 ba1.4k sqft7606 Washington Park Dr, Dayton, OH 45459For Sale
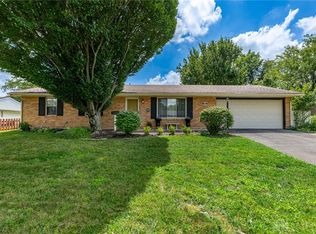 MLS ID #966012, VJ Evans, Glasshouse Realty Group. DABR MLS
 - $219,9003 bd2 ba1k sqft423 Genetta Dr, Miamisburg, OH 45342For Sale
 MLS ID #964577, Michelle L Collins, Collins Real Estate Services. DABR MLS
 - $269,9003 bd2 ba1.4k sqft2601 Bellsburg Dr, Dayton, OH 45459For Sale
 MLS ID #963345, Cory Allen, Keynote Realty. DABR MLS
 - $250,0003 bd2 ba1.4k sqft8738 Martz Paulin Rd, Franklin, OH 45005For SaleMLS ID #965745, Chrystina Haddix, Coldwell Banker Heritage. DABR MLS
- $299,0003 bd2 ba2.2k sqft7741 Lois Cir, Dayton, OH 45459For SaleMLS ID #965725, David Hochwalt, Glasshouse Realty Group. DABR MLS
- $189,9003 bd2 ba1.1k sqft524 Carolyn Dr, Miamisburg, OH 45342For SaleMLS ID #963457, Kathryn Roberts, TMG Realty. DABR MLS
- $299,0004 bd3 ba2.2k sqft2518 Loris Dr, Dayton, OH 45449For SaleMLS ID #965864, Gary W Kurtz, Irongate Inc.. DABR MLS
- $299,9003 bd2 ba1.5k sqft4048 Upham Rd, Dayton, OH 45429For SaleMLS ID #965778, Terry Blakley, RE/MAX Victory + Affiliates. DABR MLS
- $255,0003 bd2 ba1.3k sqft4404 Poppy Dr, Middletown, OH 45044For SaleMLS ID #966106, Andrea L deStefano, Sibcy Cline Inc.. DABR MLS
- $259,9003 bd2 ba1.2k sqft406 Ross St, Middletown, OH 45044For SaleMLS ID #966094, Stefan Wannemacher, Coldwell Banker Heritage. DABR MLS
- $255,0003 bd3 ba1.4k sqft23 Nicholson Ct, Dayton, OH 45459For SaleMLS ID #965851, Andrew Gaydosh, eXp Realty. DABR MLS
- $251,0003 bd2 ba1.2k sqft2605 Cincinnati Dayton Rd, Middletown, OH 45044For SaleMLS ID #965955, Mary Rivera, Lohmiller Real Estate. DABR MLS
- $260,0003 bd2 ba1.6k sqft185 Katy Ln, Englewood, OH 45322For SaleMLS ID #965746, Pamela Querry-Wise, Howard Hanna Real Estate Serv. DABR MLS
- $239,9003 bd1 ba1k sqft6065 5th Ave, Miamisburg, OH 45342For SaleMLS ID #961646, Robert C Rait, Comey & Shepherd REALTORS. DABR MLS
- $320,0003 bd2 ba2.1k sqft617 Stoneybrook Dr, Dayton, OH 45429For SaleMLS ID #965479, Jill Aldineh, RE/MAX Victory + Affiliates. DABR MLS
- $265,0004 bd2 ba1.6k sqft2090 N Sulphur Springs Rd, West Alexandria, OH 45381For SaleMLS ID #5229951, Daniel L Robison II, Lepi & Associates. MLS Now
- $250,0003 bd2 ba1.3k sqft928 Broadview Blvd S, Dayton, OH 45419For SaleMLS ID #965562, Sean Pleiman, Irongate Inc.. DABR MLS
- $267,0003 bd2 ba1.6k sqft4615 Cutlass Dr, Englewood, OH 45322For SaleMLS ID #963707, Tonya Snyder, RE/MAX Alliance Realty. DABR MLS
- $319,9004 bd3 ba2k sqft5693 Paddington Rd, Dayton, OH 45459For SaleMLS ID #964939, David Worrell, Collins Real Estate Services. DABR MLS
