Welcome Home...Come relax on the spacious rear deck with lots of trees for shade & a cozy atmosphere. New wall to wall carpeting adds style & comfort. New attractive granite countertops w/granite sink, all new stainless appliances & updated cabinets for the chef in your home! Gorgeous new lighting, cathedral ceiling, fresh interior paint throughout. Spacious lower level gathering room makes playing and relaxing a breeze. This garage is way oversized & features new garage opener. Brand new dimensional roof & lots of extras. A must see- come on over today!
For sale
Price cut: $8K (7/28)
$255,000
2708 Bradford Dr, Middletown, OH 45044
3beds
1,576sqft
Single Family Residence
Built in 1994
7,235 Square Feet Lot
$265,000 Zestimate®
$162/sqft
$-- HOA
What's special
New garage openerGorgeous new lightingAll new stainless appliancesFresh interior paint throughoutUpdated cabinetsCathedral ceilingBrand new dimensional roof
- 75 days |
- 831 |
- 49 |
Zillow last checked:
Listing updated:
Listed by:
Jeffrey A Young (513)360-0110,
Sibcy Cline Inc.
Source: DABR MLS,MLS#: 961221 Originating MLS: Dayton Area Board of REALTORS
Originating MLS: Dayton Area Board of REALTORSFacts & features
Interior
Bedrooms & bathrooms
- Bedrooms: 3
- Bathrooms: 2
- Full bathrooms: 1
- 1/2 bathrooms: 1
- Main level bathrooms: 1
Primary bedroom
- Level: Main
- Dimensions: 15 x 12
Bedroom
- Level: Main
- Dimensions: 12 x 10
Bedroom
- Level: Main
- Dimensions: 11 x 9
Dining room
- Level: Main
- Dimensions: 11 x 8
Entry foyer
- Level: Main
- Dimensions: 6 x 5
Family room
- Level: Lower
- Dimensions: 12 x 9
Kitchen
- Level: Main
- Dimensions: 12 x 11
Laundry
- Level: Lower
- Dimensions: 10 x 6
Living room
- Level: Main
- Dimensions: 19 x 15
Heating
- Heat Pump
Cooling
- Central Air
Appliances
- Included: Dishwasher, Microwave, Range, Electric Water Heater
Features
- Basement: Partially Finished
Interior area
- Total structure area: 1,576
- Total interior livable area: 1,576 sqft
Property
Parking
- Total spaces: 2
- Parking features: Attached, Garage, Two Car Garage
- Attached garage spaces: 2
Features
- Levels: One and One Half
- Patio & porch: Deck
- Exterior features: Deck
Lot
- Size: 7,235 Square Feet
- Dimensions: .1661 acres
Details
- Parcel number: Q6542087000146
- Zoning: Residential
- Zoning description: Residential
Construction
Type & style
- Home type: SingleFamily
- Property subtype: Single Family Residence
Materials
- Vinyl Siding
Condition
- Year built: 1994
Community & HOA
Community
- Subdivision: New England Heights Sub Sec 7
HOA
- Has HOA: No
Location
- Region: Middletown
Financial & listing details
- Price per square foot: $162/sqft
- Tax assessed value: $189,540
- Annual tax amount: $3,578
- Date on market: 6/8/2026
Estimated market value
$265,000
$252,000 - $278,000
$1,990/mo
Price history
| Date | Event | Price |
|---|---|---|
| 7/28/2026 | Price change | $255,000-3%$162/sqft |
Source:  Cincy MLS #1882280 Report a problem Cincy MLS #1882280 Report a problem | ||
| 7/20/2026 | Price change | $263,000-0.8%$167/sqft |
Source: Cincy MLS #1882280 Report a problem | ||
| 6/30/2026 | Price change | $265,000-1.8%$168/sqft |
Source: Cincy MLS #1882280 Report a problem | ||
| 6/8/2026 | Listed for sale | $269,900+272.3%$171/sqft |
Source: Cincy MLS #1882280 Report a problem | ||
| 2/17/2017 | Sold | $72,500-17.1%$46/sqft |
Source: Cincy MLS #1515719 Report a problem | ||
| 12/6/2016 | Sold | $87,412+38.7%$55/sqft |
Source: Public Record Report a problem | ||
| 11/1/2016 | Pending sale | $63,000$40/sqft |
Source: RE/MAX Elite #1515719 Report a problem | ||
| 10/25/2016 | Listed for sale | $63,000-33%$40/sqft |
Source: RE/MAX Elite #1515719 Report a problem | ||
| 1/3/1995 | Sold | $94,000$60/sqft |
Source: Public Record Report a problem | ||
Public tax history
| Year | Property taxes | Tax assessment |
|---|---|---|
| 2025 | $3,578 +1.2% | $66,340 |
| 2024 | $3,537 +1.2% | $66,340 |
| 2023 | $3,495 +29% | $66,340 +45.9% |
| 2022 | $2,710 +3.9% | $45,460 |
| 2021 | $2,607 -4% | $45,460 |
| 2020 | $2,717 +15.8% | $45,460 +22.7% |
| 2019 | $2,346 -2.2% | $37,060 |
| 2018 | $2,400 +14.3% | $37,060 |
| 2017 | $2,100 +19.7% | $37,060 +4.8% |
| 2016 | $1,755 +1.5% | $35,350 |
| 2015 | $1,730 +138.9% | $35,350 |
| 2014 | $724 | $35,350 +7.1% |
| 2013 | $724 -62.5% | $33,000 |
| 2012 | $1,929 | $33,000 -21.9% |
| 2011 | $1,929 +1.1% | $42,263 -2.8% |
| 2010 | $1,908 +2.2% | $43,484 |
| 2009 | $1,867 -5.9% | $43,484 -8.6% |
| 2008 | $1,985 -2.2% | $47,558 +22.6% |
| 2007 | $2,029 +0.2% | $38,788 |
| 2006 | $2,025 +2.5% | $38,788 |
| 2005 | $1,976 +14.8% | $38,788 |
| 2004 | $1,721 +1.2% | $38,788 |
| 2003 | $1,700 +12.3% | $38,788 |
| 2002 | $1,514 +8.4% | $38,788 +13% |
| 2001 | $1,397 +0.6% | $34,336 |
| 2000 | $1,389 | $34,336 |
Find assessor info on the county website
Monthly payment
Est. payment
Payment breakdown
Explore the cost of this home by adjusting the details. Changes won't be saved.Climate risks
Neighborhood: 45044
Nearby schools
GreatSchools rating
- 5/10Creekview Elementary SchoolGrades: PK-5Distance: 1.6 mi
- 5/10Highview 6th Grade CenterGrades: 6Distance: 2.2 mi
- 2/10Middletown High SchoolGrades: 9-12Distance: 2.7 mi
Schools provided by the listing agent
- District: Middletown
Source: DABR MLS. This data may not be complete. We recommend contacting the local school district to confirm school assignments for this home.
- $271,6003 bd2 ba1.5k sqft2716 Bradford Dr, Middletown, OH 45044Off Market

- $266,9003 bd1 ba1.1k sqft4720 Winsford Ct, Middletown, OH 45044Off Market
- $269,4003 bd2 ba1.5k sqft4716 Winsford Ct, Middletown, OH 45044Off Market

- $274,1003 bd2 ba1.1k sqft4712 Winsford Ct, Middletown, OH 45044Off Market
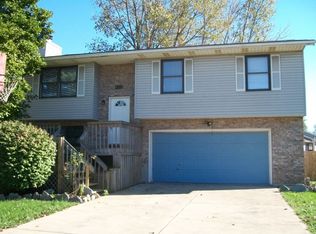
- $280,6003 bd2 ba1.4k sqft4725 Norwich Ct, Middletown, OH 45044Off Market
- $261,7003 bd2 ba1.2k sqft4721 Norwich Ct, Middletown, OH 45044Off Market
- $268,1003 bd2 ba1.5k sqft4717 Norwich Ct, Middletown, OH 45044Off Market
- $213,4003 bd1 ba1.1k sqft2709 Bradford Dr, Middletown, OH 45044Off Market
A local agent can set up tours, give advice and negotiate with sellers.
A local lender can help you make sure your offer is ready when you are.
Similar homes
- $251,0003 bd2 ba1.2k sqft2605 Cincinnati Dayton Rd, Middletown, OH 45044For Sale
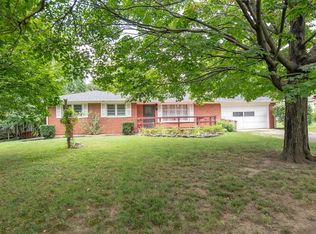
 MLS ID #965955, Mary Rivera, Lohmiller Real Estate. DABR MLS
 - $274,9003 bd2 ba1.3k sqft4911 Sir Gregory Way, Middletown, OH 45044For Sale
 MLS ID #966337, Amy Markowski, Real of Ohio. DABR MLS
 - $273,0003 bd2 ba1.6k sqft2022 Brell Dr, Middletown, OH 45042For Sale
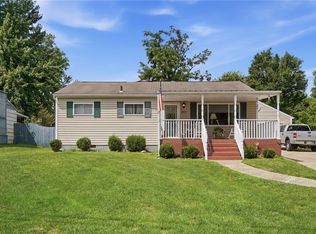 MLS ID #966244, Jenny Kerr, Coldwell Banker Heritage. DABR MLS
 - $215,0003 bd1 ba1k sqft900 Orchard St, Middletown, OH 45044For Sale
 MLS ID #964659, Alex Schafers, RE/MAX United Associates. DABR MLS
 - $320,0003 bd2 ba1.4k sqft3432 Carol Ann Ln, Middletown, OH 45044For SaleMLS ID #962390, Amy King, Sibcy Cline Inc.. DABR MLS
- $224,9003 bd3 ba1.5k sqft6714 Washington Cir, Franklin, OH 45005For SaleMLS ID #960763, Lori J Pike, Sibcy Cline Inc.. DABR MLS
- $165,0003 bd1 ba1k sqft3110 Omaha St, Middletown, OH 45044For SaleMLS ID #963420, Pamela Querry-Wise, Howard Hanna Real Estate Serv. DABR MLS
- $259,0003 bd2 ba1.2k sqft225 Beam Dr, Franklin, OH 45005For SaleMLS ID #960876, Megan Reed, Glasshouse Realty Group. DABR MLS
- $359,0003 bd3 ba2.1k sqft4529 Rosemont Ct, Middletown, OH 45042For SaleMLS ID #962732, Missy Lawwill, Coldwell Banker Heritage. DABR MLS
- $267,5003 bd2 ba1.3k sqft275 E Market St, Germantown, OH 45327For SaleMLS ID #962285, Quincey Sullivan, Coldwell Banker Heritage. DABR MLS
- $259,9002 bd2 ba1.5k sqft715 Villa Ct, Trenton, OH 45067For SaleMLS ID #963615, Amy King, Sibcy Cline Inc.. DABR MLS
- $255,0003 bd2 ba1.2k sqft8032 Washington Park Dr, Dayton, OH 45459For SaleMLS ID #961316, Andrew A Nicholl, Coldwell Banker Heritage. DABR MLS
- $269,9003 bd2 ba1.4k sqft7606 Washington Park Dr, Dayton, OH 45459For SaleMLS ID #966012, VJ Evans, Glasshouse Realty Group. DABR MLS
- $270,0003 bd2 ba1.8k sqft9634 Mintwood Rd, Centerville, OH 45458For SaleMLS ID #963049, David Campbell, Coldwell Banker Heritage. DABR MLS
- $254,9003 bd2 ba1.4k sqft1986 Vanda Ave, Hamilton, OH 45013For SaleMLS ID #966023, Scott Kiser, Sibcy Cline Inc.. DABR MLS
- $231,9003 bd2 ba1.6k sqft226 Dayton Germantown Pike, Germantown, OH 45327For SaleMLS ID #966428, Matt Collins, eXp Realty. DABR MLS
- $289,9003 bd2 ba1.7k sqft70 McVey Pl, Springboro, OH 45066For SaleMLS ID #965303, Meghan Dwyer, Irongate Inc.. DABR MLS
- $315,0004 bd2 ba1.3k sqft4301 Post Rail Ln, Franklin, OH 45005For SaleMLS ID #960402, Tyler A Smith, RE/MAX United Associates. DABR MLS
- $235,0004 bd2 ba1.8k sqft1341 S Elm St, Dayton, OH 45449For SaleMLS ID #965903, Mark G Rosko, Keller Williams Community Part. DABR MLS
- $315,0003 bd2 ba1.2k sqft4242 Elk Creek Rd, Trenton, OH 45067For SaleMLS ID #965468, Trent Spencer Ferrell, Keller Williams Advisors Rlty. DABR MLS
