Opportunity awaits! This property can put MONEY BACK IN YOUR POCKET! A full home inspection has been completed, seller concessions are being offered, and the home qualifies for USDA financing!! This charming 1919 Colonial just steps from historic downtown Germantown, this home blends the character of yesteryear with thoughtful modern updates. Offering 3 bedrooms with a potential 4th, 2 remodeled baths, and inviting spaces throughout, it's the kind of home that feels warm the moment you walk in. On entry, you'll find a flexible office/4th bedroom to the right and a generous living room to the left. The floor plan flows into a beautiful dining room open to the kitchen, perfect for everyday living or hosting. From the dining room, step out onto the covered patio, an ideal spot for morning coffee surrounded by mature trees and birdsong. Outside, the property features a gated, fenced in yard, one-car oversized garage/barn equipped with electricity and a wood burning stove, offering a versatile year-round workspace or hobby area. Recent updates include: New front door, New HVAC (2018), New water heater (2026), New windows on the front and sides of the home, Roof replacement over the laundry room and covered porch, New gutters in updated roof areas, Remodeled half bath on the main level and Remodeled full bath upstairs. Don't miss out on this one!
Pending
Price cut: $8K (8/20)
$231,900
226 Dayton Germantown Pike, Germantown, OH 45327
3beds
1,624sqft
Single Family Residence
Built in 1919
4,046 Square Feet Lot
$230,000 Zestimate®
$143/sqft
$-- HOA
What's special
Mature trees and birdsongInviting spaces throughoutGated fenced in yardCovered patio
- 16 days
- 970
- 37
Zillow last checked:
Listing updated:
Listed by:
Matt Collins (866)212-4991,
eXp Realty,
Brandy McMasters 937-971-5416,
eXp Realty
Source: DABR MLS,MLS#: 966428 Originating MLS: Dayton Area Board of REALTORS
Originating MLS: Dayton Area Board of REALTORSFacts & features
Interior
Bedrooms & bathrooms
- Bedrooms: 3
- Bathrooms: 2
- Full bathrooms: 1
- 1/2 bathrooms: 1
- Main level bathrooms: 1
Bedroom
- Level: Main
- Dimensions: 11 x 10
Bedroom
- Level: Second
- Dimensions: 11 x 9
Bedroom
- Level: Second
- Dimensions: 14 x 15
Dining room
- Level: Main
- Dimensions: 14 x 15
Entry foyer
- Level: Main
- Dimensions: 3 x 7
Kitchen
- Level: Main
- Dimensions: 12 x 10
Laundry
- Level: Main
- Dimensions: 9 x 8
Living room
- Level: Main
- Dimensions: 10 x 15
Office
- Level: Second
- Dimensions: 10 x 15
Heating
- Forced Air, Natural Gas
Cooling
- Central Air
Features
- Basement: Crawl Space
Interior area
- Total structure area: 1,624
- Total interior livable area: 1,624 sqft
Property
Parking
- Total spaces: 1
- Parking features: Detached, Garage, One Car Garage
- Garage spaces: 1
Features
- Levels: Two
- Stories: 2
Lot
- Size: 4,046 Square Feet
Details
- Parcel number: D13002020080
- Zoning: Residential
- Zoning description: Residential
Construction
Type & style
- Home type: SingleFamily
- Property subtype: Single Family Residence
Materials
- Aluminum Siding, Vinyl Siding
Condition
- Year built: 1919
Community & HOA
Community
- Subdivision: C G Espich
HOA
- Has HOA: No
Location
- Region: Germantown
Financial & listing details
- Price per square foot: $143/sqft
- Tax assessed value: $154,230
- Annual tax amount: $3,019
- Date on market: 8/12/2026
Estimated market value
$230,000
$219,000 - $242,000
$1,450/mo
Price history
| Date | Event | Price |
|---|---|---|
| 8/26/2026 | Pending sale | $231,900$143/sqft |
Source:  DABR MLS #966428 Report a problem DABR MLS #966428 Report a problem | ||
| 8/20/2026 | Price change | $231,900-3.3%$143/sqft |
Source: DABR MLS #966428 Report a problem | ||
| 8/13/2026 | Listed for sale | $239,900+110.1%$148/sqft |
Source: DABR MLS #966428 Report a problem | ||
| 8/21/2018 | Sold | $114,200-0.6%$70/sqft |
Source: Public Record Report a problem | ||
| 7/1/2018 | Pending sale | $114,850$71/sqft |
Source: BHHS Professional Realty #766564 Report a problem | ||
| 6/11/2018 | Listed for sale | $114,850+17.8%$71/sqft |
Source: BHHS Professional Realty #766564 Report a problem | ||
| 7/23/2008 | Sold | $97,500$60/sqft |
Source: Public Record Report a problem | ||
Public tax history
| Year | Property taxes | Tax assessment |
|---|---|---|
| 2025 | $3,019 +8.4% | $53,980 |
| 2024 | $2,785 +1.8% | $53,980 |
| 2023 | $2,737 +21.1% | $53,980 +45% |
| 2022 | $2,260 -2.2% | $37,230 |
| 2021 | $2,310 +1.7% | $37,230 |
| 2020 | $2,271 +22.6% | $37,230 +24.9% |
| 2019 | $1,852 -0.1% | $29,800 |
| 2018 | $1,854 +0.7% | $29,800 |
| 2017 | $1,840 0% | $29,800 |
| 2016 | $1,840 0% | $29,800 |
| 2015 | $1,840 +2% | $29,800 |
| 2014 | $1,805 | $29,800 |
Find assessor info on the county website
Monthly payment
Est. payment
Payment breakdown
Explore the cost of this home by adjusting the details. Changes won't be saved.Climate risks
Neighborhood: 45327
Nearby schools
Schools provided by the listing agent
- District: Valley View
Source: DABR MLS. This data may not be complete. We recommend contacting the local school district to confirm school assignments for this home.
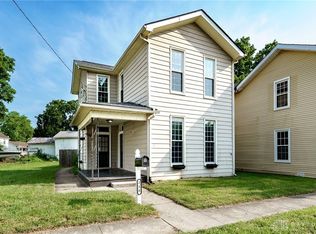
- $240,0004 bd2 ba2k sqft218 Dayton Germantown Pike, Germantown, OH 45327Sold
- $222,1003 bd2 ba1.7k sqft240 Dayton Germantown Pike, Germantown, OH 45327Off Market
- $142,7004 bd2 ba1.6k sqft104 N Mulberry St, Germantown, OH 45327Off Market
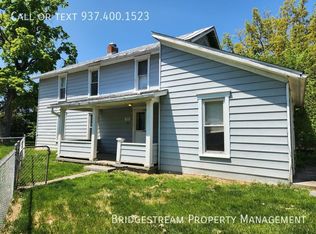
- $145,2003 bd1 ba1.4k sqft228 E Center St, Germantown, OH 45327Off Market
Similar homes
- $230,0003 bd2 ba1.2k sqft9967 Sugar St, Germantown, OH 45327For Sale
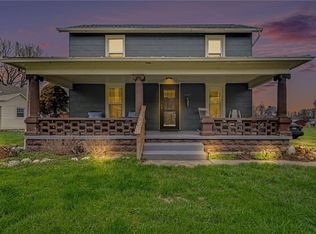
 MLS ID #954205, Matt Collins, eXp Realty. DABR MLS
 - $279,9003 bd2 ba1.5k sqft129 S Plum St, Germantown, OH 45327For Sale
 MLS ID #965806, Jamie Wilson, Coldwell Banker Heritage. DABR MLS
 - $219,9003 bd1 ba1.1k sqft116 Stewart Ln, Germantown, OH 45327For Sale
 MLS ID #964897, Dana C Pant, Irongate Inc.. DABR MLS
 - $215,0003 bd1 ba1.6k sqft7835 Bertha Ave, Middletown, OH 45042For Sale
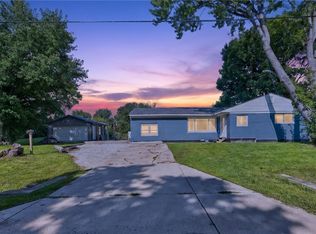 MLS ID #967203, Debbie W Frank, Coldwell Banker Heritage. DABR MLS
 - $224,9003 bd1 ba1.4k sqft723 Adria Ct, Middletown, OH 45044For SaleMLS ID #967407, Regina Miller, Coldwell Banker Heritage. DABR MLS
- $279,9993 bd2 ba1.5k sqft6569 Dawn St, Franklin, OH 45005For SaleMLS ID #967444, Makayla Cotton, Keller Williams Community Part. DABR MLS
- $263,0003 bd2 ba1.6k sqft2022 Brell Dr, Middletown, OH 45042For SaleMLS ID #966244, Jenny Kerr, Coldwell Banker Heritage. DABR MLS
- $225,0003 bd1 ba1.4k sqft215 E Main St, New Lebanon, OH 45345For SaleMLS ID #965372, Ashley Valle, Keller Williams Community Part. DABR MLS
- $259,9003 bd3 ba1.7k sqft328 Beckenham Rd, Englewood, OH 45322For SaleMLS ID #967478, Sherry Couch, Coldwell Banker Heritage. DABR MLS
- $240,0003 bd2 ba1.3k sqft240 Orchard Hill Dr, Dayton, OH 45449For SaleMLS ID #963617, Zachary Sharritts, Bridgestream Realty. DABR MLS
- $199,0003 bd1 ba1.1k sqft626 Upland Dr, West Carrollton, OH 45449For SaleMLS ID #966971, Andrew Gaydosh, eXp Realty. DABR MLS
- $250,0003 bd2 ba1.2k sqft8032 Washington Park Dr, Dayton, OH 45459For SaleMLS ID #961316, Andrew A Nicholl, Coldwell Banker Heritage. DABR MLS
- $229,9003 bd1 ba1.3k sqft2770 Rushland Dr, Dayton, OH 45419For SaleMLS ID #967185, Alyssa Painter, NavX Realty, LLC. DABR MLS
- $249,9003 bd1 ba1.9k sqft1530 Wolf Rd, West Alexandria, OH 45381For SaleMLS ID #966218, Jonathan H Murray, Howard Hanna Real Estate Serv. DABR MLS
- $269,9003 bd2 ba1.4k sqft7606 Washington Park Dr, Dayton, OH 45459For SaleMLS ID #966012, VJ Evans, Glasshouse Realty Group. DABR MLS
- $200,0003 bd1 ba1k sqft9344 Bruce Dr, Franklin, OH 45005For SaleMLS ID #966264, James Harris, Keller Williams Seven Hills. DABR MLS
- $224,9003 bd2 ba1.6k sqft6417 Brushwood Ct, Dayton, OH 45415For SaleMLS ID #965182, Derek Fink, Howard Hanna Real Estate Serv. DABR MLS
- $235,0003 bd2 ba1.3k sqft928 Broadview Blvd S, Dayton, OH 45419For SaleMLS ID #965562, Sean Pleiman, Irongate Inc.. DABR MLS
- $235,0003 bd3 ba1.1k sqft715 Broadmoor Dr, Dayton, OH 45419For SaleMLS ID #966574, Tonya Thomason, Glasshouse Realty Group. DABR MLS
- $219,9003 bd1 ba1k sqft4221 Lyndell Dr, Dayton, OH 45432For SaleMLS ID #967145, Tyler A Morton, RE/MAX Victory + Affiliates. DABR MLS
