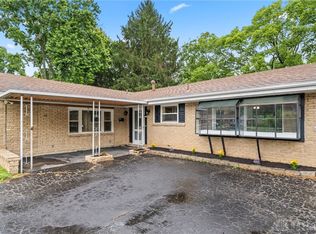
Welcome home to this beautifully updated ranch in West Carrollton offering the perfect blend of modern style and everyday convenience. This 3-bedroom, 2-full-bath home features an inviting open-concept layout that begins with a spacious dining room, ideal for hosting family gatherings and entertaining guests where large windows fill the space with natural light. The fully remodeled kitchen (2022) is the heart of the home, showcasing stylish cabinetry, updated countertops, modern appliances, and abundant cabinet and counter space. The kitchen flows seamlessly into the comfortable living room, creating a warm and welcoming atmosphere. The generously sized primary suite offers a private ensuite bathroom and direct access to the adjoining laundry/utility room for added convenience. Two additional bedrooms and a beautifully updated guest bathroom provide comfortable accommodations for family or visitors. Step outside to enjoy the large covered back patio overlooking a spacious, fenced backyard—perfect for outdoor dining, entertaining, pets, or play. Major updates completed in 2022 include luxury vinyl plank flooring throughout the entire home, a complete kitchen remodel, fully renovated primary and guest bathrooms, and all-new plumbing. Move-in ready and thoughtfully updated, this charming West Carrollton ranch is one you won't want to miss!
Accepting backups
$240,000
240 Orchard Hill Dr, Dayton, OH 45449
3beds
1,313sqft
Single Family Residence
Built in 1971
9,583 Square Feet Lot
$241,500 Zestimate®
$183/sqft
$-- HOA
What's special
Modern appliancesStylish cabinetryGenerously sized primary suiteInviting open-concept layoutFully remodeled kitchenBeautifully updated guest bathroomUpdated countertops
- 44 days |
- 91 |
- 5 |
Zillow last checked:
Listing updated:
Listed by:
Zachary Sharritts (517)270-9907,
Bridgestream Realty,
Spencer Maxwell 937-572-5382,
Bridgestream Realty
Source: DABR MLS,MLS#: 963617 Originating MLS: Dayton Area Board of REALTORS
Originating MLS: Dayton Area Board of REALTORSFacts & features
Interior
Bedrooms & bathrooms
- Bedrooms: 3
- Bathrooms: 2
- Full bathrooms: 2
- Main level bathrooms: 2
Primary bedroom
- Level: Main
- Dimensions: 14 x 13
Bedroom
- Level: Main
- Dimensions: 11 x 9
Bedroom
- Level: Main
- Dimensions: 13 x 10
Dining room
- Level: Main
- Dimensions: 18 x 11
Kitchen
- Level: Main
- Dimensions: 17 x 10
Living room
- Level: Main
- Dimensions: 18 x 11
Utility room
- Level: Main
- Dimensions: 6 x 5
Heating
- Forced Air, Natural Gas
Cooling
- Central Air
Appliances
- Included: Dryer, Dishwasher, Disposal, Microwave, Range, Refrigerator, Washer
Features
- Ceiling Fan(s), Kitchen/Family Room Combo, Remodeled
- Has fireplace: Yes
- Fireplace features: Wood Burning
Interior area
- Total structure area: 1,313
- Total interior livable area: 1,313 sqft
Property
Parking
- Total spaces: 2
- Parking features: Attached, Garage, Two Car Garage
- Attached garage spaces: 2
Features
- Levels: One
- Stories: 1
- Patio & porch: Patio
- Exterior features: Fence, Patio
Lot
- Size: 9,583 Square Feet
- Dimensions: 152 x 80
Details
- Parcel number: K48007030006
- Zoning: Residential
- Zoning description: Residential
Construction
Type & style
- Home type: SingleFamily
- Architectural style: Ranch
- Property subtype: Single Family Residence
Materials
- Brick
- Foundation: Slab
Condition
- Year built: 1971
Utilities & green energy
- Water: Public
- Utilities for property: Water Available
Community & HOA
Community
- Security: Smoke Detector(s)
- Subdivision: City/West Carrollton Rev
HOA
- Has HOA: No
Location
- Region: Dayton
Financial & listing details
- Price per square foot: $183/sqft
- Tax assessed value: $165,370
- Annual tax amount: $3,574
- Date on market: 7/10/2026
- Listing terms: Conventional,FHA,VA Loan
Estimated market value
$241,500
$229,000 - $254,000
$1,769/mo
Price history
| Date | Event | Price |
|---|---|---|
| 7/10/2026 | Listed for sale | $240,000+45.5%$183/sqft |
Source:  DABR MLS #963617 Report a problem DABR MLS #963617 Report a problem | ||
| 2/9/2022 | Sold | $165,000$126/sqft |
Source: Public Record Report a problem | ||
Public tax history
| Year | Property taxes | Tax assessment |
|---|---|---|
| 2025 | $3,574 -0.1% | $57,880 |
| 2024 | $3,577 +2.2% | $57,880 |
| 2023 | $3,500 +5.5% | $57,880 +34% |
| 2022 | $3,319 +24.6% | $43,190 |
| 2021 | $2,662 +0% | $43,190 |
| 2020 | $2,661 +17.5% | $43,190 +20.8% |
| 2019 | $2,265 +6.8% | $35,740 |
| 2018 | $2,120 +0.7% | $35,740 |
| 2017 | $2,105 +2.6% | $35,740 +3.9% |
| 2016 | $2,052 +7.4% | $34,410 |
| 2015 | $1,911 +1.4% | $34,410 |
| 2014 | $1,884 | $34,410 |
Find assessor info on the county website
Monthly payment
Est. payment
Payment breakdown
Explore the cost of this home by adjusting the details. Changes won't be saved.Climate risks
Neighborhood: 45449
Nearby schools
GreatSchools rating
- 8/10Harry Russell Elementary SchoolGrades: 4Distance: 0.5 mi
- 3/10West Carrollton Middle SchoolGrades: 7-8Distance: 1.2 mi
- 6/10West Carrollton High SchoolGrades: 9-12Distance: 1.3 mi
Schools provided by the listing agent
- District: West Carrollton
Source: DABR MLS. This data may not be complete. We recommend contacting the local school district to confirm school assignments for this home.
- $259,8003 bd2 ba1.8k sqft244 Orchard Hill Dr, Dayton, OH 45449Off Market
- $223,8003 bd2 ba1.2k sqft236 Orchard Hill Dr, Dayton, OH 45449Off Market
- $275,3003 bd2 ba2.1k sqft121 Trumpet Dr, Dayton, OH 45449Off Market
- $299,2004 bd3 ba2.2k sqft131 Trumpet Dr, Dayton, OH 45449Off Market

- $269,6003 bd2 ba1.7k sqft248 Orchard Hill Dr, Dayton, OH 45449Off Market
- $270,9003 bd3 ba2.3k sqft232 Orchard Hill Dr, Dayton, OH 45449Off Market
- $260,8003 bd2 ba1.4k sqft117 Trumpet Dr, Dayton, OH 45449Off Market
- $256,3003 bd2 ba1.3k sqft141 Trumpet Dr, Dayton, OH 45449Off Market
A local agent can set up tours, give advice and negotiate with sellers.
Similar homes
- $239,9004 bd2 ba1.8k sqft1021 Bethune Cir, Dayton, OH 45417For Sale

 MLS ID #967197, Matthew Edge, Plum Tree Realty. DABR MLS
 - $232,9003 bd1 ba1k sqft4721 Babylon St, Dayton, OH 45439For Sale
 MLS ID #966696, Melissa Neace, Irongate Inc.. DABR MLS
 - $274,9004 bd2 ba1.9k sqft6006 Hyacinth Ct, Dayton, OH 45449For Sale
 MLS ID #963125, Samantha Smith, Coldwell Banker Realty. DABR MLS
 - $255,0003 bd2 ba1.2k sqft8032 Washington Park Dr, Dayton, OH 45459For Sale
 MLS ID #961316, Andrew A Nicholl, Coldwell Banker Heritage. DABR MLS
 - $239,9003 bd2 ba1.9k sqft7013 Cologne Pl, Dayton, OH 45424For SaleMLS ID #966830, Jeffrey T Roberts, RE/MAX Alliance Realty. DABR MLS
- $229,9003 bd1 ba1.7k sqft1800 Clarissa Ave, Dayton, OH 45429For SaleMLS ID #967213, Derek Mobley, Keller Williams Community Part. DABR MLS
- $209,9003 bd2 ba1k sqft423 Genetta Dr, Miamisburg, OH 45342For SaleMLS ID #964577, Michelle L Collins, Collins Real Estate Services. DABR MLS
- $215,0003 bd1 ba1.6k sqft7835 Bertha Ave, Middletown, OH 45042For SaleMLS ID #967203, Debbie W Frank, Coldwell Banker Heritage. DABR MLS
- $220,0003 bd1 ba1.1k sqft2313 Candlewood Dr, Dayton, OH 45419For SaleMLS ID #966271, Cynthia A Buckreus, Coldwell Banker Heritage. DABR MLS
- $214,5003 bd1 ba1k sqft4163 Cordell Dr, Dayton, OH 45439For SaleMLS ID #965776, Myles Greely, Keller Williams Community Part. DABR MLS
- $235,0003 bd2 ba1.3k sqft928 Broadview Blvd S, Dayton, OH 45419For SaleMLS ID #965562, Sean Pleiman, Irongate Inc.. DABR MLS
- $231,9003 bd2 ba1.6k sqft226 Dayton Germantown Pike, Germantown, OH 45327For SaleMLS ID #966428, Matt Collins, eXp Realty. DABR MLS
- $279,0003 bd2 ba1.5k sqft1112 Claybourne Rd, Dayton, OH 45429For SaleMLS ID #966365, John M Warner, Howard Hanna Real Estate Serv. DABR MLS
- $229,9003 bd2 ba1.6k sqft6417 Brushwood Ct, Dayton, OH 45415For SaleMLS ID #965182, Derek Fink, Howard Hanna Real Estate Serv. DABR MLS
- $175,0003 bd2 ba1.1k sqft524 Carolyn Dr, Miamisburg, OH 45342For SaleMLS ID #963457, Kathryn Roberts, TMG Realty. DABR MLS
- $159,9003 bd3 ba1.5k sqft3322 Vanquil Trl, Dayton, OH 45449For SaleMLS ID #966478, Kristina R Cummings, Coldwell Banker Heritage. DABR MLS
- $349,0003 bd2 ba1.8k sqft4370 Wilmington Pike, Dayton, OH 45440For SaleMLS ID #967063, Dana Kilian, Coldwell Banker Heritage. DABR MLS
- $230,0003 bd2 ba1.2k sqft9967 Sugar St, Germantown, OH 45327For SaleMLS ID #954205, Matt Collins, eXp Realty. DABR MLS
- $242,5004 bd2 ba1.4k sqft4992 Tilbury Rd, Dayton, OH 45424For SaleMLS ID #965453, Mark E Davison, Sibcy Cline Inc.. DABR MLS
- $289,9003 bd2 ba1.5k sqft4867 Arrowhead Dr, Dayton, OH 45440For SaleMLS ID #965499, Sherry Couch, Coldwell Banker Heritage. DABR MLS
