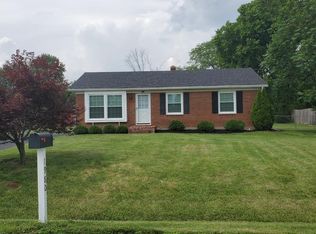
Tucked away on a peaceful low-traffic street in Hanover Twp, this inviting brick Cape Cod is the perfect place to call home. Featuring 3 bedrooms, 2 full baths and over 1400 sq ft of warm welcoming living space, this home has been thoughtfully updated. Recent improvements include brand new roof on house and garage, Champion windows (2019), HVAC (2019), HWH (2020) and updated electric service (2023) for both the home and garage providing a peace of mind for years to come. Step outside and enjoy your spacious, level yard featuring a 32x12 deck, perfect for relaxing with your morning coffee, a 2 car detached garage and 12x8 storage shed. Experience the serenity of a quiet neighborhood while remaining just minutes from Spooky Nook, shopping, dining and major highways. Motivated seller!
Pending
Price cut: $5K (9/21)
$249,900
1986 Vanda Ave, Hamilton, OH 45013
3beds
1,476sqft
Single Family Residence
Built in 1981
7,840 Square Feet Lot
$246,700 Zestimate®
$169/sqft
$-- HOA
What's special
Inviting brick cape codSpacious level yard
- 69 days
- 887
- 40
Zillow last checked:
Listing updated:
Listed by:
Scott Kiser (513)360-0110,
Sibcy Cline Inc.
Source: DABR MLS,MLS#: 966023 Originating MLS: Dayton Area Board of REALTORS
Originating MLS: Dayton Area Board of REALTORSFacts & features
Interior
Bedrooms & bathrooms
- Bedrooms: 3
- Bathrooms: 2
- Full bathrooms: 2
- Main level bathrooms: 1
Primary bedroom
- Level: Main
- Dimensions: 18 x 11
Bedroom
- Level: Second
- Dimensions: 13 x 10
Bedroom
- Level: Second
- Dimensions: 11 x 9
Dining room
- Level: Main
- Dimensions: 18 x 10
Kitchen
- Level: Main
- Dimensions: 18 x 9
Living room
- Level: Main
- Dimensions: 14 x 11
Heating
- Electric, Heat Pump
Cooling
- Central Air
Appliances
- Included: Dishwasher, Microwave, Range, Refrigerator, Electric Water Heater
Features
- Windows: Double Hung
Interior area
- Total structure area: 1,476
- Total interior livable area: 1,476 sqft
Property
Parking
- Total spaces: 2
- Parking features: Detached, Garage, Two Car Garage, Garage Door Opener
- Garage spaces: 2
Features
- Levels: One
- Stories: 1
- Patio & porch: Deck, Porch
- Exterior features: Deck, Porch, Storage
Lot
- Size: 7,840 Square Feet
- Dimensions: .1800 acres
Details
- Additional structures: Shed(s)
- Parcel number: B1220090000039
- Zoning: Residential
- Zoning description: Residential
Construction
Type & style
- Home type: SingleFamily
- Architectural style: Cape Cod
- Property subtype: Single Family Residence
Materials
- Brick
- Foundation: Slab
Condition
- Year built: 1981
Utilities & green energy
- Water: Public
- Utilities for property: Sewer Available, Water Available
Community & HOA
Community
- Security: Surveillance System
- Subdivision: Mcwhorter Acres
HOA
- Has HOA: No
Location
- Region: Hamilton
Financial & listing details
- Price per square foot: $169/sqft
- Tax assessed value: $161,460
- Annual tax amount: $2,312
- Date on market: 8/6/2026
Estimated market value
$246,700
$234,000 - $259,000
$1,901/mo
Price history
| Date | Event | Price |
|---|---|---|
| 10/12/2026 | Pending sale | $249,900$169/sqft |
Source:  DABR MLS #966023 Report a problem DABR MLS #966023 Report a problem | ||
| 9/21/2026 | Price change | $249,900-2%$169/sqft |
Source:  Cincy MLS #1889647 Report a problem Cincy MLS #1889647 Report a problem | ||
| 8/18/2026 | Price change | $254,900-1.9%$173/sqft |
Source: Cincy MLS #1889647 Report a problem | ||
| 8/6/2026 | Listed for sale | $259,900+282.2%$176/sqft |
Source: Cincy MLS #1889647 Report a problem | ||
| 9/7/1994 | Sold | $68,000$46/sqft |
Source: Public Record Report a problem | ||
Public tax history
| Year | Property taxes | Tax assessment |
|---|---|---|
| 2025 | $2,312 +0.6% | $56,510 |
| 2024 | $2,297 +1% | $56,510 |
| 2023 | $2,275 +21.7% | $56,510 +37.4% |
| 2022 | $1,870 +1.8% | $41,140 |
| 2021 | $1,837 -4.2% | $41,140 |
| 2020 | $1,917 +14.1% | $41,140 +24.8% |
| 2019 | $1,681 +2.6% | $32,970 |
| 2018 | $1,639 -0.8% | $32,970 |
| 2017 | $1,652 +5.6% | $32,970 +7.3% |
| 2016 | $1,565 +4.6% | $30,720 |
| 2015 | $1,496 -2.1% | $30,720 |
| 2014 | $1,527 | $30,720 -7.9% |
| 2013 | $1,527 +1.7% | $33,350 |
| 2012 | $1,501 | $33,350 +3.9% |
| 2011 | $1,501 -0.7% | $32,092 -4.1% |
| 2010 | $1,512 +2% | $33,453 |
| 2009 | $1,482 -1.9% | $33,453 -5.4% |
| 2008 | $1,512 -0.8% | $35,361 -2.2% |
| 2007 | $1,524 -49.5% | $36,163 |
| 2006 | $3,020 +18.4% | $36,163 |
| 2005 | $2,552 +45.4% | $36,163 +13.7% |
| 2004 | $1,755 +61.8% | $31,795 |
| 2003 | $1,085 +4.3% | $31,795 |
| 2002 | $1,040 +31.2% | $31,795 +35.4% |
| 2001 | $793 +1.2% | $23,485 |
| 2000 | $784 | $23,485 |
Find assessor info on the county website
Monthly payment
Est. payment
Payment breakdown
Explore the cost of this home by adjusting the details. Changes won't be saved.Climate risks
Neighborhood: 45013
Nearby schools
Schools provided by the listing agent
- District: Hamilton
Source: DABR MLS. This data may not be complete. We recommend contacting the local school district to confirm school assignments for this home.
Similar homes
- $249,9003 bd2 ba1.7k sqft197 Millville Ave, Hamilton, OH 45013For Sale

 MLS ID #1889145, William E. Gabbard, Howard Hanna Real Estate Serv. Cincy MLS
 - $255,0003 bd1 ba1.1k sqft1646 Biscayne Dr, Hamilton, OH 45013For Sale
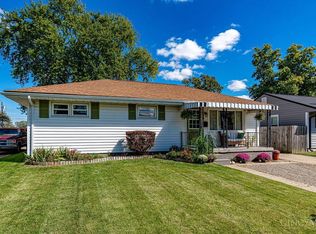 MLS ID #1895941, Bobbie Drew, Huff Realty. Cincy MLS
 - $274,9003 bd2 ba2k sqft3755 Richard Dr, Hamilton, OH 45015For Sale
 MLS ID #1895839, Jennifer Kates, RE/MAX Preferred Group. Cincy MLS
 - $325,0004 bd2 ba1.5k sqft2490 Ross Hanover Rd, Hamilton, OH 45013For Sale
 MLS ID #1895849, Todd E. Helton, RE/MAX Incompass. Cincy MLS
 - $249,9003 bd2 ba1k sqft5943 Elk Creek Rd, Middletown, OH 45042For Sale
 MLS ID #970377, Teresa L Hall, Coldwell Banker Heritage. DABR MLS
 - $329,9004 bd3 ba2.1k sqft1815 NW Washington Blvd, Hamilton, OH 45013For SaleMLS ID #1887737, Amy L. Markowski, Real of Ohio. Cincy MLS
- $279,9003 bd1 ba1.5k sqft6508 Canastota Dr, Hamilton, OH 45011For SaleMLS ID #1893562, Joshua F Fey, Sibcy Cline, Inc.. Cincy MLS
- $185,0003 bd1 ba1.5k sqft140 Webster Ave, Hamilton, OH 45013For SaleMLS ID #955229, Tami Holmes, Tami Holmes Realty. DABR MLS
- $214,9003 bd3 ba1.4k sqft361 Williams Ave, Hamilton, OH 45015For SaleMLS ID #967605, Tasha Batsche, Glasshouse Realty Group. DABR MLS
- $250,0004 bd1 ba1.2k sqft3678 Paramount Ridge Ln, Cincinnati, OH 45247For SaleMLS ID #1896185, Andrew Bittner, Key Realty, LTD.. Cincy MLS
- $223,9003 bd2 ba1.6k sqft4687 Celadon Ave, Fairfield, OH 45014For SaleMLS ID #1882056, Steven J Wolber, Sibcy Cline, Inc.. Cincy MLS
- $299,9004 bd2 ba1.9k sqft2928 Pleasant Ave, Hamilton, OH 45015For SaleMLS ID #970248, Dana Kilian, Coldwell Banker Heritage. DABR MLS
- $269,9003 bd2 ba1.3k sqft3701 Susanna Dr, Cincinnati, OH 45251For SaleMLS ID #968952, Tonya Blankenship, Kenship Real Estate Services. DABR MLS
- $250,0003 bd1 ba1k sqft6207 Kalbfleisch Rd, Middletown, OH 45042For SaleMLS ID #968039, Reva Owens, Coldwell Banker Heritage. DABR MLS
- $349,9003 bd3 ba1.8k sqft4016 Bramble Ct, Hamilton, OH 45011For SaleMLS ID #1896533, Adam Jones, Coldwell Banker Realty. Cincy MLS
- $309,9994 bd4 ba2.1k sqft5 Waterview Ct, Hamilton, OH 45013For SaleMLS ID #960186, Shawnee McIntosh, RE/MAX Victory + Affiliates. DABR MLS
- $255,0003 bd2 ba1.5k sqft487 Brunswick Dr, Cincinnati, OH 45240For SaleMLS ID #968873, Oscar Asesyan, Coldwell Banker Realty. DABR MLS
- $255,8903 bd3 ba1k sqft2536 Sudbury Dr, Cincinnati, OH 45231For SaleMLS ID #1886979, Purna Rai, OwnerLand Realty, Inc.. Cincy MLS
- $252,5003 bd2 ba1.3k sqft943 Pheasant Run Dr, Trenton, OH 45067For SaleMLS ID #962160, Shaun M Hayes, BHHS Professional Realty. DABR MLS
- $249,0003 bd1 ba1.6k sqft1737 Madison Ave, Cincinnati, OH 45231For SaleMLS ID #1895700, Joe M Sabato, Sibcy Cline, Inc.. Cincy MLS
