Located in Ross School District, nearly everything in this 1125 sq ft home (per Butler County Auditor) has been updated in the last 3-4 years. All big-ticket items have already been taken care of for your peace of mind. Just past the newly planted fruit trees & the frog pond, you'll find a path beyond the back fence where you can stroll down to the river. 2026-NEW roof, gutters & downspouts; Most plumbing replaced including main water shut off & main drain line; NEW insulated duct work; Fresh paint on shutters & all exterior doors; Renovated laundry area; NEW bathroom exhaust & ventilation; Frog/snail pond; Apple & peach trees planted. 2025-Encapsulated & insulated crawl space & attic; NEW water heater & expansion tank; Smart lock & smart smoke alarms; NEW washer & dryer; Luxury electric fireplace; NEW railings on both porch steps. 2023-NEW heat pump; Bathroom & kitchen renovation; Smart thermostat; Luxury vinyl plank flooring; NEW SS appliances.
For sale
$255,000
1646 Biscayne Dr, Hamilton, OH 45013
3beds
1,125sqft
Single Family Residence
Built in 1957
0.27 Acres Lot
$247,300 Zestimate®
$227/sqft
$-- HOA
What's special
Frog pondLuxury electric fireplaceNewly planted fruit treesSmart thermostatRenovated laundry areaLuxury vinyl plank flooringBathroom and kitchen renovation
- 17 days
- 601
- 60
Zillow last checked:
Listing updated:
Listed by:
Bobbie Drew 513-581-3654,
Huff Realty 513-644-4833
Source: Cincy MLS,MLS#: 1895941 Originating MLS: Cincinnati Area Multiple Listing Service
Facts & features
Interior
Bedrooms & bathrooms
- Bedrooms: 3
- Bathrooms: 1
- Full bathrooms: 1
Primary bedroom
- Level: First
- Area: 132
- Dimensions: 12 x 11
Bedroom 2
- Level: First
- Area: 132
- Dimensions: 12 x 11
Bedroom 3
- Level: First
- Area: 88
- Dimensions: 11 x 8
Bedroom 4
- Area: 0
- Dimensions: 0 x 0
Bedroom 5
- Area: 0
- Dimensions: 0 x 0
Primary bathroom
- Features: Tub w/Shower
Bathroom 1
- Features: Full
- Level: First
Dining room
- Area: 0
- Dimensions: 0 x 0
Family room
- Features: Built-ins/Bookcases, Walkout
- Area: 195
- Dimensions: 15 x 13
Kitchen
- Features: Vinyl Floor, Wood Cabinets
- Area: 100
- Dimensions: 10 x 10
Living room
- Features: Walkout
- Area: 198
- Dimensions: 18 x 11
Office
- Area: 0
- Dimensions: 0 x 0
Heating
- Heat Pump
Cooling
- Ceiling Fan(s), Central Air
Appliances
- Included: Dishwasher, Dryer, Microwave, Oven/Range, Refrigerator, Washer, Electric Water Heater
Features
- Windows: Vinyl
- Basement: Crawl Space
Interior area
- Total structure area: 1,125
- Total interior livable area: 1,125 sqft
Property
Parking
- Total spaces: 1
- Parking features: Driveway
- Garage spaces: 1
- Has uncovered spaces: Yes
Features
- Levels: One
- Stories: 1
- Exterior features: Fire Pit
- Fencing: Metal
Lot
- Size: 0.27 Acres
- Features: Less than .5 Acre
Details
- Parcel number: L5020063000043
- Zoning description: Residential
Construction
Type & style
- Home type: SingleFamily
- Architectural style: Ranch
- Property subtype: Single Family Residence
Materials
- Vinyl Siding
- Foundation: Block
- Roof: Shingle
Condition
- New construction: No
- Year built: 1957
Utilities & green energy
- Gas: None
- Sewer: Public Sewer
- Water: Public
Community & HOA
HOA
- Has HOA: No
Location
- Region: Hamilton
Financial & listing details
- Price per square foot: $227/sqft
- Annual tax amount: $2,018
- Date on market: 10/1/2026
- Listing terms: No Special Financing
Estimated market value
$247,300
$235,000 - $260,000
$1,500/mo
Price history
| Date | Event | Price |
|---|---|---|
| 10/1/2026 | Listed for sale | $255,000+12.1%$227/sqft |
Source:  Cincy MLS #1895941 Report a problem | ||
| 8/25/2025 | Sold | $227,500+1.1%$202/sqft |
Source: Cincy MLS #1844512 Report a problem | ||
| 6/23/2025 | Pending sale | $225,000$200/sqft |
Source: Cincy MLS #1844512 Report a problem | ||
| 6/21/2025 | Listed for sale | $225,000+23.9%$200/sqft |
Source: Cincy MLS #1844512 Report a problem | ||
| 4/24/2023 | Sold | $181,600+6.9%$161/sqft |
Source: Cincy MLS #1766126 Report a problem | ||
| 3/25/2023 | Pending sale | $169,900$151/sqft |
Source: Cincy MLS #1766126 Report a problem | ||
| 3/23/2023 | Listed for sale | $169,900+69.9%$151/sqft |
Source: Cincy MLS #1766126 Report a problem | ||
| 10/3/2006 | Sold | $100,000$89/sqft |
Source: Public Record Report a problem | ||
Public tax history
| Year | Property taxes | Tax assessment |
|---|---|---|
| 2025 | $2,423 +16.5% | $59,080 +17.6% |
| 2024 | $2,080 +1.7% | $50,240 |
| 2023 | $2,045 -39.5% | $50,240 +51.6% |
| 2022 | $3,379 +120.4% | $33,130 |
| 2021 | $1,533 -49.7% | $33,130 |
| 2020 | $3,048 -46.9% | $33,130 +25.2% |
| 2019 | $5,743 -26.7% | $26,470 |
| 2018 | $7,832 +62.3% | $26,470 |
| 2017 | $4,824 +0.4% | $26,470 +2.7% |
| 2016 | $4,806 +1.6% | $25,770 |
| 2015 | $4,732 -27.2% | $25,770 |
| 2014 | $6,498 | $25,770 +4.3% |
| 2013 | $6,498 +612.3% | $24,700 |
| 2012 | $912 | $24,700 +20.2% |
| 2011 | $912 -3.1% | $20,552 -4.8% |
| 2010 | $941 -60.7% | $21,592 |
| 2009 | $2,396 +65.3% | $21,592 -5.2% |
| 2008 | $1,449 +52.6% | $22,778 +12% |
| 2007 | $950 +40.6% | $20,332 |
| 2006 | $676 +2.1% | $20,332 |
| 2005 | $662 -5.1% | $20,332 0% |
| 2004 | $697 +2.3% | $20,335 |
| 2003 | $682 +3.3% | $20,335 |
| 2002 | $660 -5.5% | $20,335 -11.1% |
| 2001 | $698 +1.1% | $22,873 |
| 2000 | $691 | $22,873 |
Find assessor info on the county website
Monthly payment
Est. payment
Payment breakdown
Explore the cost of this home by adjusting the details. Changes won't be saved.Climate risks
Neighborhood: 45013
Similar homes
- $269,9002 bd3 ba1.3k sqft1248 Carriage Hill Ln, Hamilton, OH 45013For Sale
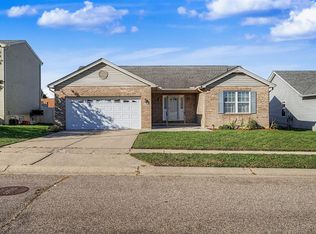
 MLS ID #1896410, Amy L. Markowski, Real of Ohio. Cincy MLS
- $215,0003 bd2 ba1.2k sqft366 Wayne Ave, Hamilton, OH 45013For Sale
 MLS ID #1897306, Kevin W. Duffy, Comey & Shepherd. Cincy MLS
- $235,0003 bd2 ba1.2k sqft631 Eaton Ave, Hamilton, OH 45013For Sale
 MLS ID #1896001, Gregory R Unthank, Plum Tree Realty. Cincy MLS
- $229,9003 bd2 ba1.3k sqft81 Carlton Dr, Hamilton, OH 45015For Sale
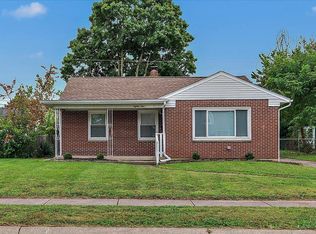 MLS ID #1896554, William E. Gabbard, Howard Hanna Real Estate Serv. Cincy MLS
- $229,0003 bd2 ba1.4k sqft113 Gordon Ave, Hamilton, OH 45013For SaleMLS ID #1887182, Jessica R Bush, ERA REAL Solutions Realty. LLC. Cincy MLS
- $199,5003 bd1 ba979 sqft1437 Exeter St, Hamilton, OH 45015For SaleMLS ID #1895674, James C Harris, Keller Williams Seven Hills Re. Cincy MLS
- $325,0003 bd2 ba1.6k sqft5628 Red Oak Ct, Fairfield, OH 45014For SaleMLS ID #1897435, Angela M Kemp, Sibcy Cline, Inc.. Cincy MLS
- $249,9003 bd2 ba1k sqft11935 Mill Rd, Cincinnati, OH 45240For SaleMLS ID #1893879, Flor D McNally, Keller Williams Advisors. Cincy MLS
- $255,8903 bd3 ba1k sqft2536 Sudbury Dr, Cincinnati, OH 45231For SaleMLS ID #1886979, Purna Rai, OwnerLand Realty, Inc.. Cincy MLS
- $199,9002 bd2 ba1k sqft312 S B St, Hamilton, OH 45013For SaleMLS ID #1887565, Cody B. Gertz, eXp Realty. Cincy MLS
- $275,0003 bd2 ba1.6k sqft1711 John Gray Rd, Cincinnati, OH 45240For SaleMLS ID #1896061, Jeanne M DeBord, Keller Williams Advisors. Cincy MLS
- $285,0003 bd3 ba1.5k sqft1946 Edgewater Dr, Cincinnati, OH 45240For SaleMLS ID #1896593, Adrienne N Shipman, Keller Williams Seven Hills Re. Cincy MLS
- $295,0003 bd2 ba1.3k sqft5978 Ricky Dr, Fairfield, OH 45014For SaleMLS ID #1890975, Heather R Garland, Plum Tree Realty. Cincy MLS
- $240,0004 bd1 ba1.2k sqft3678 Paramount Ridge Ln, Cincinnati, OH 45247For SaleMLS ID #1896185, Andrew Bittner, Key Realty, LTD.. Cincy MLS
- $249,0003 bd1 ba1.3k sqft3753 Hermes Dr, Cincinnati, OH 45247For SaleMLS ID #1896480, Sarah Nare, The Six Realty, LLC. Cincy MLS
- $240,0003 bd2 ba840 sqft2065 Sevenhills Dr, Cincinnati, OH 45240For SaleMLS ID #1890120, Lindsay Morrison, ERA REAL Solutions Realty. LLC. Cincy MLS
- $219,9004 bd1 ba1.2k sqft9313 Montoro Dr, Cincinnati, OH 45231For SaleMLS ID #1896464, Susan Rose, Sibcy Cline, Inc.. Cincy MLS
- $250,0003 bd1 ba1k sqft8812 Pine Rd, Cincinnati, OH 45242For SaleMLS ID #1897106, Ibrahim M. Farhan, RE/MAX Preferred Group. Cincy MLS
- $235,0003 bd2 ba1.6k sqft11391 Folkstone Dr, Cincinnati, OH 45240For SaleMLS ID #1895296, Kimberly K Ballinger, RE/MAX Preferred Group. Cincy MLS
- $260,0003 bd2 ba1.5k sqft2859 Kingman Dr, Cincinnati, OH 45251For SaleMLS ID #1891679, Ray Price Jr, Howard Hanna Real Estate Serv. Cincy MLS
