SELLER will cover HOA through 2026!! Welcome to Waterside at Gunn Eden, a sought-after gated community offering luxury living with beautifully maintained grounds, scenic water features, and a convenient location near Hamilton’s shopping and dining. This spacious 4 bedroom, 3 full bath and 1 half bath home features a desirable first-floor primary suite complete with a private ensuite bath. The updated kitchen showcases granite countertops, stainless steel appliances, and abundant cabinetry, perfect for everyday living and entertaining. Upstairs offers two additional bedrooms and a full bath, providing plenty of space for family or guests. The finished walkout lower level includes a large family room, fourth bedroom, and full bath, making it ideal for a guest suite, recreation area, or multi-generational living. Step outside to the beautiful paver patio overlooking the lush landscaping and peaceful surroundings. Two separate storage areas in the lower level provide excellent storage solutions. Enjoy maintenance-free living in one of the area’s most picturesque communities!
For sale
Price cut: $8.9K (9/23)
$309,999
5 Waterview Ct, Hamilton, OH 45013
4beds
2,176sqft
Condominium
Built in 1993
-- sqft lot
$305,900 Zestimate®
$142/sqft
$635/mo HOA
What's special
Beautifully maintained groundsDesirable first-floor primary suiteFinished walkout lower levelBeautiful paver patioFourth bedroomLarge family roomStainless steel appliances
- 132 days
- 342
- 24
Zillow last checked:
Listing updated:
Listed by:
Shawnee McIntosh 513-869-9671,
RE/MAX Victory + Affiliates
Source: DABR MLS,MLS#: 960186 Originating MLS: Dayton Area Board of REALTORS
Originating MLS: Dayton Area Board of REALTORSFacts & features
Interior
Bedrooms & bathrooms
- Bedrooms: 4
- Bathrooms: 4
- Full bathrooms: 2
- 1/2 bathrooms: 2
- Main level bathrooms: 2
Primary bedroom
- Level: Main
- Dimensions: 18 x 14
Bedroom
- Level: Second
- Dimensions: 17 x 11
Bedroom
- Level: Second
- Dimensions: 13 x 11
Bedroom
- Level: Lower
- Dimensions: 16 x 14
Dining room
- Level: Main
- Dimensions: 13 x 11
Entry foyer
- Level: Main
- Dimensions: 8 x 6
Family room
- Level: Lower
- Dimensions: 23 x 19
Kitchen
- Level: Main
- Dimensions: 16 x 11
Laundry
- Level: Main
- Dimensions: 6 x 5
Living room
- Level: Main
- Dimensions: 19 x 15
Office
- Level: Main
- Dimensions: 15 x 12
Heating
- Forced Air, Natural Gas
Cooling
- Central Air
Appliances
- Included: Dishwasher, Microwave, Range, Refrigerator
Features
- Granite Counters, Pantry, Remodeled
- Windows: Vinyl
- Basement: Full,Partially Finished
- Has fireplace: Yes
- Fireplace features: Gas
Interior area
- Total structure area: 2,176
- Total interior livable area: 2,176 sqft
Property
Parking
- Total spaces: 2
- Parking features: Built In, Garage, Two Car Garage
- Garage spaces: 2
Features
- Levels: Two
- Stories: 2
Lot
- Size: 2,369 Square Feet
Details
- Parcel number: P6411141000030
- Zoning: Residential
- Zoning description: Residential
Construction
Type & style
- Home type: Condo
- Property subtype: Condominium
Materials
- Brick
Condition
- Year built: 1993
Community & HOA
Community
- Subdivision: Waterside At Gunn Eden
HOA
- Has HOA: Yes
- Amenities included: Other, Water
- Services included: Maintenance Grounds, Snow Removal, Trash, Water, Insurance
- HOA fee: $635 monthly
- HOA name: Waterside Condominium Association
- HOA phone: 513-000-0000
Location
- Region: Hamilton
Financial & listing details
- Price per square foot: $142/sqft
- Date on market: 5/26/2026
Estimated market value
$305,900
$291,000 - $321,000
$2,343/mo
Price history
| Date | Event | Price |
|---|---|---|
| 9/23/2026 | Price change | $309,999-2.8%$142/sqft |
Source:  Cincy MLS #1880874 Report a problem Cincy MLS #1880874 Report a problem | ||
| 7/1/2026 | Price change | $318,900-0.3%$147/sqft |
Source: Cincy MLS #1880874 Report a problem | ||
| 5/27/2026 | Listed for sale | $319,900-5.9%$147/sqft |
Source:  DABR MLS #960186 Report a problem DABR MLS #960186 Report a problem | ||
| 12/19/2025 | Listing removed | $339,999$156/sqft |
Source: Cincy MLS #1840805 Report a problem | ||
| 10/27/2025 | Price change | $339,999-1.4%$156/sqft |
Source: Cincy MLS #1840805 Report a problem | ||
| 9/10/2025 | Price change | $344,999-1.4%$159/sqft |
Source: Cincy MLS #1840805 Report a problem | ||
| 8/4/2025 | Price change | $349,999-1.4%$161/sqft |
Source: Cincy MLS #1840805 Report a problem | ||
| 7/16/2025 | Price change | $354,900-1.4%$163/sqft |
Source: Cincy MLS #1840805 Report a problem | ||
| 6/9/2025 | Price change | $359,900-2.7%$165/sqft |
Source: Cincy MLS #1840805 Report a problem | ||
| 5/23/2025 | Listed for sale | $369,900+40.6%$170/sqft |
Source: Cincy MLS #1840805 Report a problem | ||
| 5/1/2023 | Sold | $263,000-0.8%$121/sqft |
Source: Cincy MLS #1764509 Report a problem | ||
| 3/6/2023 | Pending sale | $265,000+39.5%$122/sqft |
Source: Cincy MLS #1764509 Report a problem | ||
| 10/10/2006 | Sold | $189,900+6.7%$87/sqft |
Source: Cincy MLS #1022872 Report a problem | ||
| 7/29/2004 | Sold | $178,000$82/sqft |
Source: Cincy MLS #883625 Report a problem | ||
Public tax history
Tax history is unavailable.
Monthly payment
Est. payment
Payment breakdown
Explore the cost of this home by adjusting the details. Changes won't be saved.Climate risks
Neighborhood: 45013
Nearby schools
Schools provided by the listing agent
- District: Hamilton
Source: DABR MLS. This data may not be complete. We recommend contacting the local school district to confirm school assignments for this home.


Similar homes
- $330,0003 bd4 ba3.1k sqft135 Wayside Cir #78, Hamilton, OH 45013For Sale

 MLS ID #1885424, Christopher Owens, Coldwell Banker College R.E.. Cincy MLS
 - $299,0002 bd3 ba1.9k sqft1932 Redbud Dr, Hamilton, OH 45013For Sale
 MLS ID #1895311, Rhonda M Ciallella, Plum Tree Realty. Cincy MLS
 - $295,0003 bd3 ba1.7k sqft90 Mollie Dr, Hamilton, OH 45013For Sale
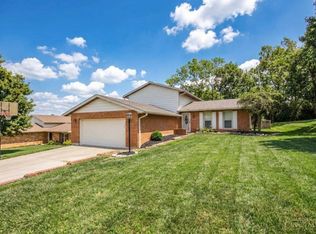 MLS ID #1895450, Devan K Sergent, Bowling & Kugler Realty. Cincy MLS
 - $329,9004 bd3 ba2.1k sqft1815 NW Washington Blvd, Hamilton, OH 45013For Sale
 MLS ID #1887737, Amy L. Markowski, Real of Ohio. Cincy MLS
 - $350,0003 bd3 ba1.6k sqft5350 River Ridge Dr, Fairfield, OH 45011For Sale
 MLS ID #964951, Nathan Back, Keller Williams Pinnacle Group. DABR MLS
 - $330,0003 bd3 ba2.3k sqft2825 Cardiff Ct, Fairfield, OH 45011For SaleMLS ID #964877, Mary Clare Baden, eXp Realty. DABR MLS
- $450,0004 bd3 ba1.9k sqft4690 Huston Rd, Hamilton, OH 45013For SaleMLS ID #967962, Andrea Mayer, C21-Thacker & Associates, Inc.. DABR MLS
- $348,9004 bd3 ba2k sqft277 Symmes Rd, Fairfield, OH 45014For SaleMLS ID #1890703, Dan Weber, Plum Tree Realty. Cincy MLS
- $315,0003 bd3 ba1.9k sqft503 Meadowview Pl, Trenton, OH 45067For SaleMLS ID #966747, Brandon Williams, Red 1 Realty. DABR MLS
- $279,9003 bd2 ba2.1k sqft4760 Boomer Rd, Cincinnati, OH 45247For SaleMLS ID #1896132, Daniel A Kaiser, Coldwell Banker Realty. Cincy MLS
- $323,9004 bd3 ba2.3k sqft602 S 1st St, Trenton, OH 45067For SaleMLS ID #967103, Shawna Smith, EquiRealty Group. DABR MLS
- $325,0004 bd3 ba1.6k sqft9648 Fallshill Cir, Cincinnati, OH 45231For SaleMLS ID #1894714, Denise M Taylor, eXp Realty. Cincy MLS
- $280,0003 bd3 ba2.2k sqft3351 Lindsay Ln Unit 33, Cincinnati, OH 45251For SaleMLS ID #1893953, Francie M Thurman, Sibcy Cline, Inc.. Cincy MLS
- $315,0003 bd3 ba2.7k sqft6663 Gerry St, Middletown, OH 45042For SaleMLS ID #970308, Lora E Allen, RE/MAX Victory + Affiliates. DABR MLS
- $335,0004 bd3 ba1.7k sqft12067 Brookway Dr, Cincinnati, OH 45240For SaleMLS ID #1885389, Rakesh Ram, Coldwell Banker Realty. Cincy MLS
- $290,0003 bd2 ba1.5k sqft5560 Harbourwatch Way APT 202, Mason, OH 45040For SaleMLS ID #1895508, Candace K. Tolliver, Re/Max Time. Cincy MLS
- $275,0003 bd4 ba2.1k sqft4 Old Duxbury Ct, Fairfield, OH 45014For SaleMLS ID #1873810, Carol Dominguez, Keller Williams Advisors. Cincy MLS
- $439,9004 bd4 ba2.1k sqft6476 Colonial Orchard Ct, Liberty Township, OH 45011For SaleMLS ID #966528, Elizabeth McClary, Comey & Shepherd REALTORS. DABR MLS
- $169,9002 bd2 ba1.2k sqft8824 Carrousel Park Cir Unit 59, Cincinnati, OH 45251For SaleMLS ID #970208, Larry Beebe, Comey & Shepherd REALTORS. DABR MLS
- $439,0004 bd3 ba2.1k sqft4897 Streamside Ct, Liberty Twp, OH 45011For SaleMLS ID #967519, Stefanie A. Creech, Comey & Shepherd REALTORS. DABR MLS
