Enjoy maintenance-free living in this spacious 3-bedroom, 3-full-bath landominium located in the desirable Fairfield Falls community! This exceptional home offers the perfect combination of low-maintenance convenience and generous living space. The main level features an inviting, open floor plan with comfortable living areas and three well-appointed bedrooms. Downstairs, you'll find a finished basement complete with a full bathroom, bar, and a large recreation room. With abundant storage and versatile living space, this lower level truly sets the home apart. Conveniently located near shopping, dining, parks, and major highways, this home delivers the rare combination of maintenance-free living, three bedrooms, three full baths, and a beautifully finished basement. Recorded video tour is available upon request. Don't miss your opportunity to call this one home!
For sale
Price cut: $25K (8/10)
$350,000
5350 River Ridge Dr, Fairfield, OH 45011
3beds
1,641sqft
Condominium
Built in 2006
-- sqft lot
$345,900 Zestimate®
$213/sqft
$340/mo HOA
What's special
Finished basementLarge recreation roomInviting open floor planThree well-appointed bedroomsAbundant storage
- 71 days
- 186
- 7
Zillow last checked:
Listing updated:
Listed by:
Nathan Back 9372483206,
Keller Williams Pinnacle Group,
C. Tim Peffley 937-542-1776,
Keller Williams Pinnacle Group
Source: DABR MLS,MLS#: 964951 Originating MLS: Dayton Area Board of REALTORS
Originating MLS: Dayton Area Board of REALTORSFacts & features
Interior
Bedrooms & bathrooms
- Bedrooms: 3
- Bathrooms: 3
- Full bathrooms: 3
- Main level bathrooms: 2
Primary bedroom
- Level: Main
- Dimensions: 14 x 14
Bedroom
- Level: Main
- Dimensions: 12 x 12
Bedroom
- Level: Main
- Dimensions: 12 x 12
Breakfast room nook
- Level: Main
- Dimensions: 16 x 10
Entry foyer
- Level: Main
- Dimensions: 15 x 5
Kitchen
- Level: Main
- Dimensions: 15 x 15
Living room
- Level: Main
- Dimensions: 20 x 13
Recreation
- Level: Lower
- Dimensions: 16 x 10
Heating
- Forced Air, Natural Gas
Cooling
- Central Air
Features
- Basement: Finished,Partial
Interior area
- Total structure area: 1,641
- Total interior livable area: 1,641 sqft
Property
Parking
- Total spaces: 2
- Parking features: Garage, Two Car Garage
- Garage spaces: 2
Features
- Levels: One
- Stories: 1
Lot
- Size: 2,962 Square Feet
- Dimensions: 0.68
Details
- Parcel number: A0300165000042
- Zoning: Residential
- Zoning description: Residential
Construction
Type & style
- Home type: Condo
- Property subtype: Condominium
Materials
- Brick, Vinyl Siding
Condition
- Year built: 2006
Community & HOA
Community
- Subdivision: Fairfield Falls
HOA
- Has HOA: Yes
- Amenities included: Other, Trash, Water
- Services included: Association Management, Maintenance Grounds, Maintenance Structure, Other, Trash, Water
- HOA fee: $340 monthly
- HOA name: Eclipse Community Management
- HOA phone: 513-494-4049
Location
- Region: Fairfield
Financial & listing details
- Price per square foot: $213/sqft
- Tax assessed value: $10,400
- Annual tax amount: $2,518
- Date on market: 7/23/2026
Estimated market value
$345,900
$329,000 - $363,000
$2,195/mo
Price history
| Date | Event | Price |
|---|---|---|
| 9/30/2026 | Listed for sale | $350,000$213/sqft |
Source:  Cincy MLS #1887801 Report a problem Cincy MLS #1887801 Report a problem | ||
| 9/7/2026 | Pending sale | $350,000$213/sqft |
Source: Cincy MLS #1887801 Report a problem | ||
| 8/10/2026 | Price change | $350,000-6.7%$213/sqft |
Source: Cincy MLS #1887801 Report a problem | ||
| 7/23/2026 | Listed for sale | $375,000+74.2%$229/sqft |
Source: Cincy MLS #1887801 Report a problem | ||
| 3/1/2006 | Sold | $215,325$131/sqft |
Source: Public Record Report a problem | ||
Public tax history
| Year | Property taxes | Tax assessment |
|---|---|---|
| 2025 | $2,518 +0.6% | $3,640 |
| 2024 | $2,504 +1.4% | $3,640 |
| 2023 | $2,469 -2.5% | $3,640 |
| 2022 | $2,533 +8.5% | $3,640 |
| 2021 | $2,335 -3.5% | $3,640 |
| 2020 | $2,419 -13.1% | $3,640 |
| 2019 | $2,785 +1.7% | $3,640 |
| 2018 | $2,740 -0.9% | $3,640 |
| 2017 | $2,764 +1.3% | $3,640 |
| 2016 | $2,728 +0% | $3,640 |
| 2015 | $2,727 +14.5% | $3,640 |
| 2014 | $2,382 | $3,640 |
| 2013 | $2,382 | $3,640 |
| 2012 | -- | $3,640 -93.6% |
| 2011 | -- | $56,592 -5.3% |
| 2010 | -- | $59,784 |
| 2009 | $2,160 -4.4% | $59,784 -8.2% |
| 2008 | $2,260 -21.6% | $65,108 +1688.7% |
| 2007 | $2,884 | $3,640 |
Find assessor info on the county website
Monthly payment
Est. payment
Payment breakdown
Explore the cost of this home by adjusting the details. Changes won't be saved.Climate risks
Neighborhood: 45011
Nearby schools
Schools provided by the listing agent
- District: Fairfield
Source: DABR MLS. This data may not be complete. We recommend contacting the local school district to confirm school assignments for this home.
Similar homes
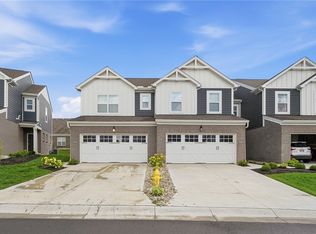
- $370,0003 bd3 ba1.7k sqft5024 Pebble Ct, Liberty Township, OH 45011For Sale
 MLS ID #968189, Tasha Batsche, Glasshouse Realty Group. DABR MLS
 - $330,0003 bd3 ba2.3k sqft2825 Cardiff Ct, Fairfield, OH 45011For Sale
 MLS ID #964877, Mary Clare Baden, eXp Realty. DABR MLS
 - $439,0004 bd3 ba2.1k sqft4897 Streamside Ct, Liberty Twp, OH 45011For Sale
 MLS ID #967519, Stefanie A. Creech, Comey & Shepherd REALTORS. DABR MLS
 - $439,9004 bd4 ba2.1k sqft6476 Colonial Orchard Ct, Liberty Township, OH 45011For Sale
 MLS ID #966528, Elizabeth McClary, Comey & Shepherd REALTORS. DABR MLS
 - $345,0003 bd3 ba1.8k sqft226 Bernard Dr, Monroe, OH 45050For SaleMLS ID #967784, Shelley Berry, Coldwell Banker Heritage. DABR MLS
- $315,0003 bd3 ba1.9k sqft503 Meadowview Pl, Trenton, OH 45067For SaleMLS ID #966747, Brandon Williams, Red 1 Realty. DABR MLS
- $299,0002 bd3 ba1.9k sqft1932 Redbud Dr, Hamilton, OH 45013For Sale
 MLS ID #1895311, Rhonda M Ciallella, Plum Tree Realty. Cincy MLS
 - $384,9003 bd3 ba2.1k sqft1946 Michelle Ln, Monroe, OH 45044For SaleMLS ID #968742, Susan J Piersall-Hanes, BHHS Professional Realty. DABR MLS
- $309,9994 bd4 ba2.1k sqft5 Waterview Ct, Hamilton, OH 45013For SaleMLS ID #960186, Shawnee McIntosh, RE/MAX Victory + Affiliates. DABR MLS
- $455,0003 bd3 ba2.2k sqft6287 Glen Hollow Dr, Liberty Township, OH 45011For SaleMLS ID #1891041, Jonathan M Hardy, Keller Williams Seven Hills Re. Cincy MLS
- $340,0003 bd2 ba1.6k sqft4331 Marival Way, Mason, OH 45040For SaleMLS ID #966303, Poonam Bhardwaj, Coldwell Banker Realty. DABR MLS
- $355,0003 bd2 ba1.6k sqft5316 Valley View Dr, Morrow, OH 45152For SaleMLS ID #1896210, Amanda Birmingham, ERA REAL Solutions Realty. LLC. Cincy MLS
- $365,0004 bd3 ba1.5k sqft343 Locust Forge Ln, Lebanon, OH 45036For SaleMLS ID #970295, Teresa M Johnson, Comey & Shepherd REALTORS. DABR MLS
- $380,0003 bd3 ba1.5k sqft3609 Madison Grace Way, Franklin, OH 45005For SaleMLS ID #970230, Amanda J Leach, Keller Williams Community Part. DABR MLS
- $368,0003 bd3 ba2.2k sqft9550 Cobblestone Walk, West Chester, OH 45069For SaleMLS ID #965961, Usha Aggarwal, Comey & Shepherd REALTORS. DABR MLS
- $284,9003 bd3 ba1.5k sqft926 Arthur St, Trenton, OH 45067For SaleMLS ID #968668, Bryce Howard, Glasshouse Realty Group. DABR MLS
- $389,9003 bd3 ba2.1k sqft112 Ascot Glen Dr, Franklin, OH 45005For SaleMLS ID #969985, Claire Dunn, Coldwell Banker Heritage. DABR MLS
- $379,9003 bd2 ba1.6k sqft11701 Thistlehill Dr, Loveland, OH 45140For SaleMLS ID #970268, Heather McColaugh, BF Realty. DABR MLS
- $419,9003 bd3 ba1.8k sqft2032 Bridgewater Ln, Monroe, OH 45050For SaleMLS ID #960942, Karen Mogul, Sibcy Cline Inc.. DABR MLS
- $379,9004 bd2 ba1.8k sqft7903 Edgewater Dr, Middletown, OH 45042For SaleMLS ID #967240, Harley Wade, Glasshouse Realty Group. DABR MLS
