Move right in and fall in love with this beautifully renovated 3-bedroom, 2-full-bath Monroe home!
Soaring vaulted ceilings create a bright, open and spacious feel. Enjoy a stylish updated kitchen with quartz countertops, beautifully
renovated baths, new LVP flooring, plush carpet and fresh paint throughout.
Modern, inviting and move-in ready?275 Keswick Drive is a must-see!
Conveniently located by I-75 and Shopping and Entertainment
Agent is related to seller.
For sale
Price cut: $10K (10/16)
$318,000
275 Keswick Dr, Monroe, OH 45050
3beds
1,259sqft
Single Family Residence
Built in 2002
10,842 Square Feet Lot
$312,400 Zestimate®
$253/sqft
$-- HOA
What's special
Soaring vaulted ceilingsFresh paint throughoutNew lvp flooringPlush carpet
- 14 days
- 677
- 46
Zillow last checked:
Listing updated:
Listed by:
Usha Aggarwal (513)489-2100,
Comey & Shepherd REALTORS
Source: DABR MLS,MLS#: 970518 Originating MLS: Dayton Area Board of REALTORS
Facts & features
Interior
Bedrooms & bathrooms
- Bedrooms: 3
- Bathrooms: 2
- Full bathrooms: 2
- Main level bathrooms: 2
Primary bedroom
- Level: Main
- Dimensions: 12 x 15
Bedroom
- Level: Main
- Dimensions: 14 x 10
Bedroom
- Level: Main
- Dimensions: 14 x 10
Dining room
- Level: Main
- Dimensions: 15 x 8
Entry foyer
- Level: Main
- Dimensions: 6 x 11
Family room
- Level: Main
- Dimensions: 15 x 11
Kitchen
- Level: Main
- Dimensions: 12 x 15
Heating
- Forced Air, Natural Gas
Cooling
- Central Air
Appliances
- Included: Dishwasher, Disposal, Microwave, Range, Refrigerator
Features
- Windows: Insulated Windows, Vinyl
Interior area
- Total structure area: 1,259
- Total interior livable area: 1,259 sqft
Video & virtual tour
Property
Parking
- Total spaces: 2
- Parking features: Garage, Two Car Garage
- Garage spaces: 2
Features
- Levels: One
- Stories: 1
- Patio & porch: Patio
- Exterior features: Patio
Lot
- Size: 10,842 Square Feet
Details
- Parcel number: C1800009120117
- Zoning: Residential
- Zoning description: Residential
Construction
Type & style
- Home type: SingleFamily
- Property subtype: Single Family Residence
Materials
- Brick, Vinyl Siding
- Foundation: Slab
Condition
- Year built: 2002
Community & HOA
Community
- Subdivision: Pleasant Meadows
HOA
- Has HOA: No
Location
- Region: Monroe
Financial & listing details
- Price per square foot: $253/sqft
- Tax assessed value: $205,620
- Annual tax amount: $3,407
- Date on market: 10/8/2026
Estimated market value
$312,400
$297,000 - $328,000
$1,981/mo
Price history
| Date | Event | Price |
|---|---|---|
| 10/16/2026 | Price change | $318,000-3%$253/sqft |
Source:  Cincy MLS #1896328 Report a problem | ||
| 10/8/2026 | Listed for sale | $328,000+148.5%$261/sqft |
Source: Cincy MLS #1896328 Report a problem | ||
| 4/25/2019 | Listing removed | $1,400$1/sqft |
Source: Union Centre Office #1615099 Report a problem | ||
| 3/26/2019 | Listed for rent | $1,400+27.3%$1/sqft |
Source: Union Centre Office #1615099 Report a problem | ||
| 1/14/2015 | Listing removed | $1,100$1/sqft |
Source: Huff Realty #1426266 Report a problem | ||
| 12/17/2014 | Price change | $1,100-8.3%$1/sqft |
Source: Huff Realty #1426266 Report a problem | ||
| 11/22/2014 | Price change | $1,200-11.1%$1/sqft |
Source: Huff Realty #1426266 Report a problem | ||
| 11/4/2014 | Listed for rent | $1,350$1/sqft |
Source: Huff Realty #1426266 Report a problem | ||
| 10/28/2014 | Sold | $132,000+10%$105/sqft |
Source: Cincy MLS #1423750 Report a problem | ||
| 1/31/2011 | Sold | $120,000+39.9%$95/sqft |
Source: Cincy MLS #1244826 Report a problem | ||
| 12/22/2010 | Sold | $85,750-28.5%$68/sqft |
Source: Public Record Report a problem | ||
| 10/31/2010 | Price change | $119,900-4%$95/sqft |
Source: Middletown #1244826 Report a problem | ||
| 10/23/2010 | Listed for sale | -- |
Source: foreclosure.com Report a problem | ||
| 3/21/2003 | Sold | $124,900+18.9%$99/sqft |
Source: Public Record Report a problem | ||
| 12/26/2002 | Sold | $105,010$83/sqft |
Source: Public Record Report a problem | ||
Public tax history
| Year | Property taxes | Tax assessment |
|---|---|---|
| 2025 | $3,407 +1.5% | $71,970 |
| 2024 | $3,355 +1.3% | $71,970 |
| 2023 | $3,311 +15.7% | $71,970 +31.3% |
| 2022 | $2,862 +3.8% | $54,800 |
| 2021 | $2,758 -3.5% | $54,800 |
| 2020 | $2,857 +12.4% | $54,800 +21.2% |
| 2019 | $2,541 -0.1% | $45,210 |
| 2018 | $2,544 -2.1% | $45,210 |
| 2017 | $2,598 +3.6% | $45,210 +8% |
| 2016 | $2,508 +99.5% | $41,850 |
| 2015 | $1,257 -43.3% | $41,850 |
| 2014 | $2,219 | $41,850 +8.6% |
| 2013 | $2,219 +10.9% | $38,550 |
| 2012 | $2,000 | $38,550 -7% |
| 2011 | $2,000 +5.1% | $41,465 |
| 2010 | $1,903 -1.3% | $41,465 |
| 2009 | $1,929 -8.9% | $41,465 -7.5% |
| 2008 | $2,117 +10.6% | $44,849 +22.2% |
| 2007 | $1,914 -1.8% | $36,715 |
| 2006 | $1,950 +10.6% | $36,715 |
| 2005 | $1,763 +6.6% | $36,715 +5% |
| 2004 | $1,654 -2.9% | $34,969 |
| 2003 | $1,703 +382.5% | $34,969 +382.7% |
| 2002 | $353 | $7,245 |
Find assessor info on the county website
Monthly payment
Est. payment
Payment breakdown
Explore the cost of this home by adjusting the details. Changes won't be saved.Climate risks
Neighborhood: 45050
Nearby schools
Schools provided by the listing agent
- District: Monroe
Source: DABR MLS. This data may not be complete. We recommend contacting the local school district to confirm school assignments for this home.

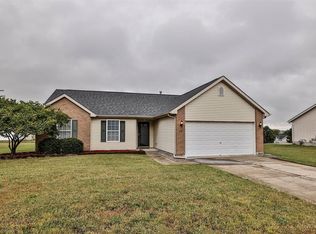

Similar homes
- $309,9003 bd2 ba1.4k sqft2072 Granny Smith Ln, Middletown, OH 45044For Sale
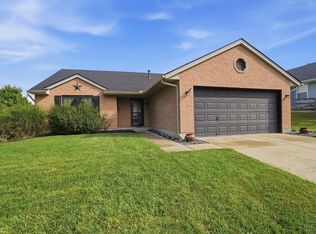
 MLS ID #1897696, Natalie Pence, Keller Williams Advisors. Cincy MLS
- $399,5003 bd2 ba1.7k sqft728 Sonya Ct, Monroe, OH 45050For Sale
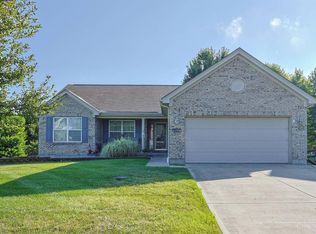 MLS ID #1889309, Deborah S. Pennington, Sibcy Cline, Inc.. Cincy MLS
- $339,0003 bd3 ba1.8k sqft4016 Bramble Ct, Hamilton, OH 45011For Sale
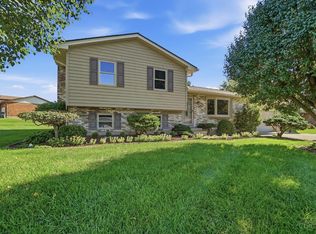 MLS ID #1896533, Adam Jones, Coldwell Banker Realty. Cincy MLS
- $349,9004 bd2 ba1.7k sqft5158 Trenton Franklin Rd, Middletown, OH 45042For Sale
 MLS ID #1893760, Lance Phillips, Realty First. Cincy MLS
- $335,0002 bd2 ba1.6k sqft5223 Grants Settlement, South Lebanon, OH 45065For Sale
 MLS ID #971505, Brittany Williams, RE/MAX Victory + Affiliates. DABR MLS
- $319,5003 bd2 ba1.2k sqft6115 Misty Creek Dr, Loveland, OH 45140For SaleMLS ID #1895477, Tom Deutsch Jr., Coldwell Banker Realty. Cincy MLS
- $320,0002 bd2 ba1.1k sqft6639 Crystal Harbour Dr, Middletown, OH 45042For SaleMLS ID #964771, Jason Hodges, Comey & Shepherd REALTORS. DABR MLS
- $269,9003 bd2 ba1.1k sqft1314 Brentwood St, Middletown, OH 45044For SaleMLS ID #967471, Lindsey Schafer, Coldwell Banker Heritage. DABR MLS
- $269,9003 bd2 ba1.3k sqft4911 Sir Gregory Way, Middletown, OH 45044For SaleMLS ID #966337, Amy Markowski, Real of Ohio. DABR MLS
- $325,0003 bd2 ba1.7k sqft1892 Sulky Trl, Miamisburg, OH 45342For SaleMLS ID #967221, Brett Tracy, Plum Tree Realty. DABR MLS
- $295,0004 bd3 ba1.8k sqft2376 Spring Valley Rd, Miamisburg, OH 45342For SaleMLS ID #971381, Claire Dunn, Coldwell Banker Heritage. DABR MLS
- $309,9002 bd2 ba1.4k sqft1860 Brandonhall Dr, Miamisburg, OH 45342For SaleMLS ID #970476, Meghan Dwyer, Irongate Inc.. DABR MLS
- $380,0003 bd3 ba1.5k sqft3609 Madison Grace Way, Franklin, OH 45005For SaleMLS ID #970230, Amanda J Leach, Keller Williams Community Part. DABR MLS
- $245,0003 bd2 ba1.5k sqft3419 Springdale Rd, Cincinnati, OH 45251For SaleMLS ID #1898062, Natalie N. Decker, Coldwell Banker Realty. Cincy MLS
- $320,0004 bd3 ba1.6k sqft9648 Fallshill Cir, Cincinnati, OH 45231For SaleMLS ID #1894714, Denise M Taylor, eXp Realty. Cincy MLS
- $339,0003 bd3 ba1.4k sqft2469 Byers Ridge Dr, Miamisburg, OH 45342For SaleMLS ID #963476, Jennifer Stewart, BHHS Professional Realty. DABR MLS
- $360,0003 bd2 ba1.2k sqft306 Wakefield Ave, Loveland, OH 45140For SaleMLS ID #1896622, Randall Schalck, Keller Williams Seven Hills Re. Cincy MLS
- $270,5003 bd4 ba1.3k sqft1990 Miles Rd, Cincinnati, OH 45231For SaleMLS ID #1892038, Tom Hambly, Relocation Planners. Cincy MLS
- $350,0004 bd3 ba1.8k sqft70 E Long Meadow Dr, Springboro, OH 45066For SaleMLS ID #964011, Tony Johnson, Coldwell Banker Heritage. DABR MLS
- $365,0004 bd3 ba1.5k sqft343 Locust Forge Ln, Lebanon, OH 45036For SaleMLS ID #970295, Teresa M Johnson, Comey & Shepherd REALTORS. DABR MLS
