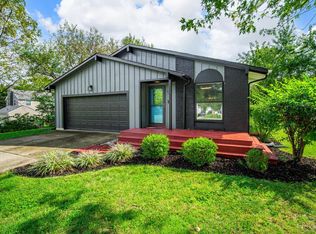
Discover the perfect blend of comfort, style, and convenience in this beautifully renovated ranch home, ideally located just 1.4 miles from Cincinnati Premium Outlets. From the moment you step inside, you'll appreciate the thoughtful updates and move-in-ready condition. This home features new carpeting, fresh paint throughout, a beautifully renovated and updated kitchen, and a brand-new deck and patio creating the perfect setting for everyday living and entertaining. Whether you're a first-time homebuyer, downsizing, or simply looking for a fresh start, this property offers an excellent opportunity to enjoy a comfortable lifestyle in a home that's been updated with today's buyer in mind. Conveniently located near shopping, dining, and major amenities, this is a home you won't want to overlook. Move-in ready, beautifully updated, and waiting for its next owner. Schedule your private showing today!
Pending
$338,000
245 Keswick Dr, Monroe, OH 45050
3beds
1,413sqft
Single Family Residence
Built in 2002
0.33 Acres Lot
$-- Zestimate®
$239/sqft
$-- HOA
What's special
Brand-new deck and patioFresh paint throughoutNew carpeting
- 22 days
- 293
- 31
Likely to sell faster than
Zillow last checked:
Listing updated:
Listed by:
Benjamin M. Lang 513-212-5088,
ERA REAL Solutions Realty. LLC 513-891-9300
Source: Cincy MLS,MLS#: 1894321 Originating MLS: Cincinnati Area Multiple Listing Service
Facts & features
Interior
Bedrooms & bathrooms
- Bedrooms: 3
- Bathrooms: 2
- Full bathrooms: 2
Primary bedroom
- Features: Bath Adjoins, Walk-In Closet(s), Wall-to-Wall Carpet
- Level: First
- Area: 195
- Dimensions: 15 x 13
Bedroom 2
- Level: First
- Area: 130
- Dimensions: 13 x 10
Bedroom 3
- Level: First
- Area: 132
- Dimensions: 11 x 12
Bedroom 4
- Area: 0
- Dimensions: 0 x 0
Bedroom 5
- Area: 0
- Dimensions: 0 x 0
Primary bathroom
- Features: Tub w/Shower
Bathroom 1
- Features: Full
- Level: First
Bathroom 2
- Features: Full
- Level: First
Dining room
- Area: 0
- Dimensions: 0 x 0
Family room
- Area: 0
- Dimensions: 0 x 0
Kitchen
- Area: 144
- Dimensions: 12 x 12
Living room
- Area: 204
- Dimensions: 17 x 12
Office
- Area: 0
- Dimensions: 0 x 0
Heating
- Gas
Cooling
- Central Air
Appliances
- Included: Gas Water Heater
Features
- Windows: Vinyl
- Basement: None
Interior area
- Total structure area: 1,413
- Total interior livable area: 1,413 sqft
Video & virtual tour
Property
Parking
- Total spaces: 2
- Parking features: On Street, Driveway
- Attached garage spaces: 2
- Has uncovered spaces: Yes
Features
- Levels: One
- Stories: 1
Lot
- Size: 0.33 Acres
Details
- Parcel number: C1800009120119
Construction
Type & style
- Home type: SingleFamily
- Architectural style: Ranch
- Property subtype: Single Family Residence
Materials
- Vinyl Siding
- Foundation: Slab
- Roof: Shingle
Condition
- New construction: No
- Year built: 2002
Utilities & green energy
- Gas: Natural
- Sewer: Public Sewer
- Water: Public
Community & HOA
HOA
- Has HOA: No
Location
- Region: Monroe
Financial & listing details
- Price per square foot: $239/sqft
- Tax assessed value: $219
- Annual tax amount: $3,542
- Date on market: 9/26/2026
- Listing terms: No Special Financing
Estimated market value
Not available
Estimated sales range
Not available
Not available
Price history
| Date | Event | Price |
|---|---|---|
| 10/3/2026 | Pending sale | $338,000$239/sqft |
Source:  Cincy MLS #1894321 Report a problem | ||
| 9/26/2026 | Listed for sale | $338,000+179.3%$239/sqft |
Source: Cincy MLS #1894321 Report a problem | ||
| 6/27/2014 | Sold | $121,000+1.7%$86/sqft |
Source: Cincy MLS #1385751 Report a problem | ||
| 3/13/2009 | Sold | $119,000-14.1%$84/sqft |
Source: Cincy MLS #1149159 Report a problem | ||
| 4/20/2007 | Sold | $138,500+15.4%$98/sqft |
Source: Cincy MLS #1054893 Report a problem | ||
| 2/23/2007 | Sold | $120,000-13.4%$85/sqft |
Source: Public Record Report a problem | ||
| 6/13/2005 | Sold | $138,500+10.9%$98/sqft |
Source: Public Record Report a problem | ||
| 12/2/2002 | Sold | $124,900$88/sqft |
Source: Public Record Report a problem | ||
Public tax history
| Year | Property taxes | Tax assessment |
|---|---|---|
| 2025 | $3,542 +1.7% | $76,830 |
| 2024 | $3,483 +1.3% | $76,830 |
| 2023 | $3,438 +16.2% | $76,830 +31.9% |
| 2022 | $2,958 +3.8% | $58,240 |
| 2021 | $2,850 -3.5% | $58,240 |
| 2020 | $2,952 +4.1% | $58,240 +12.2% |
| 2019 | $2,836 -0.1% | $51,900 |
| 2018 | $2,840 -2.1% | $51,900 |
| 2017 | $2,899 +3.6% | $51,900 +8% |
| 2016 | $2,800 +0.1% | $48,040 |
| 2015 | $2,798 +19.7% | $48,040 |
| 2014 | $2,337 | $48,040 +18.1% |
| 2013 | $2,337 +10.7% | $40,690 |
| 2012 | $2,111 | $40,690 -9% |
| 2011 | $2,111 -2.5% | $44,734 |
| 2010 | $2,165 -1.1% | $44,734 |
| 2009 | $2,189 -8.8% | $44,734 -7.7% |
| 2008 | $2,400 +15.9% | $48,486 +21.8% |
| 2007 | $2,070 -1.9% | $39,806 |
| 2006 | $2,109 +7.6% | $39,806 |
| 2005 | $1,961 +6.5% | $39,806 +5% |
| 2004 | $1,840 -0.2% | $37,912 |
| 2003 | $1,843 +440.8% | $37,912 +441.6% |
| 2002 | $341 | $7,000 |
Find assessor info on the county website
Monthly payment
Est. payment
Payment breakdown
Explore the cost of this home by adjusting the details. Changes won't be saved.Climate risks
Neighborhood: 45050

Similar homes
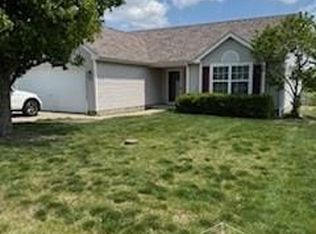
- $318,0003 bd2 ba1.2k sqft275 Keswick Dr, Monroe, OH 45050For Sale
 MLS ID #970518, Usha Aggarwal, Comey & Shepherd REALTORS. DABR MLS
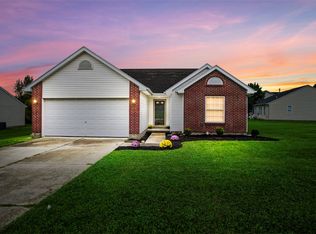
- $325,0003 bd2 ba1.3k sqft350 Woodsdale Dr, Monroe, OH 45050For Sale
 MLS ID #1898029, Daisy Jimenez-Fabian, Fortune Vine Realty. Cincy MLS
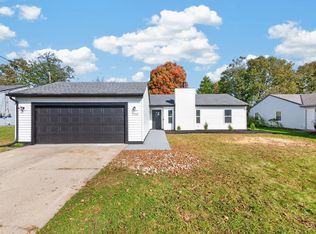
- $324,9003 bd2 ba1.4k sqft919 Joy Dr, Monroe, OH 45050For Sale
 MLS ID #970906, Danyelle Ratliff, Plum Tree Realty. DABR MLS
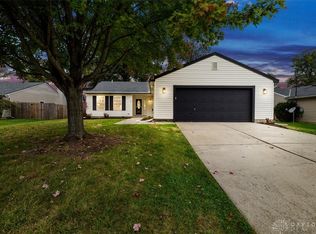
- $320,0003 bd2 ba1.8k sqft324 Conova Dr, Monroe, OH 45050For Sale
 MLS ID #1894686, Michael J Slafka, Plum Tree Realty. Cincy MLS
- $345,0003 bd3 ba1.8k sqft226 Bernard Dr, Monroe, OH 45050For SaleMLS ID #967784, Shelley Berry, Coldwell Banker Heritage. DABR MLS
- $339,9004 bd3 ba1.7k sqft215 Wexford Dr, Monroe, OH 45050For SaleMLS ID #1894748, Beth Littlejohn, Coldwell Banker Realty. Cincy MLS
- $275,0004 bd3 ba1.2k sqft914 Garver Rd, Monroe, OH 45050For SaleMLS ID #1895193, Haley Brown, eXp Realty. Cincy MLS
- $360,0004 bd3 ba1.9k sqft332 Stone Ridge Ln, Monroe, OH 45044For SaleMLS ID #971151, Ashley Galloway, Sibcy Cline Inc.. DABR MLS
- $284,9003 bd2 ba1.9k sqft3742 Dorothy Ln, Middletown, OH 45044For SaleMLS ID #1896988, Jia You, OwnerLand Realty, Inc.. Cincy MLS
- $289,8952 bd2 ba1.2k sqft6857 Traditions St Unit 33, Middletown, OH 45044New ConstructionCincy MLS
- $289,8952 bd2 ba1.2k sqft6863 Traditions St Unit 36, Middletown, OH 45044New ConstructionCincy MLS
- $243,0003 bd2 ba1.4k sqft4830 Caprice Dr, Middletown, OH 45044For SaleMLS ID #970461, Jonathan H Murray, Howard Hanna Real Estate Serv. DABR MLS
- $245,0003 bd2 ba1.6k sqft2613 Bradford Dr, Middletown, OH 45044For SaleMLS ID #1891735, Amanda C. Armontrout, Comey & Shepherd. Cincy MLS
- $199,9002 bd2 ba1k sqft515 Heritage Green Dr, Monroe, OH 45050For SaleMLS ID #1892754, William S Huff, eXp Realty. Cincy MLS
- $263,9003 bd3 ba1.4k sqft2761 Forest Haven Dr #42, Middletown, OH 45044For SaleMLS ID #956052, Adam Marit, Real Link. DABR MLS
- $189,0002 bd2 ba1k sqft1064 Heritage Green Dr, Monroe, OH 45050For SaleMLS ID #965351, Ashley Combs, Comey & Shepherd REALTORS. DABR MLS
- $372,9002 bd2 ba1.5k sqft475 Chambers Bay Pl #14301, Lebanon, OH 45036New ConstructionCincy MLS
