Two gas fireplaces anchor the main living areas of this beautiful two-story home, creating a warm and inviting atmosphere throughout. The main level offers an open, comfortable flow from the eat-in kitchen through the dining area and into the living room, where a vaulted ceiling adds to the spacious feel.
With nearly 1,900 square feet of finished living space, this home offers plenty of room to spread out. The eat-in kitchen was remodeled in 2011 with new cabinetry, stone countertops, a microwave/convection oven, and hardwood flooring, and all kitchen appliances were replaced in 2021. The primary suite features a California-style closet system and an ensuite full bathroom with a walk-in shower. A loft-style third bedroom overlooks the living room, adding a unique and flexible space to the upper level.
The finished walkout basement expands the living space with a spacious great room and a laundry room, complete with an LG washer and dryer installed in 2022. The entire interior was freshly painted in 2026, giving the home a clean, refreshed feel.
Outdoor living is easily accessible from multiple areas of the home. A kitchen slider with built-in blinds, installed in 2016, opens to an oversized back deck that spans the entire width of the home—ideal for relaxing or entertaining. A second sliding door provides direct walkout access from the lower-level great room.
Additional features include a two-car attached garage with a Gorilla Garage floor installed in 2015. Major updates completed within the last 10 years include the front door, garage door, heat pump, central air, roof, water heater, and windows, providing buyers with the benefit of numerous important improvements already completed.
Set on a 0.32-acre lot and located approximately one mile from the community park, the property offers convenient access to outdoor recreation while maintaining a comfortable residential setting. Well maintained, thoughtfully updated, and move-in ready!
For sale
$350,000
226 Bernard Dr, Monroe, OH 45050
3beds
1,860sqft
Single Family Residence
Built in 1982
0.32 Acres Lot
$-- Zestimate®
$188/sqft
$-- HOA
What's special
- 6 days
- 637
- 50
Zillow last checked:
Listing updated:
Listed by:
Shelley Berry (513)402-7372,
Coldwell Banker Heritage
Source: DABR MLS,MLS#: 967784 Originating MLS: Dayton Area Board of REALTORS
Originating MLS: Dayton Area Board of REALTORSFacts & features
Interior
Bedrooms & bathrooms
- Bedrooms: 3
- Bathrooms: 3
- Full bathrooms: 2
- 1/2 bathrooms: 1
- Main level bathrooms: 1
Bedroom
- Level: Second
- Dimensions: 16 x 13
Bedroom
- Level: Second
- Dimensions: 12 x 11
Bedroom
- Level: Second
- Dimensions: 11 x 11
Dining room
- Level: Main
- Dimensions: 11 x 9
Entry foyer
- Level: Main
- Dimensions: 4 x 3
Great room
- Level: Lower
- Dimensions: 20 x 18
Kitchen
- Features: Eat-in Kitchen
- Level: Main
- Dimensions: 19 x 11
Laundry
- Level: Lower
- Dimensions: 18 x 12
Living room
- Level: Main
- Dimensions: 19 x 13
Heating
- Electric, Heat Pump
Cooling
- Central Air, Heat Pump
Appliances
- Included: Electric Water Heater
Features
- Granite Counters, Greenhouse Window, Pantry, Remodeled, Vaulted Ceiling(s), Walk-In Closet(s)
- Windows: Double Hung, Double Pane Windows, Vinyl
- Basement: Finished
- Has fireplace: Yes
- Fireplace features: Gas
Interior area
- Total structure area: 1,860
- Total interior livable area: 1,860 sqft
Property
Parking
- Total spaces: 2
- Parking features: Garage, Two Car Garage
- Garage spaces: 2
Features
- Levels: Two
- Stories: 2
- Patio & porch: Deck, Porch
- Exterior features: Deck, Porch
Lot
- Size: 0.32 Acres
- Dimensions: 90' x 177' x 60' x 175'
Details
- Parcel number: C1800008140078
- Zoning: Residential
- Zoning description: Residential
Construction
Type & style
- Home type: SingleFamily
- Architectural style: Traditional
- Property subtype: Single Family Residence
Materials
- Vinyl Siding
Condition
- Year built: 1982
Community & HOA
HOA
- Has HOA: No
Location
- Region: Monroe
Financial & listing details
- Price per square foot: $188/sqft
- Tax assessed value: $234,360
- Annual tax amount: $2,845
- Date on market: 8/30/2026
Estimated market value
Not available
Estimated sales range
Not available
Not available
Price history
| Date | Event | Price |
|---|---|---|
| 9/2/2026 | Listed for sale | $350,000$188/sqft |
Source:  DABR MLS #967784 Report a problem DABR MLS #967784 Report a problem | ||
Public tax history
| Year | Property taxes | Tax assessment |
|---|---|---|
| 2025 | $2,845 -13.1% | $82,030 |
| 2024 | $3,275 +0.5% | $82,030 |
| 2023 | $3,260 +38% | $82,030 +48.4% |
| 2022 | $2,363 +3.8% | $55,280 |
| 2021 | $2,277 -3.5% | $55,280 |
| 2020 | $2,358 +10.5% | $55,280 +15.6% |
| 2019 | $2,135 +99.8% | $47,810 |
| 2018 | $1,069 -2.1% | $47,810 |
| 2017 | $1,091 +7.6% | $47,810 +9.8% |
| 2016 | $1,014 +0.3% | $43,550 |
| 2015 | $1,011 +0.6% | $43,550 |
| 2014 | $1,004 | $43,550 -0.7% |
| 2013 | $1,004 -44.9% | $43,860 |
| 2012 | $1,821 | $43,860 -5.2% |
| 2011 | $1,821 +5.1% | $46,267 |
| 2010 | $1,733 -1.1% | $46,267 |
| 2009 | $1,753 -11% | $46,267 -8% |
| 2008 | $1,970 +2.1% | $50,302 +9.6% |
| 2007 | $1,929 -22.6% | $45,886 |
| 2006 | $2,494 +10.9% | $45,886 |
| 2005 | $2,249 +1.8% | $45,886 0% |
| 2004 | $2,210 -0.7% | $45,889 |
| 2003 | $2,225 -1.3% | $45,889 |
| 2002 | $2,255 +5.8% | $45,889 +10.6% |
| 2001 | $2,132 +17.4% | $41,497 |
| 2000 | $1,816 | $41,497 |
Find assessor info on the county website
Monthly payment
Est. payment
Payment breakdown
Explore the cost of this home by adjusting the details. Changes won't be saved.Climate risks
Neighborhood: 45050
Nearby schools
Schools provided by the listing agent
- District: Monroe
Source: DABR MLS. This data may not be complete. We recommend contacting the local school district to confirm school assignments for this home.


Similar homes
- $359,9004 bd3 ba1.8k sqft830 Tam O Shanter Way, Monroe, OH 45050For Sale

 MLS ID #1892751, Allen D. Ernst, Coldwell Banker Realty. Cincy MLS
 - $264,9904 bd3 ba1.9k sqft264 Raymond Dr, Monroe, OH 45050For Sale
 MLS ID #1892988, Roy D Webb, Realtown Realty LLC. Cincy MLS
 - $379,9003 bd3 ba2.6k sqft55 Teil Tree Ct, Monroe, OH 45050For Sale
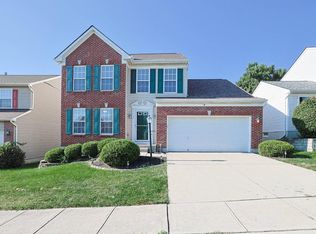 MLS ID #1892882, Patrick Dunn, Sibcy Cline, Inc.. Cincy MLS
 - $250,0003 bd1 ba1.1k sqft587 S Main St, Monroe, OH 45050For Sale
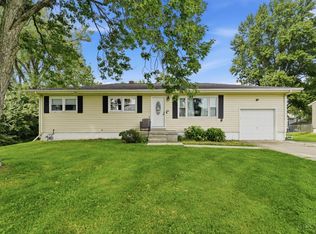 MLS ID #1892490, Jackie Quigley, eXp Realty. Cincy MLS
 - $334,9003 bd3 ba1.5k sqft877 Trails End Dr, Monroe, OH 45050For Sale
 MLS ID #961301, Christine M Price, Galbreath REALTORS. DABR MLS
 - $399,9004 bd4 ba1.9k sqft685 Linn Ct, Monroe, OH 45050For SaleMLS ID #1888324, Flor D McNally, Keller Williams Advisors. Cincy MLS
- $359,9003 bd3 ba2k sqft6344 Lakota Meadows Dr, Liberty Township, OH 45044For SaleMLS ID #1891835, Daniel A Kaiser, Coldwell Banker Realty. Cincy MLS
- $390,0002 bd3 ba2.5k sqft320 Gatehouse Ct, Monroe, OH 45050For SaleMLS ID #966529, Mary L Rawlins CRS, RE/MAX Preferred Group. DABR MLS
- $425,0003 bd2 ba1.7k sqft728 Sonya Ct, Monroe, OH 45050For SaleMLS ID #1889309, Deborah S. Pennington, Sibcy Cline, Inc.. Cincy MLS
- $419,9003 bd3 ba1.8k sqft2032 Bridgewater Ln, Monroe, OH 45050For SaleMLS ID #960942, Karen Mogul, Sibcy Cline Inc.. DABR MLS
- $320,0003 bd2 ba1.4k sqft3432 Carol Ann Ln, Middletown, OH 45044For SaleMLS ID #962390, Amy King, Sibcy Cline Inc.. DABR MLS
- $365,0003 bd2 ba2.7k sqft6157 Todhunter Rd, Middletown, OH 45044For SaleMLS ID #959085, Missy Lawwill, Coldwell Banker Heritage. DABR MLS
- $439,0003 bd3 ba2.2k sqft595 Brassie Ct, Lebanon, OH 45036For SaleMLS ID #968115, Stefanie A. Creech, Comey & Shepherd REALTORS. DABR MLS
- $198,0003 bd2 ba1.6k sqft3703 Burbank Ave, Middletown, OH 45044For SaleMLS ID #968133, Michael Combs, Coldwell Banker Heritage. DABR MLS
- $210,0003 bd2 ba1.2k sqft3106 Morgan St, Middletown, OH 45044For SaleMLS ID #1891344, Jeffery Campbell, 3CRE Residential Advisors, LLC. Cincy MLS
- $181,8883 bd1 ba936 sqft3223 Keays Ave, Middletown, OH 45044For SaleMLS ID #1890988, Luana King, eXp Realty. Cincy MLS
- $435,0004 bd3 ba2.1k sqft6323 Foxwood Ct, Liberty Township, OH 45044For SaleMLS ID #1886800, Michael D Weghorst, Coldwell Banker Realty. Cincy MLS
- $251,0003 bd2 ba1.2k sqft2605 Cincinnati Dayton Rd, Middletown, OH 45044For SaleMLS ID #965955, Mary Rivera, Lohmiller Real Estate. DABR MLS
- $200,0003 bd2 ba1.2k sqft3753 Lacy Ct, Middletown, OH 45044For SaleMLS ID #1892640, Sean Lohbeck, Redfin Corporation. Cincy MLS
