This beautifully maintained brick ranch offers the perfect blend of comfort, function, & thoughtful updates. A covered front porch w/ceiling fan welcomes you home, while the new expanded concrete driveway w/an oversized parking apron provides exceptional off-street parking & easy access to the attached 2.5-car garage & impressive detached storage barn featuring 220-amp service & upper-level storage. Inside, rich updated flooring leads to the spacious family room, where a wall of windows fills the space w/natural light. A cozy brick wood-burning fireplace w/cast-iron insert is flanked by custom built-in shelving, while dual ceiling fans complete this inviting gathering space. The oversized eat-in kitchen offers generous cabinet & counter space, updated countertops, stylish tile backsplash, newer stainless steel appliances, recessed lighting & a spacious dining area. The primary suite features a full bath, three closets & paddle fan, while two additional bedrooms are served by a conveniently located additional full bath. Just off the attached garage, the versatile laundry/mudroom is the perfect everyday "drop zone" featuring pantry storage, extensive cabinetry, ample counter space & direct access to the fenced rear yard. The finished basement offers endless possibilities for a rec room, media room, home gym or multiple entertaining areas. A dedicated office area, two unfinished storage/utility rooms & an additional laundry hookup add even more flexibility. Step outside to the fully fenced backyard featuring a large concrete patio, greenspace & convenient access to the detached barn. Notable updates include: Basement renovation & plumbing updates ($70k) 2015; New water heater 2016; Storage barn ($22k) 2022; Front porch redesign & additional concrete ($12k) 2023; New HVAC ($14k) 2023; Kitchen refresh w/new appliances & backsplash 2024; New electric service 2025; New roof--complete tear off ($16k) April 2026. MUST SEE!!
For sale
$349,900
8531 Cheshire Ct, Franklin, OH 45005
3beds
2,556sqft
:
Get pre-qualified$2,414/mo
Single Family Residence
Built in 1976
0.34 Acres Lot
$337,500 Zestimate®
$137/sqft
$-- HOA
What's special
Spacious family roomDedicated office areaSpacious dining areaNewer stainless steel appliancesStylish tile backsplashRecessed lightingCustom built-in shelving
- 16 days |
- 1,082 |
- 55 |
Zillow last checked:
Listing updated:
Listed by:
Carrie B Robbins (937)436-9494,
BHHS Professional Realty
Source: DABR MLS,MLS#: 963455 Originating MLS: Dayton Area Board of REALTORS
Originating MLS: Dayton Area Board of REALTORSFacts & features
Interior
Bedrooms & bathrooms
- Bedrooms: 3
- Bathrooms: 2
- Full bathrooms: 2
- Main level bathrooms: 2
Primary bedroom
- Level: Main
- Dimensions: 14 x 12
Bedroom
- Level: Main
- Dimensions: 13 x 12
Bedroom
- Level: Main
- Dimensions: 11 x 10
Family room
- Level: Main
- Dimensions: 24 x 12
Kitchen
- Features: Eat-in Kitchen
- Level: Main
- Dimensions: 17 x 12
Laundry
- Level: Main
- Dimensions: 12 x 8
Office
- Level: Basement
- Dimensions: 12 x 11
Recreation
- Level: Basement
- Dimensions: 27 x 25
Heating
- Electric, Heat Pump
Cooling
- Central Air
Appliances
- Included: Dishwasher, Microwave, Range, Refrigerator, Electric Water Heater
Features
- Ceiling Fan(s), High Speed Internet, Remodeled
- Basement: Full,Finished
- Has fireplace: Yes
- Fireplace features: Stove, Wood Burning
Interior area
- Total structure area: 2,556
- Total interior livable area: 2,556 sqft
Video & virtual tour
Property
Parking
- Total spaces: 3
- Parking features: Attached, Detached, Garage, Garage Door Opener, Storage
- Attached garage spaces: 3
Features
- Levels: One
- Stories: 1
- Patio & porch: Patio, Porch
- Exterior features: Fence, Porch, Patio, Storage
Lot
- Size: 0.34 Acres
Details
- Additional structures: Shed(s)
- Parcel number: 0207129008
- Zoning: Residential
- Zoning description: Residential
Construction
Type & style
- Home type: SingleFamily
- Architectural style: Ranch
- Property subtype: Single Family Residence
Materials
- Brick
Condition
- Year built: 1976
Utilities & green energy
- Water: Well
- Utilities for property: Sewer Available, Water Available, Cable Available
Community & HOA
Community
- Security: Smoke Detector(s)
- Subdivision: Castlebrook Estate 4
HOA
- Has HOA: No
Location
- Region: Franklin
Financial & listing details
- Price per square foot: $137/sqft
- Tax assessed value: $207,900
- Annual tax amount: $2,722
- Date on market: 7/8/2026
- Listing terms: Conventional,FHA,VA Loan
Estimated market value
$337,500
$321,000 - $354,000
$2,033/mo
Price history
| Date | Event | Price |
|---|---|---|
| 7/8/2026 | Listed for sale | $349,900+154.5%$137/sqft |
Source:  DABR MLS #963455 Report a problem DABR MLS #963455 Report a problem | ||
| 8/15/2006 | Sold | $137,500$54/sqft |
Source:  Cincy MLS #999954 Report a problem Cincy MLS #999954 Report a problem | ||
Public tax history
| Year | Property taxes | Tax assessment |
|---|---|---|
| 2025 | $2,722 -0.3% | $72,770 |
| 2024 | $2,732 +22% | $72,770 +33.1% |
| 2023 | $2,239 +0.4% | $54,660 +0% |
| 2022 | $2,231 +8.5% | $54,656 +4.6% |
| 2021 | $2,055 +1.4% | $52,244 +16% |
| 2020 | $2,027 -1.3% | $45,038 |
| 2019 | $2,054 -2.9% | $45,038 |
| 2018 | $2,114 +2.9% | $45,038 +11.2% |
| 2017 | $2,055 +14.6% | $40,488 |
| 2016 | $1,793 -0.3% | $40,488 |
| 2015 | $1,798 +9.6% | $40,488 +11% |
| 2014 | $1,640 +3.8% | $36,470 -25.9% |
| 2013 | $1,580 +20.8% | $49,220 |
| 2012 | $1,308 -1.8% | $49,220 |
| 2011 | $1,332 +6.2% | $49,220 |
| 2010 | $1,253 -10.7% | $49,220 |
| 2009 | $1,404 -3.2% | $49,220 |
| 2008 | $1,451 | $49,220 |
Find assessor info on the county website
Monthly payment
Est. payment
Payment breakdown
Explore the cost of this home by adjusting the details. Changes won't be saved.Climate risks
Neighborhood: 45005
Nearby schools
GreatSchools rating
- 9/10Alden R Brown Elementary SchoolGrades: PK-3Distance: 2.9 mi
- 7/10Carlisle Junior High SchoolGrades: 7-8Distance: 3 mi
- 6/10Carlisle High SchoolGrades: 9-12Distance: 3 mi
Schools provided by the listing agent
- District: Carlisle
Source: DABR MLS. This data may not be complete. We recommend contacting the local school district to confirm school assignments for this home.
- $295,7004 bd3 ba1.8k sqft6883 Lancaster Dr, Franklin, OH 45005Off Market
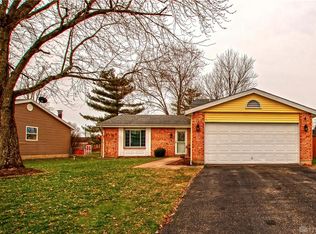
- $186,1703 bd2 ba1.1k sqft6820 Banbury Dr, Franklin, OH 45005Sold
- $304,9003 bd2 ba1.4k sqft6871 Lancaster Dr, Franklin, OH 45005Off Market

- $248,3003 bd2 ba1.5k sqft6810 Banbury Dr, Franklin, OH 45005Off Market

- $46,5264 bd2 ba1.2k sqft6935 Lancaster Dr, Franklin, OH 45005Sold
- $291,7003 bd2 ba1.2k sqft8540 Cheshire Ct, Franklin, OH 45005Off Market
- $247,5003 bd1 ba1k sqft6895 Tamworth Dr, Franklin, OH 45005Off Market
- $257,7003 bd2 ba1.5k sqft6796 Banbury Dr, Franklin, OH 45005Off Market
A local agent can set up tours, give advice and negotiate with sellers.
A local lender can help you make sure your offer is ready when you are.
Similar homes
- $349,9003 bd2 ba1.7k sqft501 N Marshall Rd, Middletown, OH 45042For Sale
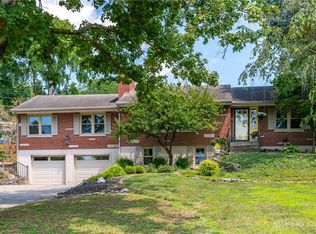
 MLS ID #964658, Shelby Williams, Howard Hanna Real Estate Serv. DABR MLS
 - $419,9003 bd3 ba2k sqft7426 Martz Paulin Rd, Franklin, OH 45005For Sale
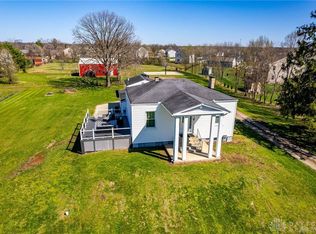 MLS ID #959997, Tiffanie R Burney, eXp Realty. DABR MLS
 - $369,0003 bd2 ba1.8k sqft4595 Todd Rd, Franklin, OH 45005For Sale
 MLS ID #963834, Dana Ward, Dana Ward Realty. DABR MLS
 - $375,9004 bd1 ba1.8k sqft3935 Anthony Ln, Franklin, OH 45005For Sale
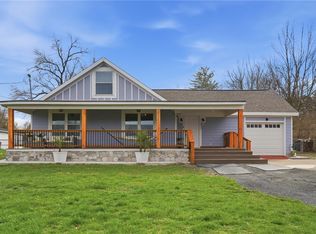 MLS ID #954275, Barbara J Chasteen, Coldwell Banker Heritage. DABR MLS
 - $295,0003 bd3 ba1.9k sqft804 Victoria Dr, Franklin, OH 45005For SaleMLS ID #954047, Mark T Loges, Coldwell Banker Heritage. DABR MLS
- $329,0004 bd3 ba2.9k sqft4804 Longford Dr, Middletown, OH 45042For SaleMLS ID #961813, Shelley Berry, Coldwell Banker Heritage. DABR MLS
- $409,9003 bd4 ba2.6k sqft220 Auburn Meadows Ct, Carlisle, OH 45005For SaleMLS ID #963301, Glen Whitten, Ohio Property Group, LLC. DABR MLS
- $400,0004 bd3 ba2.7k sqft509 Tara Oaks Dr, Middletown, OH 45042For SaleMLS ID #963483, Andrew Gaydosh, eXp Realty. DABR MLS
- $379,0003 bd3 ba2.1k sqft4529 Rosemont Ct, Middletown, OH 45042For SaleMLS ID #962732, Missy Lawwill, Coldwell Banker Heritage. DABR MLS
- $315,0004 bd2 ba1.3k sqft4301 Post Rail Ln, Franklin, OH 45005For SaleMLS ID #960402, Tyler A Smith, RE/MAX United Associates. DABR MLS
- $345,0004 bd3 ba1.7k sqft417 Kenec Dr, Middletown, OH 45042For SaleMLS ID #961287, Michael Combs, Coldwell Banker Heritage. DABR MLS
- $350,0004 bd3 ba2.5k sqft906 New England Ave, Dayton, OH 45429For SaleMLS ID #964271, Marcie Solin, Coldwell Banker Heritage. DABR MLS
- $349,9005 bd3 ba2.2k sqft4175 King Bird Ln, Miamisburg, OH 45342For SaleMLS ID #963263, Tami Holmes, Tami Holmes Realty. DABR MLS
- $379,0004 bd2 ba2.2k sqft4164 E State Route 73, Waynesville, OH 45068For SaleMLS ID #963832, Olivia Cannon, eXp Realty. DABR MLS
- $355,0003 bd3 ba1.4k sqft2469 Byers Ridge Dr, Miamisburg, OH 45342For SaleMLS ID #963476, Jennifer Stewart, BHHS Professional Realty. DABR MLS
- $390,0003 bd2 ba2.1k sqft10551 Old Dayton Rd, New Lebanon, OH 45345For SaleMLS ID #962488, Tim O'Bryant, Irongate Inc.. DABR MLS
- $329,9003 bd2 ba2k sqft101 Trace Ct, Dayton, OH 45439For SaleMLS ID #962939, Brent Branham, Keller Williams Community Part. DABR MLS
- $295,0003 bd2 ba1.4k sqft245 Gershwin Dr, Dayton, OH 45458For SaleMLS ID #964959, Leah Ranchel, Keller Williams Advisors Rlty. DABR MLS
- $325,0003 bd2 ba1.6k sqft1000 E Linden Ave, Miamisburg, OH 45342For SaleMLS ID #962286, Nathan Back, Keller Williams Pinnacle Group. DABR MLS
- $295,0003 bd2 ba2.1k sqft827 Moon Ct, Miamisburg, OH 45342For SaleMLS ID #963383, Marianne Dawood, NavX Realty, LLC. DABR MLS
