**Live where Franklin comes alive!** This one-of-a-kind property is just a short walk to Downtown Franklin's restaurants, boutique shops, Farmers Market, Fourth Friday on Fourth Street, Cruise-Ins, the Food Truck Park, Franklin Library, Community Park, and more. Offering approximately 3,300 square feet, this versatile property can be enjoyed as a spacious 5 bedroom, 3 bath single-family home or used as a duplex for an investor or owner-occupant.
Inside, you'll love the beautiful original woodwork, classic pocket doors separating the living and dining rooms, spacious rooms, inviting front porch, newer windows, and newer furnace, perfectly blending historic charm with modern updates. Outside is where this property truly stands out! Enjoy a fully fenced backyard with an above-ground pool, a three-bay garage featuring two overhead doors and an I-beam for an overhead hoist, plus an impressive 45' x 30' covered carport with endless possibilities for vehicles, equipment, RV storage, or hobbies. A rare opportunity offering character, flexibility, and an unbeatable downtown location!
For sale
Price cut: $10K (9/14)
$250,000
24 E 5th St, Franklin, OH 45005
5beds
3,390sqft
Single Family Residence
Built in 1893
9,304 Square Feet Lot
$247,200 Zestimate®
$74/sqft
$-- HOA
What's special
Above-ground poolNewer furnaceSpacious roomsFully fenced backyardInviting front porchNewer windowsBeautiful original woodwork
- 76 days
- 1,277
- 133
Zillow last checked:
Listing updated:
Listed by:
Amanda J Leach (937)530-4904,
Keller Williams Community Part,
Ryan S Riddell 937-865-0100,
Keller Williams Community Part
Source: DABR MLS,MLS#: 965393 Originating MLS: Dayton Area Board of REALTORS
Originating MLS: Dayton Area Board of REALTORSFacts & features
Interior
Bedrooms & bathrooms
- Bedrooms: 5
- Bathrooms: 3
- Full bathrooms: 3
- Main level bathrooms: 1
Bedroom
- Level: Second
- Dimensions: 13 x 14
Bedroom
- Level: Second
- Dimensions: 10 x 16
Bedroom
- Level: Second
- Dimensions: 14 x 17
Bedroom
- Level: Third
- Dimensions: 11 x 19
Bedroom
- Level: Second
- Dimensions: 10 x 15
Dining room
- Level: Main
- Dimensions: 12 x 16
Family room
- Level: Main
- Dimensions: 14 x 17
Kitchen
- Level: Main
- Dimensions: 8 x 11
Living room
- Level: Main
- Dimensions: 17 x 18
Mud room
- Level: Main
- Dimensions: 8 x 8
Other
- Level: Main
- Dimensions: 11 x 15
Other
- Level: Main
- Dimensions: 10 x 11
Heating
- Forced Air, Natural Gas
Cooling
- Central Air
Appliances
- Included: Microwave, Range, Refrigerator, Gas Water Heater, Tankless Water Heater
Features
- Ceiling Fan(s)
- Windows: Double Pane Windows
- Basement: Partial
- Fireplace features: Decorative
Interior area
- Total structure area: 3,390
- Total interior livable area: 3,390 sqft
Property
Parking
- Total spaces: 2
- Parking features: Air Conditioned Garage, Carport, Detached, Garage, Two Car Garage, Garage Door Opener, Storage
- Garage spaces: 2
- Has carport: Yes
Features
- Levels: Two and One Half
- Patio & porch: Deck
- Exterior features: Deck, Fence, Pool
- Pool features: Above Ground
Lot
- Size: 9,304 Square Feet
Details
- Parcel number: 0431138012
- Zoning: Residential
- Zoning description: Residential
Construction
Type & style
- Home type: SingleFamily
- Property subtype: Single Family Residence
Materials
- Vinyl Siding
Condition
- Year built: 1893
Utilities & green energy
- Water: Public
- Utilities for property: Sewer Available, Water Available
Community & HOA
Community
- Security: Smoke Detector(s)
- Subdivision: Franklin Rev
HOA
- Has HOA: No
Location
- Region: Franklin
Financial & listing details
- Price per square foot: $74/sqft
- Tax assessed value: $148,000
- Annual tax amount: $2,693
- Date on market: 7/30/2026
- Listing terms: Conventional,VA Loan
Estimated market value
$247,200
$235,000 - $260,000
$2,978/mo
Price history
| Date | Event | Price |
|---|---|---|
| 9/14/2026 | Price change | $250,000-3.8%$74/sqft |
Source:  Cincy MLS #1888888 Report a problem Cincy MLS #1888888 Report a problem | ||
| 8/29/2026 | Price change | $260,000-1.9%$77/sqft |
Source:  DABR MLS #965393 Report a problem DABR MLS #965393 Report a problem | ||
| 8/15/2026 | Listed for sale | $265,000$78/sqft |
Source: DABR MLS #965393 Report a problem | ||
| 8/15/2026 | Pending sale | $265,000$78/sqft |
Source: DABR MLS #965393 Report a problem | ||
| 7/30/2026 | Listed for sale | $265,000+178.9%$78/sqft |
Source: DABR MLS #965393 Report a problem | ||
| 9/21/2021 | Sold | $95,000+18.8%$28/sqft |
Source: Public Record Report a problem | ||
| 5/19/2003 | Sold | $80,000$24/sqft |
Source: Public Record Report a problem | ||
Public tax history
| Year | Property taxes | Tax assessment |
|---|---|---|
| 2025 | $2,693 +9% | $51,800 |
| 2024 | $2,471 +20% | $51,800 +33.3% |
| 2023 | $2,059 +2% | $38,870 +0% |
| 2022 | $2,018 +6.7% | $38,867 |
| 2021 | $1,892 -3% | $38,867 +10% |
| 2020 | $1,950 +10% | $35,336 |
| 2019 | $1,773 +96.6% | $35,336 |
| 2018 | $902 +6.9% | $35,336 +16.7% |
| 2017 | $843 -1.9% | $30,272 |
| 2016 | $860 0% | $30,272 |
| 2015 | $860 -2.5% | $30,272 +0% |
| 2014 | $882 -41.2% | $30,270 -5% |
| 2013 | $1,499 -0.7% | $31,860 |
| 2012 | $1,510 +1.6% | $31,860 |
| 2011 | $1,486 +3.4% | $31,860 |
| 2010 | $1,437 +12.3% | $31,860 |
| 2009 | $1,280 | $31,860 |
Find assessor info on the county website
Monthly payment
Est. payment
Payment breakdown
Explore the cost of this home by adjusting the details. Changes won't be saved.Climate risks
Neighborhood: 45005
Nearby schools
Schools provided by the listing agent
- District: Franklin
Source: DABR MLS. This data may not be complete. We recommend contacting the local school district to confirm school assignments for this home.

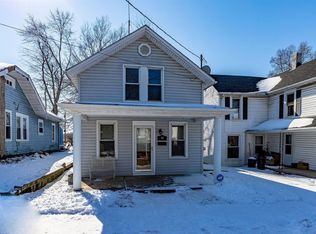
Similar homes
- $314,9004 bd3 ba2.4k sqft117 Montgomery Ave, Carlisle, OH 45005For Sale

 MLS ID #965606, Andrew Gaydosh, eXp Realty. DABR MLS
 - $249,9004 bd2 ba2k sqft218 Dayton Germantown Pike, Germantown, OH 45327For Sale
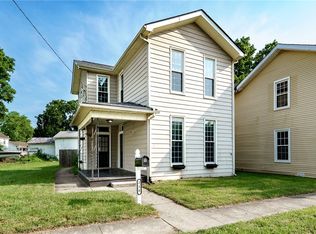 MLS ID #970767, Brooklynne Bussard, Glasshouse Realty Group. DABR MLS
 - $345,0003 bd2 ba1.9k sqft345 Harpwood Dr, Franklin, OH 45005For Sale
 MLS ID #968573, Amanda J Leach, Keller Williams Community Part. DABR MLS
 - $339,9003 bd2 ba2.5k sqft8531 Cheshire Ct, Franklin, OH 45005For Sale
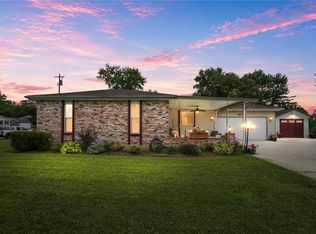 MLS ID #963455, Carrie B Robbins, BHHS Professional Realty. DABR MLS
 - $224,9904 bd2 ba1.8k sqft408 S 4th St, Miamisburg, OH 45342For SaleMLS ID #968430, Nicholas Nye, Coldwell Banker Heritage. DABR MLS
- $229,9005 bd2 ba1.7k sqft2214 Linden Ave, Middletown, OH 45044For SaleMLS ID #968431, Meghan Dwyer, Irongate Inc.. DABR MLS
- $284,9003 bd2 ba2.2k sqft7741 Lois Cir, Dayton, OH 45459For SaleMLS ID #965725, David Hochwalt, Glasshouse Realty Group. DABR MLS
- $257,5003 bd3 ba2.2k sqft5342 Tucson Dr, Dayton, OH 45417For SaleMLS ID #968309, Robin Y Banas, Irongate Inc.. DABR MLS
- $269,9003 bd2 ba2.1k sqft833 Lea Castle Pl, Miamisburg, OH 45342For SaleMLS ID #968330, Emmanuel Iradukunda, Howard Hanna Real Estate Serv. DABR MLS
- $250,0007 bd3 ba2.8k sqft40 S Torrence St, Dayton, OH 45403For SaleMLS ID #968081, Fatima Dzhalilova, NavX Realty, LLC. DABR MLS
- $340,0003 bd2 ba1.9k sqft15 Sesame St, Springboro, OH 45066For SaleMLS ID #970580, Brad Shinkle, Keller Williams Community Part. DABR MLS
- $235,0002 bd1 ba1.7k sqft123 S Walnut St, Germantown, OH 45327For SaleMLS ID #967625, Brooklynne Bussard, Glasshouse Realty Group. DABR MLS
- $194,9004 bd2 ba2.4k sqft517 Buckeye St, Miamisburg, OH 45342For SaleMLS ID #970889, Jonathan H Murray, Howard Hanna Real Estate Serv. DABR MLS
- $259,0003 bd3 ba1.9k sqft2241 Limestone Way, Miamisburg, OH 45342For SaleMLS ID #962236, Elizabeth Snyder, Coldwell Banker Heritage. DABR MLS
- $249,0003 bd2 ba1.8k sqft3109 Shroyer Rd, Dayton, OH 45429For SaleMLS ID #969992, Derek Mobley, Keller Williams Community Part. DABR MLS
- $260,0003 bd3 ba1.7k sqft940 Nelson Ln #B, Lebanon, OH 45036For SaleMLS ID #970194, Rachelle L Vaught, Irongate Inc.. DABR MLS
- $224,9004 bd2 ba1.8k sqft1021 Bethune Cir, Dayton, OH 45417For SaleMLS ID #967197, Matthew Edge, Plum Tree Realty. DABR MLS
- $282,5004 bd3 ba1.9k sqft4244 Flowerdale Ave, Dayton, OH 45429For SaleMLS ID #969682, Conner Hardin, Keller Williams Community Part. DABR MLS
- $300,0003 bd3 ba2k sqft1823 Maue Rd, Miamisburg, OH 45342For SaleMLS ID #965128, Vicki Sylvestre, Keller Williams Advisors Rlty. DABR MLS
- $284,0003 bd1 ba1.7k sqft668 Dayton Rd, Waynesville, OH 45068For SaleMLS ID #967520, Angella Layne, NavX Realty, LLC. DABR MLS
