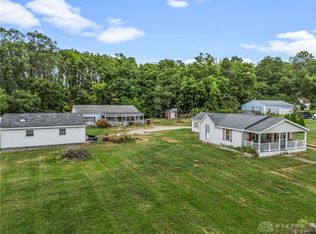
There’s something special about living where life feels connected. Welcome home to 668 Dayton Rd, a charming 3-bedroom ranch just across from the highly rated Wayne Local Schools and moments from the heart of downtown Waynesville. Inside, original hardwood floors add warmth and character, while the open floor plan and abundant natural light create an easy, welcoming feel. A bonus sunroom offers the perfect spot for morning coffee or a quiet place to unwind. The full basement provides room to grow, create, workout or simply enjoy extra storage. Outside, the large lot gives you space to play, garden, gather, or relax. A bonus loft in the garage provides additional storage. Enjoy nearby shops and restaurants, and experience the convenience and small-town charm that make Waynesville such a special place to call home.
For sale
Price cut: $5K (9/9)
$284,000
668 Dayton Rd, Waynesville, OH 45068
3beds
1,704sqft
Single Family Residence
Built in 1952
0.38 Acres Lot
$278,600 Zestimate®
$167/sqft
$-- HOA
What's special
Open floor planLarge lotOriginal hardwood floorsFull basementAbundant natural lightBonus sunroom
- 30 days
- 1,237
- 78
Zillow last checked:
Listing updated:
Listed by:
Angella Layne 937-403-7067,
NavX Realty, LLC
Source: DABR MLS,MLS#: 967520 Originating MLS: Dayton Area Board of REALTORS
Originating MLS: Dayton Area Board of REALTORSFacts & features
Interior
Bedrooms & bathrooms
- Bedrooms: 3
- Bathrooms: 1
- Full bathrooms: 1
- Main level bathrooms: 1
Primary bedroom
- Level: Main
- Dimensions: 13 x 10
Bedroom
- Level: Main
- Dimensions: 12 x 10
Bedroom
- Level: Lower
- Dimensions: 11 x 9
Dining room
- Level: Main
- Dimensions: 12 x 11
Florida room
- Level: Main
- Dimensions: 10 x 7
Kitchen
- Level: Main
- Dimensions: 11 x 10
Laundry
- Level: Lower
- Dimensions: 11 x 11
Living room
- Level: Main
- Dimensions: 20 x 13
Heating
- Heat Pump, Natural Gas
Cooling
- Central Air
Appliances
- Included: Dryer, Dishwasher, Disposal, Microwave, Range, Refrigerator, Washer, Gas Water Heater
Features
- Ceiling Fan(s), High Speed Internet, Pantry
- Basement: Full,Partially Finished
Interior area
- Total structure area: 1,704
- Total interior livable area: 1,704 sqft
Property
Parking
- Total spaces: 1
- Parking features: Detached, Garage, One Car Garage
- Garage spaces: 1
Features
- Levels: One
- Stories: 1
Lot
- Size: 0.38 Acres
Details
- Parcel number: 0501379002
- Zoning: Residential
- Zoning description: Residential
Construction
Type & style
- Home type: SingleFamily
- Architectural style: Ranch
- Property subtype: Single Family Residence
Materials
- Vinyl Siding
Condition
- Year built: 1952
Utilities & green energy
- Water: Public
- Utilities for property: Natural Gas Available, Sewer Available, Water Available
Community & HOA
Community
- Subdivision: Hillcrest Park
HOA
- Has HOA: No
Location
- Region: Waynesville
Financial & listing details
- Price per square foot: $167/sqft
- Tax assessed value: $155,380
- Annual tax amount: $2,376
- Date on market: 8/27/2026
Estimated market value
$278,600
$265,000 - $293,000
$1,850/mo
Price history
| Date | Event | Price |
|---|---|---|
| 9/9/2026 | Price change | $284,000-1.7%$167/sqft |
Source:  DABR MLS #967520 Report a problem DABR MLS #967520 Report a problem | ||
| 8/27/2026 | Listed for sale | $289,000+170.1%$170/sqft |
Source: DABR MLS #967520 Report a problem | ||
| 12/14/2017 | Sold | $107,000+5.4%$63/sqft |
Source: Public Record Report a problem | ||
| 6/28/2006 | Sold | $101,500+6.1%$60/sqft |
Source: Public Record Report a problem | ||
| 1/25/2000 | Sold | $95,700+25.9%$56/sqft |
Source: Public Record Report a problem | ||
| 7/28/1997 | Sold | $76,000$45/sqft |
Source: Public Record Report a problem | ||
Public tax history
| Year | Property taxes | Tax assessment |
|---|---|---|
| 2025 | $2,376 -0.1% | $54,390 |
| 2024 | $2,378 +16.7% | $54,390 +34.5% |
| 2023 | $2,037 +2% | $40,430 +0% |
| 2022 | $1,997 +3.8% | $40,428 |
| 2021 | $1,924 +5.6% | $40,428 +23% |
| 2020 | $1,822 0% | $32,868 |
| 2019 | $1,823 0% | $32,868 0% |
| 2018 | $1,823 +0.7% | $32,869 +7.9% |
| 2017 | $1,810 +6.4% | $30,464 |
| 2016 | $1,702 -0.2% | $30,464 |
| 2015 | $1,705 | $30,464 +10% |
| 2014 | $1,705 +4.2% | $27,690 -14.5% |
| 2013 | $1,637 +2% | $32,400 |
| 2012 | $1,605 -2.1% | $32,400 -0.3% |
| 2011 | $1,640 +3.1% | $32,490 |
| 2010 | $1,591 +23.6% | $32,490 |
| 2009 | $1,287 -11.2% | $32,490 |
| 2008 | $1,449 | $32,490 |
| 2007 | -- | $32,490 +4.8% |
| 2006 | -- | $30,990 +7% |
| 2005 | -- | $28,950 |
| 2004 | -- | $28,950 |
| 2003 | -- | $28,950 +10% |
| 2002 | -- | $26,310 |
| 2001 | -- | $26,310 |
| 2000 | -- | $26,310 |
Find assessor info on the county website
Monthly payment
Est. payment
Payment breakdown
Explore the cost of this home by adjusting the details. Changes won't be saved.Climate risks
Neighborhood: 45068
Nearby schools
Schools provided by the listing agent
- District: Wayne
Source: DABR MLS. This data may not be complete. We recommend contacting the local school district to confirm school assignments for this home.
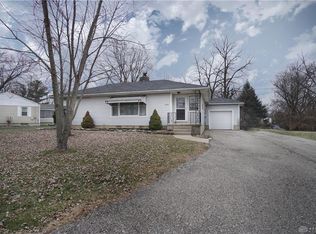
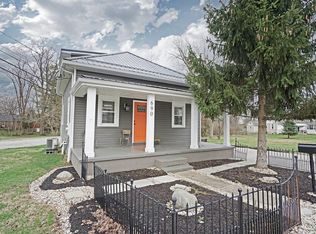
Similar homes
- $300,0003 bd2 ba1.3k sqft9595 Pence Jones Rd, Waynesville, OH 45068For Sale

 MLS ID #966672, Tayton Pepper, Bella Realty Group. DABR MLS
 - $325,0004 bd2 ba1.3k sqft5759 Cincinnati Columbus Rd S, Waynesville, OH 45068For Sale
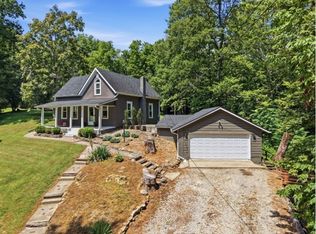 MLS ID #965305, Jamie Gabbard, Glasshouse Realty Group. DABR MLS
 - $284,9003 bd2 ba1.6k sqft2035 Turnbull Rd, Dayton, OH 45431For Sale
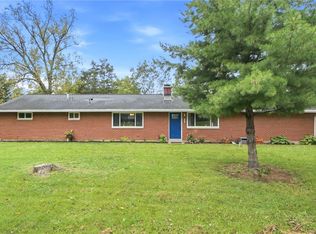 MLS ID #969235, Lisa C Hardy, RE/MAX Victory + Affiliates. DABR MLS
 - $239,9002 bd1 ba1k sqft3050 Old State Route 122, Waynesville, OH 45068For Sale
 MLS ID #968483, Miranda Peterson, Howard Hanna Real Estate Serv. DABR MLS
 - $285,0004 bd3 ba1.9k sqft4244 Flowerdale Ave, Dayton, OH 45429For SaleMLS ID #969682, Conner Hardin, Keller Williams Community Part. DABR MLS
- $285,0003 bd2 ba1.5k sqft1186 Stanwick Dr, Dayton, OH 45430For SaleMLS ID #967903, Scott Fader, Joseph Walter Realty, LLC. DABR MLS
- $299,9003 bd1 ba1.1k sqft3588 Roselawn Dr, Dayton, OH 45430For SaleMLS ID #968357, Kenton Hill, Howard Hanna Real Estate Serv. DABR MLS
- $289,0003 bd2 ba2.2k sqft7741 Lois Cir, Dayton, OH 45459For SaleMLS ID #965725, David Hochwalt, Glasshouse Realty Group. DABR MLS
- $273,9003 bd2 ba1.5k sqft6569 Dawn St, Franklin, OH 45005For SaleMLS ID #967444, Makayla Cotton, Keller Williams Community Part. DABR MLS
- $280,0003 bd2 ba2k sqft4210 White Oak Dr, Dayton, OH 45432For SaleMLS ID #965293, Stephanie A Ball, Glasshouse Realty Group. DABR MLS
- $338,5003 bd2 ba1.2k sqft233 Old State Route 122, Lebanon, OH 45036For SaleMLS ID #967673, Jamie Gabbard, Glasshouse Realty Group. DABR MLS
- $260,0002 bd2 ba1.5k sqft1616 N Longview St, Dayton, OH 45432For SaleMLS ID #969022, Stephanie A Ball, Glasshouse Realty Group. DABR MLS
- $263,0003 bd2 ba1.6k sqft2022 Brell Dr, Middletown, OH 45042For SaleMLS ID #966244, Jenny Kerr, Coldwell Banker Heritage. DABR MLS
- $240,0003 bd1 ba1.3k sqft4575 S Dixie Hwy, Franklin, OH 45005For SaleMLS ID #967879, Kelly Little, Plum Tree Realty. DABR MLS
- $275,0003 bd2 ba1.6k sqft983 Peggy Ln, Wilmington, OH 45177For SaleMLS ID #967446, Angella Layne, NavX Realty, LLC. DABR MLS
- $339,9003 bd3 ba2.1k sqft5400 Newell Dr, Dayton, OH 45440For SaleMLS ID #967972, Brad Shinkle, Keller Williams Community Part. DABR MLS
- $299,9004 bd3 ba2.5k sqft5600 Mission Ct, Dayton, OH 45431For SaleMLS ID #968444, Tami Holmes, Tami Holmes Realty. DABR MLS
- $262,5003 bd1 ba1.5k sqft3903 Mengel Dr, Dayton, OH 45429For SaleMLS ID #966953, Jan N Leverett, Irongate Inc.. DABR MLS
- $299,9003 bd2 ba1.8k sqft5760 Burkhardt Rd, Dayton, OH 45431For SaleMLS ID #967350, Joshua Pettit, Howard Hanna Real Estate Serv. DABR MLS
- $287,5004 bd2 ba1.7k sqft383 Zimmer Dr, Fairborn, OH 45324For SaleMLS ID #968814, Craig S Mesure, BHHS Professional Realty. DABR MLS
